RESORT-STYLE LIVING MEETS MODERN EFFICIENCY IN STONEBRIER! Welcome home to this impeccably updated 3-Bedroom + Den/Office residence featuring unmatched indoor-outdoor living. The true showstopper is the 15’ x 25’ (375 sq. ft.) climate-controlled Florida room complete with screened, tinted dual-pane sliding glass doors—leading seamlessly out to an extended concrete patio, brick paver walkways, and a fully fenced backyard with complete underground irrigation. Inside, enjoy premium finishes including crown molding, matching granite countertops throughout, updated lighting/fans, and a chef’s kitchen with 42” cabinets, a large island, closet pantry, and double ovens. Ultimate peace of mind comes built-in with recent major upgrades: a 2.5-year-old A/C, 1-year-old Tankless Hot Water Heater, 3-year-old Water Softener, Whole-House Water Filter, and updated kitchen appliances (refrigerator and dishwasher under 2 years old). Complete with pull-down attic stairs for massive garage storage, top-rated schools, and resort amenities—schedule your tour today!
For sale
$492,000
2722 WINGLEWOOD CIRCLE, LUTZ, FL 33558
3beds
1,851sqft
:
Get pre-qualified$3,456/mo
Single Family Residence
Built in 2013
5,750 Square Feet Lot
$-- Zestimate®
$266/sqft
$113/mo HOA
What's special
Large islandMatching granite countertops throughoutClimate-controlled florida roomDouble ovensBrick paver walkwaysCloset pantry
- 2 days |
- 230 |
- 8 |
Likely to sell faster than
Zillow last checked:
Listing updated:
Listed by:
Veronica Baena 860-597-5801,
MARK SPAIN REAL ESTATE 855-299-7653
Source: Stellar MLS,MLS#: TB8534580 Originating MLS: Orlando Regional
Originating MLS: Orlando Regional
Facts & features
Interior
Bedrooms & bathrooms
- Bedrooms: 3
- Bathrooms: 2
- Full bathrooms: 2
Primary bedroom
- Features: Walk-In Closet(s)
- Level: First
Bedroom 2
- Features: Built-in Closet
- Level: First
Bedroom 3
- Features: Built-in Closet
- Level: First
Bathroom 1
- Level: First
Bathroom 2
- Level: First
Kitchen
- Level: First
Living room
- Level: First
Heating
- Electric
Cooling
- Central Air
Appliances
- Included: Dishwasher, Disposal, Dryer, Freezer, Microwave, Refrigerator, Tankless Water Heater, Washer, Water Purifier, Water Softener
- Laundry: Electric Dryer Hookup, Inside, Laundry Room, Washer Hookup
Features
- Ceiling Fan(s), Smart Home, Thermostat, Walk-In Closet(s)
- Flooring: Tile, Hardwood
- Doors: Sliding Doors
- Windows: Hurricane Shutters
- Has fireplace: No
Interior area
- Total structure area: 2,757
- Total interior livable area: 1,851 sqft
Property
Parking
- Total spaces: 2
- Parking features: Garage - Attached
- Attached garage spaces: 2
Features
- Levels: One
- Stories: 1
- Exterior features: Irrigation System, Sidewalk
Lot
- Size: 5,750 Square Feet
- Dimensions: 50 x 115
Details
- Parcel number: U0327189OX00001900004.0
- Zoning: PD
- Special conditions: None
Construction
Type & style
- Home type: SingleFamily
- Property subtype: Single Family Residence
Materials
- Concrete
- Foundation: Slab
- Roof: Shingle
Condition
- New construction: No
- Year built: 2013
Utilities & green energy
- Sewer: Public Sewer
- Water: Public
- Utilities for property: Electricity Available, Electricity Connected, Public, Water Available, Water Connected
Community & HOA
Community
- Pet fee: $0 monthly
- Subdivision: STONEBRIER PH 4E
HOA
- Has HOA: Yes
- HOA fee: $113 monthly
- HOA name: Camilo Clark
- HOA phone: 813-968-5665
Location
- Region: Lutz
Financial & listing details
- Price per square foot: $266/sqft
- Tax assessed value: $395,488
- Annual tax amount: $9,329
- Date on market: 7/31/2026
- Cumulative days on market: 2 days
- Ownership: Fee Simple
- Total actual rent: 0
- Electric utility on property: Yes
- Road surface type: Asphalt, Paved
Estimated market value
Not available
Estimated sales range
Not available
Not available
Price history
| Date | Event | Price |
|---|---|---|
| 7/31/2026 | Listed for sale | $492,000-1.4%$266/sqft |
Source:  Stellar MLS #TB8534580 Report a problem Stellar MLS #TB8534580 Report a problem | ||
| 10/20/2022 | Sold | $499,000$270/sqft |
Source: Public Record Report a problem | ||
| 9/15/2022 | Pending sale | $499,000$270/sqft |
Source: Stellar MLS #T3383646 Report a problem | ||
| 9/9/2022 | Price change | $499,000-2.2%$270/sqft |
Source: Stellar MLS #T3383646 Report a problem | ||
| 8/19/2022 | Price change | $510,000-1%$276/sqft |
Source: Stellar MLS #T3383646 Report a problem | ||
| 7/29/2022 | Price change | $515,000-1%$278/sqft |
Source: Stellar MLS #T3383646 Report a problem | ||
| 7/8/2022 | Listed for sale | $520,000+149.4%$281/sqft |
Source: Stellar MLS #T3383646 Report a problem | ||
| 1/24/2013 | Sold | $208,500$113/sqft |
Source: Public Record Report a problem | ||
Public tax history
| Year | Property taxes | Tax assessment |
|---|---|---|
| 2025 | $9,329 +6.3% | $394,746 +2.9% |
| 2024 | $8,773 +2.5% | $383,621 +3% |
| 2023 | $8,557 +50.4% | $372,448 +75.7% |
| 2022 | $5,689 +1.7% | $211,990 +3% |
| 2021 | $5,595 +1.6% | $205,816 +1.4% |
| 2020 | $5,504 +4.5% | $202,974 +2.3% |
| 2019 | $5,270 | $198,411 +1.9% |
| 2018 | $5,270 +4.5% | $194,711 -11.9% |
| 2017 | $5,044 +0.1% | $220,994 +18.3% |
| 2016 | $5,038 +1.2% | $186,784 +0.7% |
| 2015 | $4,980 -6.3% | $185,486 -7% |
| 2014 | $5,317 | $199,395 +24% |
| 2013 | $5,317 +145.7% | $160,824 +1558% |
| 2012 | $2,164 +339.7% | $9,700 |
| 2011 | $492 | $9,700 |
Find assessor info on the county website
Monthly payment
Est. payment
Payment breakdown
Explore the cost of this home by adjusting the details. Changes won't be saved.Climate risks
Neighborhood: Stonebrier
Nearby schools
GreatSchools rating
- 10/10Mckitrick Elementary SchoolGrades: PK-5Distance: 2.9 mi
- 10/10Martinez Middle SchoolGrades: 6-8Distance: 2.9 mi
- 7/10Steinbrenner High SchoolGrades: 9-12Distance: 3 mi
Schools provided by the listing agent
- Elementary: McKitrick-HB
- Middle: Martinez-HB
- High: Steinbrenner High School
Source: Stellar MLS. This data may not be complete. We recommend contacting the local school district to confirm school assignments for this home.
- $574,6005 bd3 ba3.2k sqft2720 Winglewood Cir, Lutz, FL 33558Off Market
- $435,7003 bd2 ba1.8k sqft2724 Winglewood Cir, Lutz, FL 33558Off Market
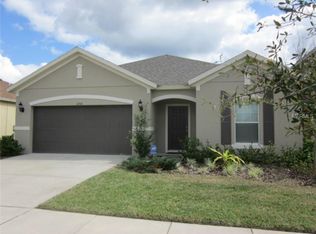
- $425,9003 bd2 ba1.6k sqft2718 Winglewood Cir, Lutz, FL 33558Off Market
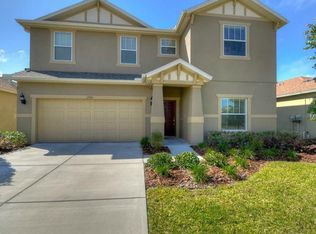
- $533,7004 bd2 ba2.6k sqft2726 Winglewood Cir, Lutz, FL 33558Off Market
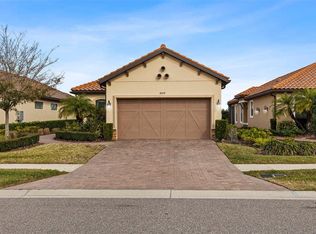
- $588,0005 bd3 ba3.2k sqft2713 Cypress Bowl Rd, Lutz, FL 33558Off Market
- $583,9004 bd4 ba3.2k sqft2711 Cypress Bowl Rd, Lutz, FL 33558Off Market
- $443,3003 bd2 ba1.8k sqft2715 Cypress Bowl Rd, Lutz, FL 33558Off Market
- $375,5003 bd2 ba1.3k sqft2716 Winglewood Cir, Lutz, FL 33558Off Market
A local agent can set up tours, give advice and negotiate with sellers.
A local lender can help you make sure your offer is ready when you are.
Similar homes
- $495,0004 bd3 ba2.5k sqft1832 TONKA TERRACE, WESLEY CHAPEL, FL 33543For Sale

 MLS ID #TB8531484, Dawn Walls, MARK SPAIN REAL ESTATE. Stellar MLS
 - $450,0002 bd2 ba1.7k sqft8424 ALBERATA VISTA DRIVE, TAMPA, FL 33647For Sale
 MLS ID #O6429444, Steven Koleno, BEYCOME OF FLORIDA LLC. Stellar MLS
 - $424,9904 bd2 ba2k sqft3247 DUNSTABLE DRIVE, LAND O LAKES, FL 34638For Sale
 MLS ID #TB8532735, Yza Perez, THE ELITE REALTY EXPERIENCE. Stellar MLS
 - $440,0004 bd3 ba2k sqft24520 SUMMER WIND COURT, LUTZ, FL 33559For Sale
 MLS ID #TB8520911, Brian Kanicki, 54 REALTY LLC. Stellar MLS
 - $520,0004 bd3 ba2.3k sqft1032 JACOB WAY, ODESSA, FL 33556For SaleMLS ID #TB8402239, Rachael Parianous, TAMPA BAY ELITE HOMES, LLC. Stellar MLS
- $475,0003 bd2 ba2.1k sqft10864 CORY LAKE DRIVE, TAMPA, FL 33647For SaleMLS ID #TB8531493, Emil Belmontes, EVERNEST. Stellar MLS
- $468,0003 bd2 ba1.8k sqft14663 PROMENADE PARKWAY, ODESSA, FL 33556For SaleMLS ID #O6380835, Justin Harvey, FLORIDA HOME TEAM REALTY LLC. Stellar MLS
- $418,9994 bd3 ba2k sqft24348 SUMMER WIND COURT, LUTZ, FL 33559For SaleMLS ID #TB8503464, Gordon Klaiber, REDFIN CORPORATION. Stellar MLS
- $449,0004 bd3 ba2k sqft9189 SHADYSIDE LANE, LAND O LAKES, FL 34637New ConstructionMLS ID #TB8532389, Sonja Costner, PA, DALTON WADE INC. Stellar MLS
- $510,0003 bd3 ba1.9k sqft11767 LAKE BOULEVARD, NEW PORT RICHEY, FL 34655For SaleMLS ID #TB8525802, Anna Haley, PA, EPIQUE REALTY INC.. Stellar MLS
- $439,0003 bd2 ba1.7k sqft8412 ALBERATA VISTA DRIVE, TAMPA, FL 33647For SaleMLS ID #TB8512449, Elena Jung, PLL, COMPASS FLORIDA LLC. Stellar MLS
- $515,0004 bd3 ba2.3k sqft11507 BELLE HAVEN DRIVE, NEW PORT RICHEY, FL 34654For SaleMLS ID #W7887973, Janina Wozniak, FUTURE HOME REALTY. Stellar MLS
- $490,0003 bd3 ba2k sqft30867 LINDENTREE DRIVE, WESLEY CHAPEL, FL 33543For SaleMLS ID #TB8521005, Marbin Antunes, MARK SPAIN REAL ESTATE. Stellar MLS
- $399,9002 bd2 ba1.6k sqft2849 DEVONOAK BOULEVARD, LAND O LAKES, FL 34638For SaleMLS ID #TB8513516, Maria Hoffman, KELLER WILLIAMS RLTY NEW TAMPA. Stellar MLS
- $550,0003 bd2 ba1.6k sqft4301 W NASSAU STREET, TAMPA, FL 33607For SaleMLS ID #TB8527339, Irene Few, COASTAL PROPERTIES GROUP INTER. Stellar MLS
- $595,0003 bd2 ba1.8k sqft2245 MISTY COURT, DUNEDIN, FL 34698For SaleMLS ID #TB8534366, Rob Copenhaver, IMAGINE REALTY LLC. Stellar MLS
- $510,0004 bd2 ba1.9k sqft1747 WOOD BROOK STREET, TARPON SPRINGS, FL 34689For SaleMLS ID #TB8528658, Michelle Chenault, COLDWELL BANKER REALTY. Stellar MLS
- $469,0004 bd3 ba2.1k sqft20122 NOB OAK AVENUE, TAMPA, FL 33647For SaleMLS ID #TB8499820, Neha Mehta, PEOPLE'S CHOICE REALTY SVC LLC. Stellar MLS
- $360,0003 bd2 ba1.5k sqft5656 SWEET WILLIAM TERRACE, LAND O LAKES, FL 34639For SaleMLS ID #TB8531990, Aimee Millan, DALTON WADE INC. Stellar MLS
- $515,9005 bd3 ba2.6k sqft21753 GARDEN WALK LOOP, LAND O LAKES, FL 34637For SaleMLS ID #TB8511906, Bob Ortolano, BUYERS HOME STORE. Stellar MLS
