MOTIVATED SELLER!!! MOVE IN READY in the gated Forest Ridge community! This beautifully updated 4 bedroom, 2 bath home with a 3 car garage features freshly painted ceilings and walls, along with a fully repainted exterior completed in 2025 and new gutters with leaf guard. The remodeled kitchen offers quartz countertops, a farmhouse sink, undercabinet accent lighting, smart stove and microwave appliances that can be operated directly from your phone and soft close cabinetry. A brand new dishwasher was installed in 2025, and both bathrooms have been tastefully updated and also has soft close cabintry. The home includes a wood burning fireplace and has no carpeting—only real hardwood, tile, and luxury vinyl flooring throughout. Automated shades enhance all 5 sliding doors and the picture window, and a transferable ADT alarm system provides added security. Major upgrades include a 22kW whole house Generac generator powered by propane, new impact windows, and 5 brand new double pane sliding glass doors with Kevlar protection panels. The roof and A/C are both 8 years old, and a new hot water heater was installed in 2025. Additional features include a water softener, an irrigation system on its own well, and a garage door equipped with a keypad, built in camera, and phone operated access. An oversized screened in lanai under roof offers exceptional bonus living space perfect for relaxing or entertaining. Conveniently located near the Tarpon Springs Sponge Docks, Howard Park, Sunset Beach, Honeymoon Island, and Downtown Dunedin, with medical facilities, schools, and shopping close by, this Forest Ridge home is truly move in ready with every major upgrade already completed.
For sale
Price cut: $5K (7/20)
$510,000
1747 WOOD BROOK STREET, TARPON SPRINGS, FL 34689
4beds
1,925sqft
:
Get pre-qualified$3,493/mo
Single Family Residence
Built in 2000
6,277 Square Feet Lot
$-- Zestimate®
$265/sqft
$41/mo HOA
What's special
Quartz countertopsFully repainted exteriorWood burning fireplaceBrand new dishwasherNew impact windowsRemodeled kitchenFarmhouse sink
- 13 days |
- 560 |
- 16 |
Likely to sell faster than
Zillow last checked:
Listing updated:
Listed by:
Michelle Chenault 727-481-5700,
COLDWELL BANKER REALTY 727-581-9411,
Marlene Brown 727-678-5644,
COLDWELL BANKER REALTY
Source: Stellar MLS,MLS#: TB8528658 Originating MLS: Suncoast Tampa
Originating MLS: Suncoast Tampa
Facts & features
Interior
Bedrooms & bathrooms
- Bedrooms: 4
- Bathrooms: 2
- Full bathrooms: 2
Rooms
- Room types: Family Room, Utility Room
Primary bedroom
- Features: En Suite Bathroom, Walk-In Closet(s)
- Level: First
- Area: 1693.6 Square Feet
- Dimensions: 14.6x116
Bedroom 2
- Features: Built-in Closet
- Level: First
- Area: 116.6 Square Feet
- Dimensions: 11x10.6
Bedroom 3
- Features: Built-in Closet
- Level: First
- Area: 116.6 Square Feet
- Dimensions: 11x10.6
Bedroom 4
- Features: Built-in Closet
- Level: First
- Area: 110 Square Feet
- Dimensions: 11x10
Balcony porch lanai
- Features: No Closet
- Level: First
Dining room
- Level: First
- Area: 494 Square Feet
- Dimensions: 26x19
Great room
- Level: First
- Area: 252 Square Feet
- Dimensions: 14x18
Kitchen
- Features: No Closet
- Level: First
- Area: 247 Square Feet
- Dimensions: 13x19
Heating
- Central, Electric
Cooling
- Central Air
Appliances
- Included: Dishwasher, Disposal, Dryer, Electric Water Heater, Exhaust Fan, Microwave, Range, Refrigerator, Washer, Water Softener
- Laundry: Inside
Features
- Ceiling Fan(s), Open Floorplan, Primary Bedroom Main Floor, Solid Surface Counters, Split Bedroom, Thermostat, Walk-In Closet(s)
- Flooring: Luxury Vinyl, Tile, Hardwood
- Doors: Sliding Doors
- Windows: Window Treatments
- Has fireplace: Yes
- Fireplace features: Wood Burning
Interior area
- Total structure area: 2,712
- Total interior livable area: 1,925 sqft
Video & virtual tour
Property
Parking
- Total spaces: 3
- Parking features: Garage - Attached
- Attached garage spaces: 3
Features
- Levels: One
- Stories: 1
- Patio & porch: Covered, Patio, Rear Porch, Screened
- Exterior features: Garden, Irrigation System, Lighting, Private Entrance, Private Mailbox, Private Yard, Sidewalk
- Fencing: Wood
- Has view: Yes
- View description: Garden
Lot
- Size: 6,277 Square Feet
- Features: Landscaped, Above Flood Plain
- Residential vegetation: Mature Landscaping
Details
- Parcel number: 012715290570002480
- Zoning: RPD-7.5
- Special conditions: None
Construction
Type & style
- Home type: SingleFamily
- Architectural style: Contemporary
- Property subtype: Single Family Residence
Materials
- Stucco
- Foundation: Block
- Roof: Shingle
Condition
- New construction: No
- Year built: 2000
Utilities & green energy
- Sewer: Public Sewer
- Water: None
- Utilities for property: BB/HS Internet Available, Cable Available, Cable Connected, Electricity Available, Electricity Connected, Public, Sewer Available, Sewer Connected, Sprinkler Well, Street Lights, Water Available, Water Connected
Green energy
- Energy efficient items: Windows
Community & HOA
Community
- Features: Deed Restrictions, Gated Community - No Guard, Sidewalks
- Security: Gated Community, Security Gate, Smoke Detector(s)
- Pet fee: $0 monthly
- Subdivision: FOREST RIDGE PH TWO
HOA
- Has HOA: Yes
- Services included: Manager, Private Road
- HOA fee: $41 monthly
- HOA name: Qualified Property Management Dianne
- HOA phone: 727-869-9700
Location
- Region: Tarpon Springs
Financial & listing details
- Price per square foot: $265/sqft
- Tax assessed value: $375,373
- Annual tax amount: $2,284
- Date on market: 7/14/2026
- Cumulative days on market: 14 days
- Listing terms: Cash,Conventional,FHA,VA Loan
- Ownership: Fee Simple
- Total actual rent: 0
- Electric utility on property: Yes
- Road surface type: Asphalt, Paved
Estimated market value
Not available
Estimated sales range
Not available
Not available
Price history
| Date | Event | Price |
|---|---|---|
| 7/20/2026 | Price change | $510,000-1%$265/sqft |
Source:  Stellar MLS #TB8528658 Report a problem Stellar MLS #TB8528658 Report a problem | ||
| 7/14/2026 | Listed for sale | $515,000+5.1%$268/sqft |
Source: Stellar MLS #TB8528658 Report a problem | ||
| 9/26/2025 | Sold | $490,000-2%$255/sqft |
Source: Stellar MLS #TB8381201 Report a problem | ||
| 8/5/2025 | Pending sale | $499,988$260/sqft |
Source: Stellar MLS #TB8381201 Report a problem | ||
| 7/1/2025 | Price change | $499,988-1.9%$260/sqft |
Source: Stellar MLS #TB8381201 Report a problem | ||
| 5/26/2025 | Price change | $509,900-1.9%$265/sqft |
Source: Stellar MLS #TB8381201 Report a problem | ||
| 5/6/2025 | Price change | $519,900-1%$270/sqft |
Source: Stellar MLS #TB8381201 Report a problem | ||
| 5/2/2025 | Listed for sale | $525,000+85.5%$273/sqft |
Source: Stellar MLS #TB8381201 Report a problem | ||
| 9/14/2005 | Sold | $283,000$147/sqft |
Source: Public Record Report a problem | ||
Public tax history
| Year | Property taxes | Tax assessment |
|---|---|---|
| 2024 | $2,145 +1.5% | $161,060 +3% |
| 2023 | $2,112 -0.8% | $156,369 +3% |
| 2022 | $2,130 -0.8% | $151,815 +3% |
| 2021 | $2,148 +0.5% | $147,393 +1.4% |
| 2020 | $2,137 +2.1% | $145,358 +2.3% |
| 2019 | $2,092 | $142,090 +1.9% |
| 2018 | $2,092 +1.7% | $139,441 +2.1% |
| 2017 | $2,058 +1.9% | $136,573 +2.1% |
| 2016 | $2,020 -1.4% | $133,764 +0.7% |
| 2015 | $2,050 +0.7% | $132,834 +0.8% |
| 2014 | $2,035 +0.8% | $131,780 +1.5% |
| 2013 | $2,018 -0.7% | $129,833 -4.5% |
| 2012 | $2,031 | $135,907 +0.8% |
| 2011 | -- | $134,850 +1.5% |
| 2010 | -- | $132,857 -15.1% |
| 2009 | -- | $156,475 -18.2% |
| 2008 | $3,008 | $191,400 -11.6% |
| 2007 | -- | $216,500 +22.9% |
| 2005 | -- | $176,100 +13.2% |
| 2004 | $2,203 +1.2% | $155,600 +14.1% |
| 2003 | $2,177 +12.2% | $136,400 +5.3% |
| 2002 | $1,941 | $129,500 +10.6% |
| 2001 | $1,941 +359.1% | $117,100 +516.3% |
| 2000 | $423 | $19,000 |
Find assessor info on the county website
Monthly payment
Est. payment
Payment breakdown
Explore the cost of this home by adjusting the details. Changes won't be saved.Climate risks
Neighborhood: 34689
Nearby schools
GreatSchools rating
- 5/10Tarpon Springs Elementary SchoolGrades: PK-5Distance: 1.4 mi
- 6/10Tarpon Springs Middle SchoolGrades: 6-8Distance: 1.7 mi
- 6/10Tarpon Springs High SchoolGrades: PK,9-12Distance: 2.1 mi
Schools provided by the listing agent
- Elementary: Sunset Hills Elementary-PN
- Middle: Tarpon Springs Middle-PN
- High: Tarpon Springs High-PN
Source: Stellar MLS. This data may not be complete. We recommend contacting the local school district to confirm school assignments for this home.
- $423,0004 bd2 ba2k sqft1759 Wood Brook St, Tarpon Springs, FL 34689Off Market
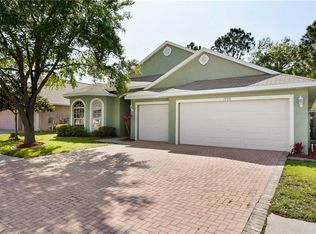
- $378,6003 bd2 ba1.6k sqft1735 Wood Brook St, Tarpon Springs, FL 34689Off Market

- $430,0004 bd2 ba1.9k sqft1771 Wood Brook St, Tarpon Springs, FL 34689Sold

- $540,0004 bd2 ba2k sqft1754 Wood Brook St, Tarpon Springs, FL 34689Sold

- $151,9002 bd2 ba1.5k sqft1935 Chris Dr, Tarpon Springs, FL 34689Off Market
- $481,6004 bd2 ba1.9k sqft1742 Wood Brook St, Tarpon Springs, FL 34689Off Market
- $105,0002 bd2 ba1.5k sqft1935 Chris Dr #223, Tarpon Springs, FL 34689For Sale
- $418,500-- bd2 ba2k sqft1723 Wood Brook St, Tarpon Springs, FL 34689Off Market
A local agent can set up tours, give advice and negotiate with sellers.
A local lender can help you make sure your offer is ready when you are.
Similar homes
- $515,0004 bd3 ba1.9k sqft1817 WOOD BEND STREET, TARPON SPRINGS, FL 34689For Sale

 MLS ID #TB8513817, Susanne Jones, REDFIN CORPORATION. Stellar MLS
 - $549,9994 bd3 ba2.2k sqft901 VIRGINIA AVENUE, TARPON SPRINGS, FL 34689For Sale
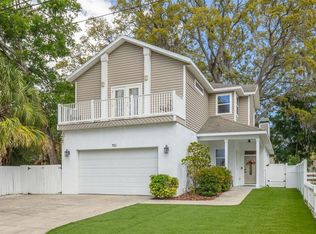 MLS ID #TB8497027, Marilyn Glaus, KELLER WILLIAMS REALTY- PALM HARBOR. Stellar MLS
 - $429,9004 bd2 ba1.6k sqft1640 COUNTRYWOOD STREET, TARPON SPRINGS, FL 34689For Sale
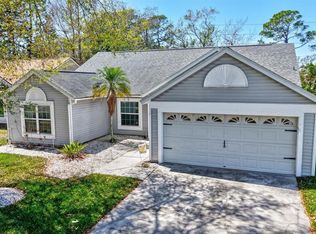 MLS ID #TB8488914, Margot Toomey, COASTAL PROPERTIES GROUP INTERNATIONAL. Stellar MLS
 - $425,0003 bd2 ba1.4k sqft1059 S POINTE ALEXIS DR, TARPON SPRINGS, FL 34689For Sale
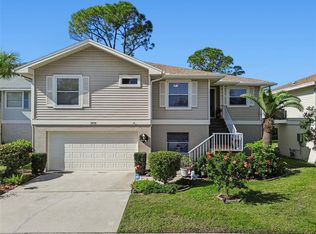 MLS ID #TB8460227, Michael Pappas, III, PAPPAS REAL ESTATE LLC. Stellar MLS
 - $429,9993 bd2 ba1.9k sqft717 CAROLINA AVENUE, TARPON SPRINGS, FL 34689For SaleMLS ID #TB8503708, Phil Evans, FUTURE HOME REALTY INC. Stellar MLS
- $560,0003 bd3 ba2.3k sqft842 CALLISTA CAY LOOP, TARPON SPRINGS, FL 34689For SaleMLS ID #TB8446984, Rachel Mayhew, RE/MAX CHAMPIONS. Stellar MLS
- $515,0004 bd3 ba2.3k sqft2161 BRANDING IRON COURT, NEW PORT RICHEY, FL 34655For SaleMLS ID #W7885716, William Labbancz, SAILWINDS REALTY. Stellar MLS
- $449,9003 bd2 ba1.6k sqft8706 LINEBROOK DRIVE, TRINITY, FL 34655For SaleMLS ID #TB8527907, Denise Doone, DALTON WADE INC. Stellar MLS
- $434,9003 bd3 ba2.2k sqft750 GRAND CYPRESS LANE, TARPON SPRINGS, FL 34689For SaleMLS ID #TB8508694, Farah Smart, LPT REALTY, LLC. Stellar MLS
- $639,9904 bd2 ba2.1k sqft5441 WORTHINGTON LOOP, PALM HARBOR, FL 34685For SaleMLS ID #TB8528385, Yvette La Pointe, COLDWELL BANKER REALTY. Stellar MLS
- $539,9004 bd2 ba2.5k sqft6646 GARDEN PALM COURT, NEW PORT RICHEY, FL 34655For SaleMLS ID #W7887023, Deborah Roy, PA, RE/MAX MARKETING SPECIALISTS. Stellar MLS
- $550,0003 bd2 ba2.3k sqft3734 THORNBUSH LANE, NEW PORT RICHEY, FL 34655For SaleMLS ID #TB8451445, Vanessa Leonard, KELLER WILLIAMS REALTY- PALM HARBOR. Stellar MLS
- $545,0003 bd2 ba1.6k sqft5440 LEAHY LANE, NEW PORT RICHEY, FL 34652For SaleMLS ID #TB8499721, Christopher Gabbard, PREMIER SOTHEBY'S INTL REALTY. Stellar MLS
- $520,0004 bd3 ba2.3k sqft1032 JACOB WAY, ODESSA, FL 33556For SaleMLS ID #TB8402239, Rachael Parianous, TAMPA BAY ELITE HOMES, LLC. Stellar MLS
- $449,0005 bd3 ba2.2k sqft3590 HANOVER DRIVE, NEW PORT RICHEY, FL 34653For SaleMLS ID #TB8526045, Zach Senter, COASTAL PROPERTIES GROUP INTER. Stellar MLS
- $525,0004 bd2 ba1.9k sqft20744 ORCHARDTOWN DRIVE, LAND O LAKES, FL 34638For SaleMLS ID #TB8520727, Tanner Tillung, EXP REALTY LLC. Stellar MLS
- $479,0005 bd2 ba2.4k sqft4422 HAVELOCKE DRIVE, LAND O LAKES, FL 34638For SaleMLS ID #TB8528701, Brandon Anderson, FUTURE HOME REALTY INC. Stellar MLS
- $599,9994 bd3 ba2.5k sqft2117 LARKSPUR COURT, TRINITY, FL 34655For SaleMLS ID #TB8527018, Angela Candiano, CHARLES RUTENBERG REALTY INC. Stellar MLS
- $514,9004 bd3 ba2.4k sqft16748 MIDSUMMER LANE, SPRING HILL, FL 34610For SaleMLS ID #TB8527324, Joana Lopez, AVENUE HOMES LLC. Stellar MLS
- $485,0003 bd3 ba1.9k sqft4851 DEER LODGE ROAD, NEW PORT RICHEY, FL 34655For SaleMLS ID #W7885314, Darius DeBuhr, LLC, BHHS FLORIDA PROPERTIES GROUP. Stellar MLS
