One or more photo(s) has been virtually staged. Welcome Home to 1754 Wood Brook St, Tarpon Springs, FL 34689. Nestled in the Forest Ridge community within a 24 hour security gate, this fully upgraded and renovated 4 bedroom, 2 bathroom home will amaze and touch the discriminating buyer. This home offers a LOW HOA with a very easy to work with Home Owners Association! Every square foot of this home has been upgraded and renovated by a team of design professionals. As you pass through the entryway, you will observe a tranquil sitting area with custom glass door. As you enter the home, notice the regal high vaulted ceilings graced with fans and the most amazing interior design patterns you will see in the entire neighborhood. No cost has been spared in the design of this stunning house. The formal dining area is flanked by the custom kitchen with stone countertops and wood cabinets. The matching stainless steel appliances will serve all your cooking needs in style! Stride into your custom family room with in-wall electric fireplace. As you enter the covered patio, you'll be sure to enjoy many soaks in your custom private pool. The primary bedroom is a tour in indulgence! A large soaking tub, dual sinks, separate stall shower with sitting bench and a custom cabinet-enclosed walk-in closet are attached en suite to the primary bedroom. The second bedroom, crafted with wall to ceiling windows can serve as a bedroom, office, or gym! The third and fourth bedrooms on the opposite side of the house flank the second bathroom. The large attached garage conveniently opens into the laundry room. The roof is only 8 years old! This is the dream home you have been looking for and there is not another home like this in the entire neighborhood. Yes, this is the one for you! Now that you've read the description and seen the pictures, come and see this one-of-a-kind home. You can have a luxury interior designed home for an affordable price. Statements and measurements are believed accurate by Seller/Agent, however they cannot be guaranteed. Buyer and Buyer's agent must confirm all statements and measurements for themselves. This description can't possibly tell you everything about your future home. You simply must see the home portal website, video, and 3D walk through connected to this listing. Schedule a showing with your agent or contact the listing agent for a showing. Showings are by appointment only. What are you waiting for? Your future house is waiting for you to come home.
Sold for $540,000
$540,000
1754 WOOD BROOK STREET, TARPON SPRINGS, FL 34689
4beds
2,077sqft
Single Family Residence
Built in 2000
6,299 Square Feet Lot
$539,600 Zestimate®
$260/sqft
$3,263 Estimated rent
Home value
$539,600
$496,000 - $583,000
$3,263/mo
Zestimate® history
Owner options
List your home for rent
$3,263/mo
Rent Zestimate®
Find your next renter with Zillow Rental Manager. Plus, with online applications, you can quickly screen prospective tenants – for free.
$3,263/mo
Rent Zestimate®
Refinance and save
$3,839/mo
Est. payment
Refinancing to a lower rate could help reduce your monthly payments and save thousands over the life of the loan.
$3,839/mo
Est. payment
Explore your selling options
Work with a Zillow partner agent
Leverage their expertise and Zillow's premium Showcase listings to get your home seen by more buyers.
Get startedList with your own agent
Get your home in front of millions of buyers by listing it on Zillow.
Learn how to do itSell it yourself
Take full control of how buyers see your home on Zillow by listing For Sale by Owner (FSBO).
List your homeWhat's special
Custom private poolLuxury interior designed homeFormal dining areaAmazing interior design patternsCovered patioMatching stainless steel appliancesCustom cabinet-enclosed walk-in closet
Zillow last checked:
Listing updated:
Listed by:
Kumar Jairamdas 813-300-7813,
MALA REAL ESTATE, LLC 813-300-7813
Bought with:
Yulia Entina, 3435748
LPT REALTY, LLC
Source: Stellar MLS,MLS#: TB8490711 Originating MLS: Suncoast Tampa
Originating MLS: Suncoast Tampa
Facts & features
Interior
Bedrooms & bathrooms
- Bedrooms: 4
- Bathrooms: 2
- Full bathrooms: 2
Rooms
- Room types: Attic, Bonus Room, Den/Library/Office, Family Room, Utility Room
Primary bedroom
- Features: Ceiling Fan(s), En Suite Bathroom, Walk-In Closet(s)
- Level: First
- Area: 189.72 Square Feet
- Dimensions: 12.4x15.3
Bedroom 2
- Features: Ceiling Fan(s), Built-in Closet
- Level: First
- Area: 126.48 Square Feet
- Dimensions: 12.4x10.2
Bedroom 3
- Features: Ceiling Fan(s), Built-in Closet
- Level: First
- Area: 125.43 Square Feet
- Dimensions: 11.1x11.3
Bedroom 4
- Features: Ceiling Fan(s), Built-in Closet
- Level: First
- Area: 124.32 Square Feet
- Dimensions: 11.1x11.2
Primary bathroom
- Features: Built-In Shower Bench, Dual Sinks, En Suite Bathroom, Garden Bath, Makeup/Vanity Space, Multiple Shower Heads, Stone Counters, Tub with Separate Shower Stall, Water Closet/Priv Toilet, Walk-In Closet(s)
- Level: First
- Area: 156.24 Square Feet
- Dimensions: 12.4x12.6
Bathroom 2
- Features: Shower No Tub, Stone Counters, No Closet
- Level: First
- Area: 42.84 Square Feet
- Dimensions: 8.4x5.1
Balcony porch lanai
- Features: Ceiling Fan(s), No Closet
- Level: First
Dining room
- Features: No Closet
- Level: First
Family room
- Features: Ceiling Fan(s), No Closet
- Level: First
- Area: 358.8 Square Feet
- Dimensions: 19.5x18.4
Kitchen
- Features: Ceiling Fan(s), No Closet
- Level: First
- Area: 756.8 Square Feet
- Dimensions: 22x34.4
Laundry
- Features: No Closet
- Level: First
- Area: 47.79 Square Feet
- Dimensions: 5.9x8.1
Living room
- Features: No Closet
- Level: First
Heating
- Central, Electric
Cooling
- Central Air
Appliances
- Included: Bar Fridge, Oven, Cooktop, Dishwasher, Disposal, Dryer, Electric Water Heater, Exhaust Fan, Freezer, Ice Maker, Microwave, Other, Range, Range Hood, Refrigerator, Washer
- Laundry: Inside
Features
- Cathedral Ceiling(s), Ceiling Fan(s), Eating Space In Kitchen, High Ceilings, Open Floorplan, Primary Bedroom Main Floor, Solid Surface Counters, Solid Wood Cabinets, Split Bedroom, Stone Counters, Thermostat, Vaulted Ceiling(s), Walk-In Closet(s)
- Flooring: Ceramic Tile, Engineered Hardwood, Tile, Hardwood
- Doors: Sliding Doors
- Windows: Blinds
- Has fireplace: Yes
- Fireplace features: Electric
Interior area
- Total structure area: 2,077
- Total interior livable area: 2,077 sqft
Property
Parking
- Total spaces: 3
- Parking features: Garage Door Opener, Other
- Attached garage spaces: 3
- Details: Garage Dimensions: 28x24
Features
- Levels: One
- Stories: 1
- Patio & porch: Covered, Deck, Enclosed, Front Porch, Patio, Porch, Rear Porch, Screened
- Exterior features: Irrigation System, Other, Sidewalk
- Has private pool: Yes
- Pool features: In Ground, Other
- Fencing: Fenced
Lot
- Size: 6,299 Square Feet
- Dimensions: 63 x 100
- Features: Landscaped
- Residential vegetation: Trees/Landscaped
Details
- Additional structures: Other
- Parcel number: 271501290570002070
- Zoning: RES
- Special conditions: None
Construction
Type & style
- Home type: SingleFamily
- Architectural style: Contemporary
- Property subtype: Single Family Residence
Materials
- Block, Concrete
- Foundation: Block, Concrete Perimeter
- Roof: Shingle
Condition
- Completed
- New construction: No
- Year built: 2000
Utilities & green energy
- Sewer: Public Sewer
- Water: Private
- Utilities for property: BB/HS Internet Available, Cable Available, Cable Connected, Electricity Available, Electricity Connected, Fiber Optics, Other, Phone Available, Public, Sewer Available, Sewer Connected, Street Lights, Water Available, Water Connected
Green energy
- Energy efficient items: Appliances
- Indoor air quality: No Smoking-Interior Buildg
Community & HOA
Community
- Security: Closed Circuit Camera(s), Gated Community, Security Gate, Security System, Smoke Detector(s)
- Pet fee: $0 monthly
- Subdivision: FRST RIDGE PH 02
HOA
- Has HOA: Yes
- Amenities included: Gated
- HOA fee: $36 monthly
- HOA name: Qualified Property Management/ Dianne
- HOA phone: 727-869-9700
Location
- Region: Tarpon Springs
Financial & listing details
- Price per square foot: $260/sqft
- Tax assessed value: $390,582
- Annual tax amount: $2,654
- Date on market: 4/23/2026
- Cumulative days on market: 3 days
- Listing terms: Cash,Conventional,Trade,FHA,USDA Loan,VA Loan
- Ownership: Fee Simple
- Total actual rent: 0
- Electric utility on property: Yes
- Road surface type: Paved, Asphalt
Price history
| Date | Event | Price |
|---|---|---|
| 5/29/2026 | Sold | $540,000-1.8%$260/sqft |
Source:  Stellar MLS #TB8490711 Report a problem Stellar MLS #TB8490711 Report a problem | ||
| 4/26/2026 | Pending sale | $550,000$265/sqft |
Source: Stellar MLS #TB8490711 Report a problem | ||
| 4/23/2026 | Listed for sale | $550,000+97.1%$265/sqft |
Source: Stellar MLS #TB8490711 Report a problem | ||
| 5/11/2008 | Listing removed | $279,000$134/sqft |
Source: Listhub #7329121 Report a problem | ||
| 3/15/2008 | Listed for sale | $279,000+16.3%$134/sqft |
Source: Listhub #7329121 Report a problem | ||
| 4/7/2005 | Sold | $239,900+60.4%$116/sqft |
Source: Public Record Report a problem | ||
| 10/6/2000 | Sold | $149,600$72/sqft |
Source: Public Record Report a problem | ||
Public tax history
| Year | Property taxes | Tax assessment |
|---|---|---|
| 2025 | $2,765 +6.2% | $187,323 +2.9% |
| 2024 | $2,604 +1.2% | $182,044 +3% |
| 2023 | $2,574 +2.8% | $176,742 +3% |
| 2022 | $2,503 -1% | $171,594 +3% |
| 2021 | $2,529 +0.5% | $166,596 +1.4% |
| 2020 | $2,518 +2% | $164,296 +2.3% |
| 2019 | $2,468 | $160,602 +1.9% |
| 2018 | $2,468 +1.6% | $157,607 +2.1% |
| 2017 | $2,430 +2.2% | $154,365 +2.1% |
| 2016 | $2,378 -1.4% | $151,190 +0.7% |
| 2015 | $2,413 +0.7% | $150,139 +0.8% |
| 2014 | $2,396 +0.8% | $148,947 +1.5% |
| 2013 | $2,378 -1.1% | $146,746 -4.4% |
| 2012 | $2,405 | $153,496 -0.2% |
| 2011 | -- | $153,868 +1.5% |
| 2010 | -- | $151,594 -14.6% |
| 2009 | -- | $177,581 -17.3% |
| 2008 | $3,468 | $214,600 -10.8% |
| 2007 | -- | $240,500 +24.4% |
| 2005 | -- | $193,400 +11.9% |
| 2004 | $3,821 +13.3% | $172,900 +14.6% |
| 2003 | $3,372 +32.4% | $150,900 +14% |
| 2002 | $2,547 | $132,400 +10.1% |
| 2001 | $2,547 +502.4% | $120,200 +532.6% |
| 2000 | $423 | $19,000 |
Find assessor info on the county website
Neighborhood: 34689
Nearby homes
- $420,400-- bd2 ba1.9k sqft1766 Wood Brook St, Tarpon Springs, FL 34689Off Market
- $483,3004 bd2 ba1.9k sqft1742 Wood Brook St, Tarpon Springs, FL 34689Off Market
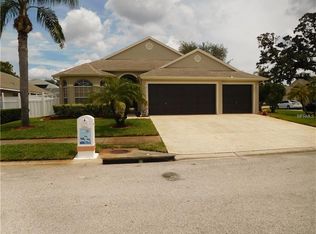
- $430,0003 bd2 ba1.8k sqft1757 Wood Bend St, Tarpon Springs, FL 34689Sold
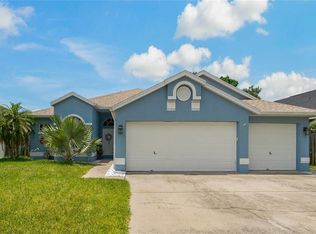
- $379,0004 bd2 ba2k sqft1769 Wood Bend St, Tarpon Springs, FL 34689Sold

- $461,6003 bd2 ba2k sqft1745 Wood Bend St, Tarpon Springs, FL 34689Off Market
- $458,3004 bd2 ba2k sqft1778 Wood Brook St, Tarpon Springs, FL 34689Off Market
- $510,0004 bd2 ba1.9k sqft1747 Wood Brook St, Tarpon Springs, FL 34689For Sale
- $427,3004 bd2 ba2k sqft1759 Wood Brook St, Tarpon Springs, FL 34689Off Market
Nearby schools
GreatSchools rating
- 5/10Tarpon Springs Elementary SchoolGrades: PK-5Distance: 1.4 mi
- 6/10Tarpon Springs Middle SchoolGrades: 6-8Distance: 1.7 mi
- 6/10Tarpon Springs High SchoolGrades: PK,9-12Distance: 2.1 mi
Schools provided by the listing agent
- Elementary: Tarpon Springs Elementary-PN
- Middle: Tarpon Springs Middle-PN
- High: Tarpon Springs High-PN
Source: Stellar MLS. This data may not be complete. We recommend contacting the local school district to confirm school assignments for this home.
Get a cash offer in 3 minutes
Find out how much your home could sell for in as little as 3 minutes with a no-obligation cash offer.
Estimated market value
$539,600
Get a cash offer in 3 minutes
Find out how much your home could sell for in as little as 3 minutes with a no-obligation cash offer.
Estimated market value
$539,600
- Florida
- Pinellas County
- Tarpon Springs
- 34689
- 1754 WOOD BROOK STREET
Nearby cities
Nearby zip codes
Other Tarpon Springs Topics
