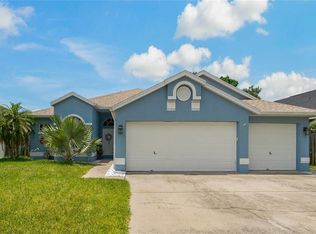
Located in the highly desirable gated community of Forest Ridge in Tarpon Springs, this spacious 4-bedroom, 2-bathroom single-family home offers over 2,000 square feet of well-designed living space and a rare 3-car garage. Vaulted ceilings throughout create an open and airy feel, complemented by a combination of travertine and laminate flooring. The primary suite features a walk-in closet and a generously sized en-suite bathroom with dual sinks, a soaking tub, and a walk-in shower. The home’s functional layout includes direct access from the 3-car garage into the laundry room and then into the main living area. Step outside to a beautifully fenced backyard with a pavered patio, perfect for entertaining or relaxing. With a roof replaced in 2022 and a non-flood zone location, this property offers added peace of mind. Centrally located near parks, Gulf beaches, shopping, dining, entertainment, and vibrant downtown Tampa, this is an excellent opportunity for homeowners and investors alike—schedule your private showing today.
Sold for $379,000
$379,000
1769 WOOD BEND STREET, TARPON SPRINGS, FL 34689
4beds
2,008sqft
Single Family Residence
Built in 1998
6,300 Square Feet Lot
$375,500 Zestimate®
$189/sqft
$2,677 Estimated rent
Home value
$375,500
$357,000 - $394,000
$2,677/mo
Zestimate® history
Owner options
List your home for rent
$2,677/mo
Rent Zestimate®
Find your next renter with Zillow Rental Manager. Plus, with online applications, you can quickly screen prospective tenants – for free.
$2,677/mo
Rent Zestimate®
Refinance and save
$2,690/mo
Est. payment
Refinancing to a lower rate could help reduce your monthly payments and save thousands over the life of the loan.
$2,690/mo
Est. payment
Explore your selling options
Work with a Zillow partner agent
Leverage their expertise and Zillow's premium Showcase listings to get your home seen by more buyers.
Get startedList with your own agent
Get your home in front of millions of buyers by listing it on Zillow.
Learn how to do itSell it yourself
Take full control of how buyers see your home on Zillow by listing For Sale by Owner (FSBO).
List your homeWhat's special
Generously sized en-suite bathroomFunctional layoutVaulted ceilings throughoutSoaking tubWalk-in showerPavered patioPrimary suite
Zillow last checked:
Listing updated:
Listed by:
John Creamer 727-241-9269,
JAY ALAN REAL ESTATE 855-529-2526
Bought with:
Corinn Pope, 3385750
BRAINARD REALTY
Source: Stellar MLS,MLS#: TB8503883 Originating MLS: Suncoast Tampa
Originating MLS: Suncoast Tampa
Facts & features
Interior
Bedrooms & bathrooms
- Bedrooms: 4
- Bathrooms: 2
- Full bathrooms: 2
Rooms
- Room types: Attic, Breakfast Room Separate, Utility Room
Primary bedroom
- Features: Walk-In Closet(s)
- Level: First
- Dimensions: 14x12
Kitchen
- Features: Breakfast Bar
- Level: First
- Dimensions: 11x11
Living room
- Level: First
- Dimensions: 12x12
Heating
- Central, Electric
Cooling
- Central Air
Appliances
- Included: None
- Laundry: Electric Dryer Hookup, Inside, Laundry Room, Washer Hookup
Features
- Built-in Features, Cathedral Ceiling(s), Ceiling Fan(s), High Ceilings, Kitchen/Family Room Combo, Living Room/Dining Room Combo, Open Floorplan, Primary Bedroom Main Floor, Solid Surface Counters, Split Bedroom, Vaulted Ceiling(s), Walk-In Closet(s)
- Flooring: Laminate, Tile
- Has fireplace: Yes
- Fireplace features: Family Room, Wood Burning
Interior area
- Total structure area: 2,812
- Total interior livable area: 2,008 sqft
Property
Parking
- Total spaces: 3
- Parking features: Covered, Driveway, Guest, Off Street, Oversized
- Attached garage spaces: 3
- Has uncovered spaces: Yes
- Details: Garage Dimensions: 29X21
Features
- Levels: One
- Stories: 1
- Patio & porch: Covered, Front Porch, Rear Porch
- Exterior features: Lighting, Private Entrance, Private Mailbox, Private Yard, Sidewalk
- Fencing: Fenced
Lot
- Size: 6,300 Square Feet
- Dimensions: 63 x 100
- Features: City Lot, In County, Near Public Transit, Sidewalk
- Residential vegetation: Mature Landscaping, Trees/Landscaped
Details
- Parcel number: 012715290570002030
- Zoning: RPD-7.
- Special conditions: None
Construction
Type & style
- Home type: SingleFamily
- Architectural style: Contemporary,Florida
- Property subtype: Single Family Residence
Materials
- Block, Stucco
- Foundation: Slab
- Roof: Shingle
Condition
- Completed
- New construction: No
- Year built: 1998
Utilities & green energy
- Sewer: Public Sewer
- Water: Public
- Utilities for property: BB/HS Internet Available, Cable Available, Electricity Connected, Public, Sewer Connected, Water Connected
Community & HOA
Community
- Features: Deed Restrictions
- Security: Smoke Detector(s)
- Pet fee: $0 monthly
- Subdivision: FOREST RIDGE PH TWO
HOA
- Has HOA: Yes
- Amenities included: Gated
- HOA fee: $41 monthly
- HOA name: Qualified Property Management | Troy Bateman
- HOA phone: 727-869-9700
Location
- Region: Tarpon Springs
Financial & listing details
- Price per square foot: $189/sqft
- Tax assessed value: $382,575
- Annual tax amount: $6,691
- Date on market: 5/1/2026
- Cumulative days on market: 7 days
- Listing terms: Cash,Conventional,FHA,VA Loan
- Ownership: Fee Simple
- Total actual rent: 0
- Electric utility on property: Yes
- Road surface type: Paved, Asphalt
Price history
| Date | Event | Price |
|---|---|---|
| 6/8/2026 | Sold | $379,000$189/sqft |
Source:  Stellar MLS #TB8503883 Report a problem Stellar MLS #TB8503883 Report a problem | ||
| 5/12/2026 | Pending sale | $379,000$189/sqft |
Source: Stellar MLS #TB8503883 Report a problem | ||
| 5/1/2026 | Listed for sale | $379,000+13.1%$189/sqft |
Source: Stellar MLS #TB8503883 Report a problem | ||
| 3/11/2026 | Sold | $335,000+123.3%$167/sqft |
Source: Public Record Report a problem | ||
| 4/30/2025 | Sold | $150,000+7.1%$75/sqft |
Source: Public Record Report a problem | ||
| 12/29/2020 | Listing removed | $1,900$1/sqft |
Source: Owner Report a problem | ||
| 12/21/2020 | Listed for rent | $1,900$1/sqft |
Source: Owner Report a problem | ||
| 1/17/2013 | Sold | $140,000-6.7%$70/sqft |
Source: Public Record Report a problem | ||
| 1/1/2013 | Price change | $150,000-9.1%$75/sqft |
Source: RE/MAX ELITE REALTY #U7547087 Report a problem | ||
| 12/5/2012 | Price change | $165,000+10%$82/sqft |
Source: RE/MAX ELITE REALTY #U7547087 Report a problem | ||
| 9/11/2012 | Price change | $150,000-9.1%$75/sqft |
Source: RE/MAX ELITE REALTY #U7547087 Report a problem | ||
| 6/6/2012 | Price change | $165,000-8.3%$82/sqft |
Source: RE/MAX ELITE REALTY #U7547087 Report a problem | ||
| 5/10/2012 | Listed for sale | $179,900+36.6%$90/sqft |
Source: RE/MAX Elite Realty #U7547087 Report a problem | ||
| 12/3/1998 | Sold | $131,700$66/sqft |
Source: Public Record Report a problem | ||
Public tax history
| Year | Property taxes | Tax assessment |
|---|---|---|
| 2025 | $6,692 +8.9% | $352,205 +10% |
| 2024 | $6,145 +10.5% | $320,186 +10% |
| 2023 | $5,561 +4.8% | $291,078 +10% |
| 2022 | $5,306 +11.3% | $264,616 +10% |
| 2021 | $4,767 +6.8% | $240,560 +8.4% |
| 2020 | $4,464 -0.5% | $221,850 +0.3% |
| 2019 | $4,488 | $221,142 +6.7% |
| 2018 | $4,488 +5.7% | $207,282 +8.4% |
| 2017 | $4,247 +9.5% | $191,289 +2.9% |
| 2016 | $3,877 +6.3% | $185,812 +7.1% |
| 2015 | $3,648 +11.2% | $173,568 +15.6% |
| 2014 | $3,279 +6.3% | $150,146 +7.8% |
| 2013 | $3,083 +50.6% | $139,308 +1.9% |
| 2012 | $2,047 | $136,659 -1.1% |
| 2011 | -- | $138,215 +1.5% |
| 2010 | -- | $136,172 -15.4% |
| 2009 | -- | $161,012 -17.3% |
| 2008 | $3,866 | $194,800 -11.3% |
| 2007 | -- | $219,700 +24.1% |
| 2005 | -- | $177,100 +13% |
| 2004 | $3,463 +19.9% | $156,700 +21.2% |
| 2003 | $2,889 +18.1% | $129,300 +2.9% |
| 2002 | $2,447 | $125,600 +8.7% |
| 2001 | $2,447 -0.2% | $115,500 +4.8% |
| 2000 | $2,452 | $110,200 |
Find assessor info on the county website
Neighborhood: 34689
Nearby homes
- $421,500-- bd2 ba1.7k sqft1781 Wood Bend St, Tarpon Springs, FL 34689Off Market
- $430,0003 bd2 ba1.8k sqft1757 Wood Bend St, Tarpon Springs, FL 34689Sold
- $421,200-- bd2 ba1.9k sqft1766 Wood Brook St, Tarpon Springs, FL 34689Off Market
- $468,1004 bd2 ba2k sqft1778 Wood Brook St, Tarpon Springs, FL 34689Off Market
- $540,0004 bd2 ba2k sqft1754 Wood Brook St, Tarpon Springs, FL 34689Sold
- $365,800-- bd2 ba1.9k sqft1793 Wood Bend St, Tarpon Springs, FL 34689Off Market
- $425,300-- bd2 ba2k sqft1768 Wood Bend St, Tarpon Springs, FL 34689Off Market
- $463,8003 bd2 ba2k sqft1745 Wood Bend St, Tarpon Springs, FL 34689Off Market
Nearby schools
GreatSchools rating
- 5/10Tarpon Springs Elementary SchoolGrades: PK-5Distance: 1.4 mi
- 6/10Tarpon Springs Middle SchoolGrades: 6-8Distance: 1.8 mi
- 6/10Tarpon Springs High SchoolGrades: PK,9-12Distance: 2.1 mi
Schools provided by the listing agent
- Elementary: Tarpon Springs Elementary-PN
- Middle: Tarpon Springs Middle-PN
- High: Tarpon Springs High-PN
Source: Stellar MLS. This data may not be complete. We recommend contacting the local school district to confirm school assignments for this home.
Get a cash offer in 3 minutes
Find out how much your home could sell for in as little as 3 minutes with a no-obligation cash offer.
Estimated market value
$375,500
Get a cash offer in 3 minutes
Find out how much your home could sell for in as little as 3 minutes with a no-obligation cash offer.
Estimated market value
$375,500
- Florida
- Pinellas County
- Tarpon Springs
- 34689
- 1769 WOOD BEND STREET
Nearby cities
Nearby zip codes
Other Tarpon Springs Topics
