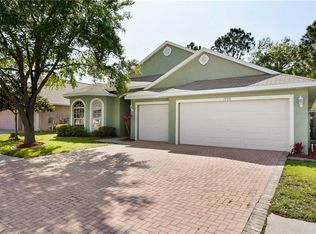
ASSUMABLE VA LOAN WITH A LOW INTEREST RATE WOW! This is your opportunity to own this beautifully updated move in ready 4-2-3 car garage in Forest Ridge gated community of Tarpon Springs! WOW! This almost 2000 sq feet home is meticulously maintained, featuring 4 spacious bedrooms and 2 beautifully updated bathrooms with sold surface countertops! This home has NEW exterior paint and freshly painted interior! All the floors in the main living area are the wood look tile that is attractive and easy to maintain. The primary suite has a generous size walk in closet and ensuite bathroom with double sinks; soaking tub; separate shower and water closet. The kitchen is a culinary delight, boasting stainless steel appliances, and brand new quartz countertops add a touch of luxury and the breakfast bar makes it easy for entertaining and those quick meals! The family room is open to the kitchen area, centered around a cozy wood-burning fireplace, for those cool nights. There are 4 sets of sliders that open to your screened in lanai; the perfect relaxing space while you are barbecuing. Outside, a private oasis awaits with a fenced backyard, complete with a charming brick patio the perfect outdoor space for that patio table or even a hot tub on a pool size lot! NOTABLE features: a new roof (2019), several newer Hurricane rated impact windows, NEW carpet in all the bedrooms, the kitchen and both bathrooms have NEW solid surface countertops. You will love the spacious 3 car garage perfect for all the toys! Inside laundry room with a handy utility sink and a brand new front door! WOW! Enjoy the Florida life style with nearby waterfront dining, Live in Tarpon Springs Famous Home of the Sponge Docks, where you can dine at several fantastic Greek cuisine restaurants, For boating enthusiasts, there are a few marinas nearby and also just minutes to Anclote boat ramp/ beach a great local beach and for some excellent boating in the Gulf of Mexico! WOW! Enjoy Fred Howard Park Beach and a local favorite Sunset Beach for some free concerts! Enjoy living in Tarpon Springs, Great sunsets, great culture, a small town feel, close to the gulf of Mexico and in an excellent school district! WOW! LOW HOA and NO CDD fee in a gated community! Live High and Dry no flood insurance required. This home is truly move in Ready and you will not be disappointed! Hurry fast as this home will not last!
Sold for $430,000
$430,000
1771 WOOD BROOK STREET, TARPON SPRINGS, FL 34689
4beds
1,955sqft
Single Family Residence
Built in 2001
6,033 Square Feet Lot
$410,700 Zestimate®
$220/sqft
$2,629 Estimated rent
Home value
$410,700
$370,000 - $456,000
$2,629/mo
Zestimate® history
Owner options
List your home for rent
$2,629/mo
Rent Zestimate®
Find your next renter with Zillow Rental Manager. Plus, with online applications, you can quickly screen prospective tenants – for free.
$2,629/mo
Rent Zestimate®
Refinance and save
$3,021/mo
Est. payment
Refinancing to a lower rate could help reduce your monthly payments and save thousands over the life of the loan.
$3,021/mo
Est. payment
Explore your selling options
Work with a Zillow partner agent
Leverage their expertise and Zillow's premium Showcase listings to get your home seen by more buyers.
Get startedList with your own agent
Get your home in front of millions of buyers by listing it on Zillow.
Learn how to do itSell it yourself
Take full control of how buyers see your home on Zillow by listing For Sale by Owner (FSBO).
List your homeWhat's special
Spacious bedroomsBreakfast barNew roofQuartz countertopsEnsuite bathroomWood look tileCharming brick patio
Zillow last checked:
Listing updated:
Listed by:
Amy Knightley 727-410-4866,
KELLER WILLIAMS REALTY- PALM H 727-772-0772
Bought with:
Gary Caligiuri, 3301797
PEOPLE'S TRUST REALTY
Source: Stellar MLS,MLS#: TB8340353 Originating MLS: Suncoast Tampa
Originating MLS: Suncoast Tampa
Facts & features
Interior
Bedrooms & bathrooms
- Bedrooms: 4
- Bathrooms: 2
- Full bathrooms: 2
Rooms
- Room types: Family Room, Living Room, Utility Room
Primary bedroom
- Features: En Suite Bathroom, Walk-In Closet(s)
- Level: First
- Area: 195 Square Feet
- Dimensions: 13x15
Bedroom 2
- Features: Built-in Closet
- Level: First
- Area: 120 Square Feet
- Dimensions: 10x12
Bedroom 3
- Features: Built-in Closet
- Level: First
- Area: 120 Square Feet
- Dimensions: 10x12
Bedroom 4
- Features: Built-in Closet
- Level: First
- Area: 120 Square Feet
- Dimensions: 10x12
Dining room
- Level: First
- Area: 144 Square Feet
- Dimensions: 12x12
Family room
- Level: First
- Area: 270 Square Feet
- Dimensions: 18x15
Kitchen
- Features: Breakfast Bar
- Level: First
- Area: 120 Square Feet
- Dimensions: 10x12
Living room
- Level: First
- Area: 180 Square Feet
- Dimensions: 15x12
Heating
- Central
Cooling
- Central Air
Appliances
- Included: Dishwasher, Disposal, Dryer, Microwave, Range, Refrigerator, Washer
- Laundry: Laundry Room
Features
- Ceiling Fan(s), Eating Space In Kitchen, High Ceilings, Kitchen/Family Room Combo, Living Room/Dining Room Combo, Open Floorplan, Primary Bedroom Main Floor, Solid Surface Counters, Split Bedroom, Stone Counters, Walk-In Closet(s)
- Flooring: Carpet, Ceramic Tile
- Windows: Storm Window(s)
- Has fireplace: Yes
- Fireplace features: Family Room, Wood Burning
Interior area
- Total structure area: 2,765
- Total interior livable area: 1,955 sqft
Property
Parking
- Total spaces: 3
- Parking features: Driveway
- Attached garage spaces: 3
- Has uncovered spaces: Yes
Features
- Levels: One
- Stories: 1
- Exterior features: Irrigation System, Sidewalk
- Fencing: Fenced
Lot
- Size: 6,033 Square Feet
- Dimensions: 61 x 100
Details
- Parcel number: 012715290570002460
- Zoning: RPD-7.5
- Special conditions: None
Construction
Type & style
- Home type: SingleFamily
- Property subtype: Single Family Residence
Materials
- Stucco
- Foundation: Block
- Roof: Shingle
Condition
- New construction: No
- Year built: 2001
Utilities & green energy
- Sewer: Public Sewer
- Water: Public
- Utilities for property: Cable Available, Electricity Connected, Sewer Connected
Community & HOA
Community
- Features: Gated Community - No Guard
- Pet fee: $0 monthly
- Subdivision: FOREST RIDGE PH TWO
HOA
- Has HOA: Yes
- Amenities included: Gated
- HOA fee: $38 monthly
- HOA name: qualified Property Management
- HOA phone: 727-869-9700
Location
- Region: Tarpon Springs
Financial & listing details
- Price per square foot: $220/sqft
- Tax assessed value: $370,616
- Annual tax amount: $3,528
- Date on market: 1/17/2025
- Cumulative days on market: 36 days
- Listing terms: Cash,FHA,VA Loan
- Ownership: Fee Simple
- Total actual rent: 0
- Electric utility on property: Yes
- Road surface type: Paved
Price history
| Date | Event | Price |
|---|---|---|
| 3/24/2025 | Sold | $430,000-4.2%$220/sqft |
Source:  Stellar MLS #TB8340353 Report a problem Stellar MLS #TB8340353 Report a problem | ||
| 2/22/2025 | Pending sale | $449,000$230/sqft |
Source: Stellar MLS #TB8340353 Report a problem | ||
| 1/18/2025 | Listed for sale | $449,000+134.5%$230/sqft |
Source: Stellar MLS #TB8340353 Report a problem | ||
| 3/3/2010 | Sold | $191,500-8.8%$98/sqft |
Source: Stellar MLS #U7437406 Report a problem | ||
| 11/13/2009 | Listed for sale | $209,900+35.3%$107/sqft |
Source: NRT Florida #7437406 Report a problem | ||
| 11/5/2001 | Sold | $155,100$79/sqft |
Source: Public Record Report a problem | ||
Public tax history
| Year | Property taxes | Tax assessment |
|---|---|---|
| 2025 | $3,738 +5.9% | $241,149 +2.9% |
| 2024 | $3,529 +0.9% | $234,353 +3% |
| 2023 | $3,497 +2.5% | $227,527 +3% |
| 2022 | $3,410 -1.3% | $220,900 +3% |
| 2021 | $3,454 +0.3% | $214,466 +1.4% |
| 2020 | $3,443 -1.9% | $211,505 -0.9% |
| 2019 | $3,510 | $213,331 +6.2% |
| 2018 | $3,510 -14.8% | $200,787 +9.4% |
| 2017 | $4,118 +9.9% | $183,482 +3.7% |
| 2016 | $3,748 +3.3% | $176,864 +5.7% |
| 2015 | $3,627 +71.8% | $167,290 +23.5% |
| 2014 | $2,112 +0.8% | $135,432 +1.5% |
| 2013 | $2,095 -0.8% | $133,431 -4.5% |
| 2012 | $2,112 | $139,705 -1.6% |
| 2011 | -- | $142,032 +3.5% |
| 2010 | -- | $137,219 -14.9% |
| 2009 | -- | $161,189 -17.5% |
| 2008 | $3,876 | $195,300 -11.4% |
| 2007 | -- | $220,500 +25.1% |
| 2005 | -- | $176,300 +13.2% |
| 2004 | $3,441 +12.6% | $155,700 +13.8% |
| 2003 | $3,057 +552.9% | $136,800 +5.9% |
| 2002 | $468 | $129,200 +484.6% |
| 2001 | $468 +13.8% | $22,100 +19.5% |
| 2000 | $412 | $18,500 |
Find assessor info on the county website
Neighborhood: 34689
Nearby homes
- $440,0004 bd3 ba2k sqft1783 Wood Brook St, Tarpon Springs, FL 34689Sold

- $425,2004 bd2 ba2k sqft1759 Wood Brook St, Tarpon Springs, FL 34689Off Market
- $105,0002 bd2 ba1.5k sqft1935 Chris Dr #223, Tarpon Springs, FL 34689For Sale

- $138,1003 bd2 ba1.4k sqft1941 Chris Dr, Tarpon Springs, FL 34689Off Market

- $151,9002 bd2 ba1.5k sqft1935 Chris Dr, Tarpon Springs, FL 34689Off Market
- $470,9004 bd2 ba2k sqft1795 Wood Brook St, Tarpon Springs, FL 34689Off Market
- $510,0004 bd2 ba1.9k sqft1747 Wood Brook St, Tarpon Springs, FL 34689For Sale
- $468,1004 bd2 ba2k sqft1778 Wood Brook St, Tarpon Springs, FL 34689Off Market
Nearby schools
GreatSchools rating
- 5/10Tarpon Springs Elementary SchoolGrades: PK-5Distance: 1.4 mi
- 6/10Tarpon Springs Middle SchoolGrades: 6-8Distance: 1.7 mi
- 6/10Tarpon Springs High SchoolGrades: PK,9-12Distance: 2.1 mi
Schools provided by the listing agent
- Elementary: Tarpon Springs Elementary-PN
- Middle: Tarpon Springs Middle-PN
- High: Tarpon Springs High-PN
Source: Stellar MLS. This data may not be complete. We recommend contacting the local school district to confirm school assignments for this home.
Get a cash offer in 3 minutes
Find out how much your home could sell for in as little as 3 minutes with a no-obligation cash offer.
Estimated market value
$410,700
Get a cash offer in 3 minutes
Find out how much your home could sell for in as little as 3 minutes with a no-obligation cash offer.
Estimated market value
$410,700
- Florida
- Pinellas County
- Tarpon Springs
- 34689
- 1771 WOOD BROOK STREET
Nearby cities
Nearby zip codes
Other Tarpon Springs Topics
