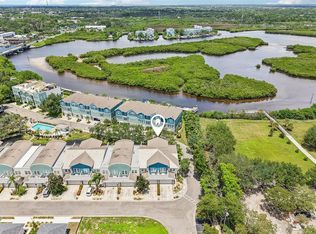
Welcome to Callista Cay, a gated waterfront community in the heart of Tarpon Springs offering an exceptional opportunity with an assumable loan at a low 2.79% interest rate for qualified buyers as well as a transferable flood insurance policy. This beautifully maintained townhome showcases one of only two homes in the community with the largest square footage with a thoughtful three-level design. The main level features water-resistant luxury laminate flooring, granite countertops, black stainless-steel appliances, and a natural gas stove, with a convenient half bath just off the kitchen. Upstairs, the split-bedroom plan includes a spacious primary suite with two walk-in closets and a private bath. All bedrooms include ceiling fans and closet organizer systems. Enjoy peaceful water views from two outdoor spaces — a covered rear patio on the first floor, large enough for a spa, and a wood-deck balcony on the main level. The two-car garage offers additional workshop space and under-stairs storage. Recent updates include a 2025 roof with 50-year shingles and 2024 exterior paint. The home also features, a tankless gas water heater, and a security system with cameras that convey. A deeded boat slip with lift, complete with electric and water hookup, is included. Callista Cay offers a secure gated setting with a community pool and direct canal access. Conveniently located just minutes from the world-famous Sponge Docks, this home provides easy access to Fred Howard Park, Sunset Beach, and the Pinellas Trail. Enjoy nearby waterfront dining, boutique shopping, and lively local events in historic downtown Tarpon Springs.
For sale
Price cut: $10.1K (9/28)
$549,900
842 CALLISTA CAY LOOP, TARPON SPRINGS, FL 34689
3beds
2,304sqft
Townhouse
Built in 2009
2,862 Square Feet Lot
$535,500 Zestimate®
$239/sqft
$450/mo HOA
What's special
Granite countertopsNatural gas stovePrivate bathSpacious primary suiteWater-resistant luxury laminate flooringThoughtful three-level designBlack stainless-steel appliances
- 275 days
- 218
- 11
Zillow last checked:
Listing updated:
Listed by:
Rachel Mayhew 727-224-5269,
RE/MAX CHAMPIONS 727-807-7887,
Scott Mayhew 617-631-4060,
RE/MAX CHAMPIONS
Source: Stellar MLS,MLS#: TB8446984 Originating MLS: West Pasco
Originating MLS: West Pasco
Facts & features
Interior
Bedrooms & bathrooms
- Bedrooms: 3
- Bathrooms: 3
- Full bathrooms: 2
- 1/2 bathrooms: 1
Rooms
- Room types: Great Room, Utility Room
Primary bedroom
- Features: Walk-In Closet(s)
- Level: Third
- Area: 140 Square Feet
- Dimensions: 10x14
Bedroom 2
- Features: Built-in Closet
- Level: Third
- Area: 90 Square Feet
- Dimensions: 9x10
Bedroom 3
- Features: Built-in Closet
- Level: Third
- Area: 90 Square Feet
- Dimensions: 9x10
Great room
- Level: Second
- Area: 456 Square Feet
- Dimensions: 24x19
Kitchen
- Features: Breakfast Bar, Pantry, Kitchen Island, Stone Counters, No Closet
- Level: Second
- Area: 273 Square Feet
- Dimensions: 21x13
Heating
- Central, Electric
Cooling
- Central Air
Appliances
- Included: Dishwasher, Disposal, Dryer, Gas Water Heater, Microwave, Range, Refrigerator, Tankless Water Heater, Washer, Water Filtration System, Water Softener
- Laundry: Inside
Features
- Ceiling Fan(s), Crown Molding, High Ceilings, Open Floorplan, Solid Surface Counters, Solid Wood Cabinets, Split Bedroom, Stone Counters, Walk-In Closet(s)
- Flooring: Carpet, Ceramic Tile, Laminate
- Has fireplace: No
- Common walls with other units/homes: End Unit
Interior area
- Total structure area: 2,304
- Total interior livable area: 2,304 sqft
Video & virtual tour
Property
Parking
- Total spaces: 2
- Parking features: Driveway, Garage Door Opener, Golf Cart Parking, Ground Level, Tandem
- Attached garage spaces: 2
- Has uncovered spaces: Yes
- Details: Garage Dimensions: 35x15
Features
- Levels: Three Or More
- Stories: 3
- Patio & porch: Covered, Deck, Front Porch, Porch, Rear Porch
- Exterior features: Balcony, Sidewalk
- Has view: Yes
- View description: Pool, Water, Canal
- Has water view: Yes
- Water view: Water,Canal
- Waterfront features: Waterfront, Canal - Brackish, Intracoastal Waterway, Brackish Canal Access, Intracoastal Waterway Access, Lift, Seawall
Lot
- Size: 2,862 Square Feet
- Features: FloodZone, Sidewalk
Details
- Additional parcels included: 13-27-15-12988-099-0150
- Parcel number: 132715129880000220
- Zoning: RES
- Special conditions: None
Construction
Type & style
- Home type: Townhouse
- Property subtype: Townhouse
- Attached to another structure: Yes
Materials
- Stucco
- Foundation: Slab
- Roof: Shingle
Condition
- Completed
- New construction: No
- Year built: 2009
Utilities & green energy
- Sewer: Public Sewer
- Water: Public
- Utilities for property: Public
Community & HOA
Community
- Features: Dock, Fishing, Waterfront, Association Recreation - Owned, Clubhouse, Community Mailbox, Deed Restrictions, Gated Community - No Guard, Golf Carts OK, Pool, Sidewalks
- Security: Closed Circuit Camera(s), Gated Community, Security System Owned, Smoke Detector(s)
- Pet fee: $0 monthly
- Subdivision: CALLISTA CAY
HOA
- Has HOA: Yes
- Amenities included: Gated, Pool, Spa/Hot Tub
- Services included: Cable TV, Common Area Taxes, Community Pool, Reserve Fund, Internet, Maintenance Structure, Maintenance Grounds, Manager, Pool Maintenance, Private Road, Sewer, Trash, Water
- HOA fee: $450 monthly
- HOA name: Tri Morocco
Location
- Region: Tarpon Springs
Financial & listing details
- Price per square foot: $239/sqft
- Tax assessed value: $531,984
- Annual tax amount: $4,443
- Date on market: 11/13/2025
- Cumulative days on market: 289 days
- Listing terms: Cash,Conventional,FHA,VA Loan
- Ownership: Fee Simple
- Total actual rent: 0
- Road surface type: Paved
Estimated market value
$535,500
$509,000 - $562,000
$2,641/mo
Price history
| Date | Event | Price |
|---|---|---|
| 9/28/2026 | Price change | $549,900-1.8%$239/sqft |
Source:  Stellar MLS #TB8446984 Report a problem Stellar MLS #TB8446984 Report a problem | ||
| 7/6/2026 | Price change | $560,000-2.9%$243/sqft |
Source: Stellar MLS #TB8446984 Report a problem | ||
| 5/4/2026 | Price change | $577,000-1.4%$250/sqft |
Source: Stellar MLS #TB8446984 Report a problem | ||
| 4/13/2026 | Price change | $585,000-1.7%$254/sqft |
Source: Stellar MLS #TB8446984 Report a problem | ||
| 1/12/2026 | Listed for sale | $595,000-4.8%$258/sqft |
Source: Stellar MLS #TB8446984 Report a problem | ||
| 11/27/2025 | Listing removed | $625,000$271/sqft |
Source: Stellar MLS #TB8446984 Report a problem | ||
| 11/13/2025 | Listed for sale | $625,000+140.4%$271/sqft |
Source: Stellar MLS #TB8446984 Report a problem | ||
| 7/8/2019 | Sold | $260,000-5.5%$113/sqft |
Source: Public Record Report a problem | ||
| 4/1/2019 | Pending sale | $275,000$119/sqft |
Source: Coldwell Banker Residential Real Estate - Clearwater #U8026427 Report a problem | ||
| 12/3/2018 | Price change | $275,000-3.5%$119/sqft |
Source: Coldwell Banker Residential Real Estate - Clearwater #U8026427 Report a problem | ||
| 8/27/2018 | Price change | $285,000-5%$124/sqft |
Source: CORNERSTONE FLORIDA REALTY LLC #O5715323 Report a problem | ||
| 6/19/2018 | Listed for sale | $300,000$130/sqft |
Source: CORNERSTONE FLORIDA REALTY LLC #O5715323 Report a problem | ||
| 2/6/2018 | Listing removed | $1,800$1/sqft |
Source: Zillow Rental Manager Report a problem | ||
| 2/1/2018 | Price change | $1,800-2.7%$1/sqft |
Source: Zillow Rental Manager Report a problem | ||
| 1/24/2018 | Price change | $1,850-7.5%$1/sqft |
Source: Cornerstone Residential Report a problem | ||
| 11/30/2017 | Listed for rent | $2,000$1/sqft |
Source: Cornerstone Residential Report a problem | ||
| 10/11/2017 | Listing removed | $300,000$130/sqft |
Source: RE/MAX PARADISE #O5511495 Report a problem | ||
| 10/2/2017 | Listed for sale | $300,000+14.9%$130/sqft |
Source: RE/MAX PARADISE #O5511495 Report a problem | ||
| 5/29/2014 | Sold | $261,000$113/sqft |
Source: Stellar MLS #O5216765 Report a problem | ||
Public tax history
| Year | Property taxes | Tax assessment |
|---|---|---|
| 2025 | $4,348 +5.7% | $272,950 +2.9% |
| 2024 | $4,113 +1.8% | $265,258 +3% |
| 2023 | $4,042 +3% | $257,532 +3% |
| 2022 | $3,925 -0.9% | $250,031 +3% |
| 2021 | $3,962 +0.3% | $242,749 +1.4% |
| 2020 | $3,949 -19.5% | $239,397 -1.6% |
| 2019 | $4,906 | $243,230 -21.5% |
| 2018 | $4,906 -20.8% | $309,776 +3.5% |
| 2017 | $6,199 +18.6% | $299,312 +20.2% |
| 2016 | $5,227 +1.1% | $249,073 +3.4% |
| 2015 | $5,172 +19.6% | $240,943 +20.1% |
| 2014 | $4,323 +1080.9% | $200,554 +1093.8% |
| 2013 | $366 -1.1% | $16,800 -1.2% |
| 2012 | $370 | $17,000 |
| 2011 | -- | $17,000 -20% |
| 2010 | -- | $21,250 |
Find assessor info on the county website
Monthly payment
Est. payment
Payment breakdown
Explore the cost of this home by adjusting the details. Changes won't be saved.Climate risks
Neighborhood: 34689
Nearby schools
Schools provided by the listing agent
- Elementary: Tarpon Springs Elementary-PN
- Middle: Tarpon Springs Middle-PN
- High: Tarpon Springs High-PN
Source: Stellar MLS. This data may not be complete. We recommend contacting the local school district to confirm school assignments for this home.
- $451,700-- bd-- ba2.2k sqft840 Callista Cay Loop, Tarpon Springs, FL 34689Off Market
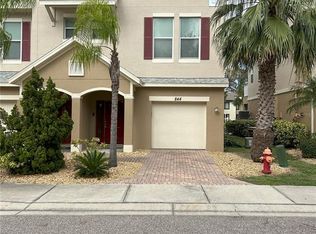
- $455,0003 bd3 ba1.8k sqft844 Callista Cay Loop, Tarpon Springs, FL 34689For Sale
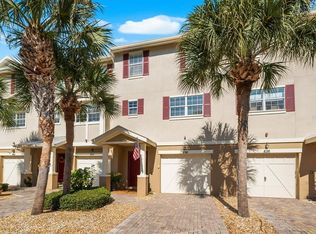
- $400,0003 bd3 ba2.2k sqft838 Callista Cay Loop, Tarpon Springs, FL 34689Sold
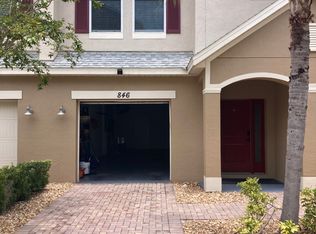
- $386,6003 bd3 ba1.8k sqft846 Callista Cay Loop, Tarpon Springs, FL 34689Off Market
Similar homes
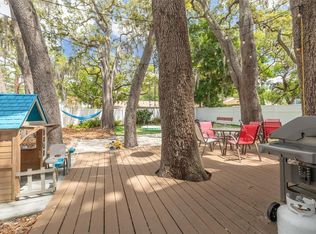
- $509,0004 bd3 ba2.2k sqft901 VIRGINIA AVENUE, TARPON SPRINGS, FL 34689For Sale
 MLS ID #TB8497027, Marilyn Glaus, KELLER WILLIAMS REALTY- PALM HARBOR. Stellar MLS
 - $429,9003 bd3 ba1.9k sqft1437 RIDGE TERRACE, TARPON SPRINGS, FL 34689For Sale
 MLS ID #TB8540819, Bria Patti, COMPASS FLORIDA LLC. Stellar MLS
 - $449,9503 bd3 ba2.2k sqft131 ATHENIAN WAY, TARPON SPRINGS, FL 34689For Sale
 MLS ID #TB8521890, Laura Fulwider, REDFIN CORPORATION. Stellar MLS
 - $539,0003 bd3 ba2.5k sqft1266 RIBOLLA DRIVE, PALM HARBOR, FL 34683For Sale
 MLS ID #TB8555372, Bradley Uline, RE/MAX REALTEC GROUP INC. Stellar MLS
 - $375,0003 bd3 ba1.8k sqft1455 HIDDEN COURT, TARPON SPRINGS, FL 34689For SaleMLS ID #TB8520602, Sharon Skinner, PREMIER SOTHEBY'S INTL REALTY. Stellar MLS
- $425,0003 bd2 ba1.4k sqft1059 S POINTE ALEXIS DR, TARPON SPRINGS, FL 34689For SaleMLS ID #TB8460227, Michael Pappas, III, PAPPAS REAL ESTATE LLC. Stellar MLS
- $574,9003 bd2 ba2.2k sqft971 CORTLAND WAY, PALM HARBOR, FL 34683For SaleMLS ID #TB8548247, William Wargin PLLC, BETTER HOMES AND GARDENS REAL ESTATE ATCHLEY PROPE. Stellar MLS
- $579,0003 bd4 ba2.3k sqft3020 SHEPPARDS CROOK COURT, HOLIDAY, FL 34691For SaleMLS ID #W7887101, STEVE DeMatos, RE/MAX ALLIANCE GROUP. Stellar MLS
- $670,0004 bd3 ba2.4k sqft4883 W BREEZE CIRCLE, PALM HARBOR, FL 34683For SaleMLS ID #TB8546997, Nanette Mateo, LPT REALTY, LLC. Stellar MLS
- $569,0004 bd2 ba1.6k sqft2475 GULFBREEZE CIRCLE, PALM HARBOR, FL 34683For SaleMLS ID #W7888304, Richard Bishop, III, LPT REALTY, LLC. Stellar MLS
- $585,0004 bd4 ba2.2k sqft1934 LAKE RIDGE BOULEVARD, CLEARWATER, FL 33763For SaleMLS ID #TB8531186, Dante Miller, LPT REALTY, LLC. Stellar MLS
- $785,0004 bd3 ba2.7k sqft2111 HARBOUR WATCH DRIVE, TARPON SPRINGS, FL 34689For SaleMLS ID #W7888970, Margaret Greco, CENTURY 21 BE3. Stellar MLS
- $499,9003 bd2 ba1.7k sqft2530 ARROWPOINTE DRIVE, HOLIDAY, FL 34691For SaleMLS ID #TB8545406, Jeffrey Borham, PA, EXP REALTY LLC. Stellar MLS
- $455,0003 bd3 ba2.2k sqft7305 GABERIA ROAD, NEW PORT RICHEY, FL 34655For SaleMLS ID #TB8459877, Melissa Maizo, EXP REALTY LLC. Stellar MLS
- $368,0003 bd3 ba1.9k sqft6522 SAND SHORE LANE, NEW PORT RICHEY, FL 34652For SaleMLS ID #TB8555812, Sonja Costner, PA, DALTON WADE INC. Stellar MLS
- $629,0004 bd3 ba2.6k sqft1234 ARLINBROOK DRIVE, TRINITY, FL 34655For SaleMLS ID #W7888884, Sue Salm, PA, RE/MAX CHAMPIONS. Stellar MLS
- $565,0003 bd2 ba2k sqft353 BAY ARBOR BOULEVARD, OLDSMAR, FL 34677For SaleMLS ID #TB8543834, Natalie Spencer, TAM BAY REALTY LLC. Stellar MLS
- $524,9004 bd2 ba2k sqft8891 PRAIRIE CREEK DRIVE, NEW PORT RICHEY, FL 34655For SaleMLS ID #W7889734, Petros Koulianos, INVESTMENT FLORIDA REALTY LLC. Stellar MLS
- $459,0003 bd3 ba1.9k sqft11650 CROWNED SPARROW LANE, TAMPA, FL 33626For SaleMLS ID #TB8554339, Michael Cinquemano, Jr., MIHARA & ASSOCIATES INC.. Stellar MLS
- $449,9993 bd3 ba1.8k sqft12612 SILVERDALE STREET, TAMPA, FL 33626For SaleMLS ID #TB8549469, Michael Geiger, KELLER WILLIAMS TAMPA PROPERTIES. Stellar MLS
