Under contract-accepting backup offers. Beautiful 3-bedroom, 2.5-bath townhouse features a deeded boat slip w/9,000-lb electric lift right off the ground-floor patio. Affordable luxury with open access to the Gulf of Mexico. This Townhouse is being sold tastefully furnished. All-stainless-steel appliances, breakfast bar, built-in desk, large island, and much more! NO CARPETING! With a two-car garage, there is plenty of space for both automobiles and storage. Oversized patio on the ground floor and oversized balcony on the second floor overlooking your boat slip and the canal. This home is close to major Tampa Bay attractions and only a short drive to several beaches.
Accepting backups
$455,000
844 CALLISTA CAY LOOP, TARPON SPRINGS, FL 34689
3beds
1,828sqft
Townhouse
Built in 2014
2,892 Square Feet Lot
$436,200 Zestimate®
$249/sqft
$450/mo HOA
What's special
Tastefully furnishedLarge islandTwo-car garageBreakfast barGround-floor patioAll-stainless-steel appliancesBuilt-in desk
- 108 days
- 39
- 1
Zillow last checked:
Listing updated:
Listed by:
Kathy Kokkinakos 727-639-2685,
BRODERICK & ASSOCIATES INC 727-544-1403
Source: Stellar MLS,MLS#: TB8523300 Originating MLS: Suncoast Tampa
Originating MLS: Suncoast Tampa
Facts & features
Interior
Bedrooms & bathrooms
- Bedrooms: 3
- Bathrooms: 3
- Full bathrooms: 2
- 1/2 bathrooms: 1
Primary bedroom
- Features: Ceiling Fan(s), Walk-In Closet(s)
- Level: Third
- Area: 180 Square Feet
- Dimensions: 12x15
Bedroom 2
- Features: Ceiling Fan(s), Built-in Closet
- Level: Third
- Area: 100 Square Feet
- Dimensions: 10x10
Bedroom 3
- Features: Built-in Closet
- Level: Third
- Area: 100 Square Feet
- Dimensions: 10x10
Dining room
- Level: Second
Kitchen
- Features: Storage Closet
- Level: Second
- Area: 300 Square Feet
- Dimensions: 20x15
Living room
- Level: Second
- Area: 300 Square Feet
- Dimensions: 20x15
Heating
- Electric
Cooling
- Central Air
Appliances
- Included: Dishwasher, Disposal, Dryer, Electric Water Heater, Ice Maker, Microwave, Range, Refrigerator, Washer
- Laundry: Inside
Features
- Ceiling Fan(s), Dry Bar, High Ceilings
- Flooring: Ceramic Tile, Laminate
- Doors: Sliding Doors
- Windows: Window Treatments
- Has fireplace: No
- Furnished: Yes
- Common walls with other units/homes: End Unit
Interior area
- Total structure area: 1,828
- Total interior livable area: 1,828 sqft
Video & virtual tour
Property
Parking
- Total spaces: 2
- Parking features: Garage - Attached
- Attached garage spaces: 2
- Details: Garage Dimensions: 15x40
Features
- Levels: Three Or More
- Stories: 3
- Exterior features: Balcony, Irrigation System, Sidewalk, Boat Slip
- Pool features: Deck, In Ground
- Spa features: In Ground
- Has view: Yes
- View description: Canal
- Has water view: Yes
- Water view: Canal
- Waterfront features: Canal Front, Canal - Saltwater, Saltwater Canal Access, Boat Ramp - Private
Lot
- Size: 2,892 Square Feet
Details
- Parcel number: 132715129880000230
- Special conditions: None
Construction
Type & style
- Home type: Townhouse
- Property subtype: Townhouse
Materials
- Block
- Foundation: Slab
- Roof: Shingle
Condition
- New construction: No
- Year built: 2014
Utilities & green energy
- Sewer: Public Sewer
- Water: Public
- Utilities for property: Cable Available, Cable Connected, Electricity Connected, Fire Hydrant
Community & HOA
Community
- Features: Canal Front, Dock, Fishing, Pool, Sidewalks
- Pet fee: $0 monthly
- Subdivision: CALLISTA CAY
HOA
- Has HOA: Yes
- Services included: Cable TV, Common Area Taxes, Community Pool, Reserve Fund, Internet, Maintenance Structure, Maintenance Grounds, Manager, Pest Control, Pool Maintenance, Private Road, Sewer, Trash, Water
- HOA fee: $450 monthly
- HOA name: Tri Morocco
- HOA phone: 800-647-0055
Location
- Region: Tarpon Springs
Financial & listing details
- Price per square foot: $249/sqft
- Tax assessed value: $459,020
- Annual tax amount: $7,926
- Date on market: 6/29/2026
- Cumulative days on market: 104 days
- Listing terms: Cash,Conventional,FHA,VA Loan
- Ownership: Fee Simple
- Total actual rent: 0
- Electric utility on property: Yes
- Road surface type: Asphalt
Estimated market value
$436,200
$414,000 - $458,000
$2,445/mo
Price history
| Date | Event | Price |
|---|---|---|
| 6/29/2026 | Listed for sale | $455,000-16.5%$249/sqft |
Source:  Stellar MLS #TB8523300 Report a problem Stellar MLS #TB8523300 Report a problem | ||
| 10/17/2025 | Listing removed | $545,000$298/sqft |
Source: Stellar MLS #TB8331721 Report a problem | ||
| 7/7/2025 | Price change | $545,000-2.5%$298/sqft |
Source: Stellar MLS #TB8331721 Report a problem | ||
| 3/15/2025 | Price change | $559,000-3.5%$306/sqft |
Source: Stellar MLS #TB8331721 Report a problem | ||
| 1/18/2025 | Listed for sale | $579,000+110.5%$317/sqft |
Source: Stellar MLS #TB8331721 Report a problem | ||
| 4/18/2019 | Sold | $275,000-9.8%$150/sqft |
Source: Public Record Report a problem | ||
| 3/17/2019 | Listed for sale | $305,000$167/sqft |
Source: CORNERSTONE FLORIDA REALTY LLC #O5750034 Report a problem | ||
| 3/17/2019 | Pending sale | $305,000$167/sqft |
Source: CORNERSTONE FLORIDA REALTY LLC #O5750034 Report a problem | ||
| 3/5/2019 | Price change | $305,000-4.7%$167/sqft |
Source: CORNERSTONE FLORIDA REALTY LLC #O5750034 Report a problem | ||
| 2/25/2019 | Price change | $320,000-1.5%$175/sqft |
Source: CORNERSTONE FLORIDA REALTY LLC #O5750034 Report a problem | ||
| 12/12/2018 | Listed for sale | $325,000$178/sqft |
Source: CORNERSTONE FLORIDA REALTY LLC #O5750034 Report a problem | ||
Public tax history
| Year | Property taxes | Tax assessment |
|---|---|---|
| 2025 | $7,926 +13% | $401,586 +10% |
| 2024 | $7,017 +3.9% | $365,078 +10% |
| 2023 | $6,755 +14.5% | $331,889 +10% |
| 2022 | $5,902 +6.3% | $301,717 +10% |
| 2021 | $5,552 +11.3% | $274,288 +10% |
| 2020 | $4,988 +21.6% | $249,353 +22.6% |
| 2019 | $4,101 | $203,321 -26.3% |
| 2018 | $4,101 -24.4% | $275,974 +3.2% |
| 2017 | $5,422 +19.7% | $267,316 +23.9% |
| 2016 | $4,529 -1.1% | $215,799 +1.2% |
| 2015 | $4,577 +1179.1% | $213,207 +1184.4% |
| 2014 | $358 -2.3% | $16,600 -1.2% |
| 2013 | $366 -1.1% | $16,800 -1.2% |
| 2012 | $370 | $17,000 |
| 2011 | -- | $17,000 -20% |
| 2010 | -- | $21,250 |
Find assessor info on the county website
Monthly payment
Est. payment
Payment breakdown
Explore the cost of this home by adjusting the details. Changes won't be saved.Climate risks
Neighborhood: 34689
Nearby schools
Schools provided by the listing agent
- Elementary: Tarpon Springs Elementary-PN
- Middle: Tarpon Springs Middle-PN
- High: Tarpon Springs High-PN
Source: Stellar MLS. This data may not be complete. We recommend contacting the local school district to confirm school assignments for this home.
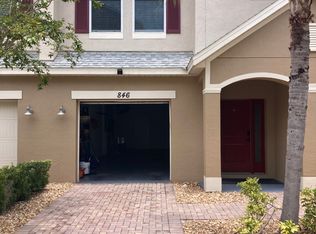
- $386,6003 bd3 ba1.8k sqft846 Callista Cay Loop, Tarpon Springs, FL 34689Off Market
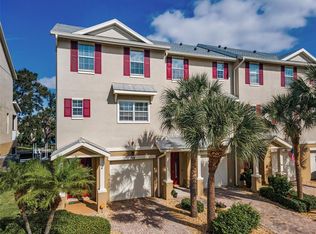
- $549,9003 bd3 ba2.3k sqft842 Callista Cay Loop, Tarpon Springs, FL 34689For Sale
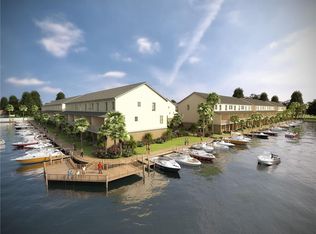
- $477,6003 bd3 ba1.8k sqft848 Callista Cay Loop, Tarpon Springs, FL 34689Off Market
- $451,700-- bd-- ba2.2k sqft840 Callista Cay Loop, Tarpon Springs, FL 34689Off Market
Similar homes
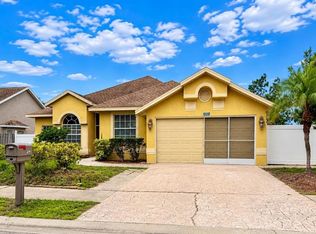
- $398,0004 bd2 ba1.9k sqft1959 WOOD TRAIL STREET, TARPON SPRINGS, FL 34689For Sale
 MLS ID #TB8527477, Monica McWilliams, SUNSET REALTY GROUP. Stellar MLS
 - $445,0003 bd3 ba1.8k sqft2983 COVEWOOD PLACE, CLEARWATER, FL 33761For Sale
 MLS ID #R4911048, Ferdian Jap, TRG GROUP LLC. Stellar MLS
 - $285,0003 bd2 ba1.3k sqft39650 US HIGHWAY 19 N #441, TARPON SPRINGS, FL 34689For Sale
 MLS ID #O6425166, Steven Koleno, BEYCOME OF FLORIDA LLC. Stellar MLS
 - $475,0003 bd2 ba1.5k sqft2930 SHANNON CIR, PALM HARBOR, FL 34684For Sale
 MLS ID #TB8527930, Frances Vella, CENTURY 21 ELITE LOCATIONS, INC. Stellar MLS
 - $449,0003 bd2 ba1.6k sqft3134 WINDMOOR DRIVE N, PALM HARBOR, FL 34685For SaleMLS ID #O6402214, Steven Koleno, BEYCOME OF FLORIDA LLC. Stellar MLS
- $485,0003 bd2 ba1.8k sqft5343 SAGAMORE COURT, NEW PORT RICHEY, FL 34655For SaleMLS ID #TB8553411, Karen Vommaro, EXP REALTY LLC. Stellar MLS
- $475,0004 bd3 ba2.6k sqft5631 GRAND SONATA AVENUE, LUTZ, FL 33558For SaleMLS ID #O6438982, Albert Vargas, REALTY HUB. Stellar MLS
- $425,0003 bd3 ba1.9k sqft5508 VIOLA LEE WAY, LUTZ, FL 33558For SaleMLS ID #TB8336993, Keith Lucombe, REALTY ONE GROUP ADVANTAGE. Stellar MLS
- $365,0003 bd3 ba1.9k sqft5330 RIVERWALK PRESERVE DR, NEW PORT RICHEY, FL 34653For SaleMLS ID #W7888981, Diane s Hawk-Jump, RE/MAX CHAMPIONS. Stellar MLS
- $320,0003 bd3 ba2k sqft9412 TRUMPET VINE LOOP, TRINITY, FL 34655For SaleMLS ID #TB8547166, Leann Collins Pacitto, KELLER WILLIAMS SOUTH TAMPA. Stellar MLS
- $457,0004 bd2 ba1.9k sqft3748 ROUND TABLE COURT, LAND O LAKES, FL 34638For SaleMLS ID #A4708034, Moe Mossa, SAVVY AVENUE, LLC. Stellar MLS
- $469,9002 bd2 ba1.7k sqft603 CANAL WAY, OLDSMAR, FL 34677For SaleMLS ID #TB8543317, Anne Hode, AH REALTY SERVICES, LLC. Stellar MLS
- $548,9003 bd2 ba1.9k sqft770 WILDFLOWER DRIVE, PALM HARBOR, FL 34683For SaleMLS ID #TB8529079, Dean Andreson, DELTA REALTY INTERNATIONAL INC. Stellar MLS
- $469,0003 bd2 ba1.5k sqft12195 71ST WAY, LARGO, FL 33773For SaleMLS ID #TB8551720, Ari Abdi, 1 REALTY GROUP LLC. Stellar MLS
- $610,0004 bd2 ba1.5k sqft1521 FOXCROFT DRIVE W, PALM HARBOR, FL 34683For SaleMLS ID #TB8546584, Gina Vasquez Savage, HANCOCK REALTY ENTERPRISE INC.. Stellar MLS
- $460,0003 bd2 ba1.2k sqft5608 GATEWAY DRIVE, TAMPA, FL 33615New ConstructionMLS ID #TB8542831, Pilar Lesmes, LOKATION. Stellar MLS
- $250,0003 bd3 ba1.7k sqft5633 BLACKFIN DRIVE, NEW PORT RICHEY, FL 34652For SaleMLS ID #TB8484756, Elizabeth Ely, F I GREY & SON RESIDENTIAL. Stellar MLS
- $369,9003 bd3 ba1.7k sqft8511 PRIMROSE WILLOW PLACE, ODESSA, FL 33556For SaleMLS ID #TB8546153, Jaime Lyn Moore, PEOPLE'S CHOICE REALTY SVC LLC. Stellar MLS
- $289,0003 bd2 ba1.4k sqft2387 BENTLEY DRIVE, PALM HARBOR, FL 34684For SaleMLS ID #TB8528504, Frances Vella, CENTURY 21 ELITE LOCATIONS, INC. Stellar MLS
