Welcome to this beautiful 3-bedroom 2.5 bath open floor plan in the gated Lakeshore Preserve community. Enter inside to notice the beautiful, upgraded kitchen high volume ceilings, wood cabinets, granite countertops, extended kitchen island, stainless steel appliances and so much more! The entertaining kitchen boasts tons of counterspace looking out to the living room and dining space. The entire second floor including the steps are purl white engineered Hard Woods floors. The large master suite comes with a walk-in closet and upgraded walk in shower with double sinks. The laundry room is also located on the second floor. This townhome comes with a screen in patio where you can have amazing cook outs and/or plant room. Lakeshore Preserve is a maintenance free, private gated community nestled in a conservation featuring modern amenities and a community pool for your family to enjoy. This Lutz location offers all A+ rated schools in the Steinbrenner school district. Great location just a few minutes to Dale Mabry and the Veterans Expressway, the airport, dining, shopping, gyms and nearby retail stores. PERFECT LOCATION! Come see this beautiful, updated and beautiful townhome ready for you to call it home.
For sale
$425,000
5508 VIOLA LEE WAY, LUTZ, FL 33558
3beds
1,961sqft
Townhouse
Built in 2019
1,959 Square Feet Lot
$-- Zestimate®
$217/sqft
$279/mo HOA
What's special
- 426 days
- 69
- 0
Zillow last checked:
Listing updated:
Listed by:
Keith Lucombe 813-295-0909,
REALTY ONE GROUP ADVANTAGE 813-909-0909
Source: Stellar MLS,MLS#: TB8336993 Originating MLS: Suncoast Tampa
Originating MLS: Suncoast Tampa
Facts & features
Interior
Bedrooms & bathrooms
- Bedrooms: 3
- Bathrooms: 3
- Full bathrooms: 2
- 1/2 bathrooms: 1
Primary bedroom
- Features: Walk-In Closet(s)
- Level: Second
- Area: 224 Square Feet
- Dimensions: 14x16
Bedroom 1
- Features: Built-in Closet
- Level: Second
- Area: 180 Square Feet
- Dimensions: 12x15
Kitchen
- Features: Built-in Closet
- Level: First
- Area: 180 Square Feet
- Dimensions: 15x12
Living room
- Level: First
- Area: 288 Square Feet
- Dimensions: 16x18
Loft
- Level: Second
- Area: 100 Square Feet
- Dimensions: 10x10
Heating
- Central
Cooling
- Central Air
Appliances
- Included: Dishwasher, Disposal, Dryer, Electric Water Heater, Microwave, Range, Range Hood, Washer
- Laundry: Laundry Closet
Features
- Ceiling Fan(s), Kitchen/Family Room Combo, Thermostat, Walk-In Closet(s)
- Flooring: Ceramic Tile, Engineered Hardwood, Laminate
- Windows: Window Treatments
- Has fireplace: No
Interior area
- Total structure area: 2,200
- Total interior livable area: 1,961 sqft
Video & virtual tour
Property
Parking
- Total spaces: 1
- Parking features: Garage - Attached
- Attached garage spaces: 1
Features
- Levels: Two
- Stories: 2
- Exterior features: Lighting, Sidewalk
- Pool features: In Ground
- Spa features: In Ground
Lot
- Size: 1,959 Square Feet
Details
- Parcel number: U172718A7N00000000075.0
- Zoning: RMC-9
- Special conditions: None
Construction
Type & style
- Home type: Townhouse
- Property subtype: Townhouse
Materials
- Block, Stucco, Wood Frame (FSC Certified), Wood Siding
- Foundation: Slab
- Roof: Shingle
Condition
- Completed
- New construction: No
- Year built: 2019
Utilities & green energy
- Sewer: Public Sewer
- Water: Public
- Utilities for property: Cable Available, Electricity Available, Electricity Connected, Public, Water Available, Water Connected
Community & HOA
Community
- Features: Community Mailbox, Deed Restrictions, Pool
- Pet fee: $0 monthly
- Subdivision: LAKESHORE PRESERVE
HOA
- Has HOA: Yes
- Services included: Community Pool, Reserve Fund, Maintenance Grounds, Pool Maintenance, Sewer, Water
- HOA fee: $279 monthly
- HOA name: Angela Estilette
- HOA phone: 727-498-1451
Location
- Region: Lutz
Financial & listing details
- Price per square foot: $217/sqft
- Tax assessed value: $319,351
- Annual tax amount: $4,934
- Date on market: 1/14/2025
- Cumulative days on market: 624 days
- Listing terms: Cash,Conventional,FHA,VA Loan
- Ownership: Fee Simple
- Total actual rent: 0
- Electric utility on property: Yes
- Road surface type: Asphalt
Estimated market value
Not available
Estimated sales range
Not available
$2,782/mo
Price history
| Date | Event | Price |
|---|---|---|
| 12/22/2025 | Price change | $425,000-1.2%$217/sqft |
Source:  Stellar MLS #TB8336993 Report a problem Stellar MLS #TB8336993 Report a problem | ||
| 12/8/2025 | Price change | $430,000-1.1%$219/sqft |
Source: Stellar MLS #TB8336993 Report a problem | ||
| 8/11/2025 | Listed for sale | $435,000$222/sqft |
Source: Stellar MLS #TB8336993 Report a problem | ||
| 8/1/2025 | Listing removed | $435,000$222/sqft |
Source: Stellar MLS #TB8336993 Report a problem | ||
| 1/14/2025 | Listed for sale | $435,000+7.4%$222/sqft |
Source: Stellar MLS #TB8336993 Report a problem | ||
| 7/28/2023 | Listing removed | -- |
Source: Stellar MLS #U8207865 Report a problem | ||
| 7/21/2023 | Listed for rent | $3,100$2/sqft |
Source: Stellar MLS #U8207865 Report a problem | ||
| 7/5/2022 | Sold | $405,000-2.6%$207/sqft |
Source: Public Record Report a problem | ||
| 6/2/2022 | Pending sale | $415,900$212/sqft |
Source: Stellar MLS #T3368042 Report a problem | ||
| 5/24/2022 | Listed for sale | $415,900$212/sqft |
Source: Stellar MLS #T3368042 Report a problem | ||
| 5/16/2022 | Pending sale | $415,900$212/sqft |
Source: Stellar MLS #T3368042 Report a problem | ||
| 5/11/2022 | Price change | $415,900+4%$212/sqft |
Source: Stellar MLS #T3368042 Report a problem | ||
| 4/28/2022 | Pending sale | $399,999$204/sqft |
Source: Stellar MLS #T3368042 Report a problem | ||
| 4/22/2022 | Listed for sale | $399,999+14%$204/sqft |
Source: Stellar MLS #T3368042 Report a problem | ||
| 5/7/2019 | Sold | $350,900$179/sqft |
Source: Public Record Report a problem | ||
Public tax history
| Year | Property taxes | Tax assessment |
|---|---|---|
| 2025 | $3,180 +8.6% | $176,925 +2.9% |
| 2024 | $2,929 +4.3% | $171,939 +3% |
| 2023 | $2,809 -47.6% | $166,931 -38% |
| 2022 | $5,361 +8.7% | $269,178 +10% |
| 2021 | $4,934 +4.8% | $244,707 +4.6% |
| 2020 | $4,708 +483.9% | $233,865 +3306.6% |
| 2019 | $806 | $6,865 +10% |
| 2018 | $806 +178.3% | $6,241 |
| 2017 | $290 | $6,241 |
Find assessor info on the county website
Monthly payment
Est. payment
Payment breakdown
Explore the cost of this home by adjusting the details. Changes won't be saved.Climate risks
Neighborhood: 33558
Nearby schools
Schools provided by the listing agent
- Elementary: Schwarzkopf-HB
- Middle: Martinez-HB
- High: Steinbrenner High School
Source: Stellar MLS. This data may not be complete. We recommend contacting the local school district to confirm school assignments for this home.
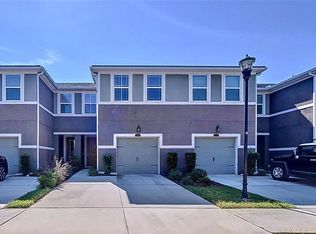
Similar homes
- $489,0004 bd3 ba2.6k sqft5631 GRAND SONATA AVENUE, LUTZ, FL 33558For Sale
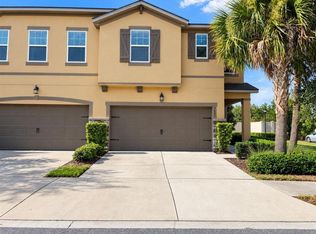
 MLS ID #O6438982, Albert Vargas, REALTY HUB. Stellar MLS
 - $415,0003 bd2 ba1.6k sqft17512 BRANDYWINE DRIVE, LUTZ, FL 33549For Sale
 MLS ID #TB8453910, Rick Gomez, BEST OF THE BAY REALTY,INC.. Stellar MLS
 - $369,9003 bd3 ba1.7k sqft8511 PRIMROSE WILLOW PLACE, ODESSA, FL 33556For Sale
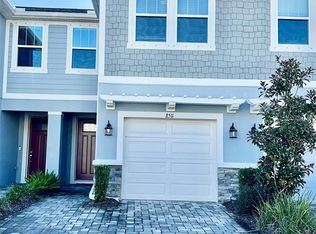 MLS ID #TB8546153, Jaime Lyn Moore, PEOPLE'S CHOICE REALTY SVC LLC. Stellar MLS
 - $399,9003 bd3 ba1.7k sqft3402 ELLENWOOD LANE, TAMPA, FL 33618For Sale
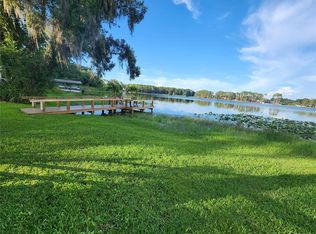 MLS ID #O6403778, Steven Koleno, BEYCOME OF FLORIDA LLC. Stellar MLS
 - $385,0003 bd3 ba2.3k sqft2015 VISTA DEL SOL CIRCLE #108, LUTZ, FL 33558For SaleMLS ID #TB8457763, April Genter, CHARLES RUTENBERG REALTY INC. Stellar MLS
- $410,0003 bd3 ba2.2k sqft26068 WOVEN WICKER BEND, LUTZ, FL 33559New ConstructionMLS ID #TB8509739, Monty Bryan, BETTER REALTY SERVICES,LLC. Stellar MLS
- $364,9003 bd3 ba1.6k sqft8505 SANDY BEACH STREET, TAMPA, FL 33634For SaleMLS ID #TB8518117, Bill Smith, CHARLES RUTENBERG REALTY INC. Stellar MLS
- $320,0003 bd3 ba1.6k sqft15084 CARAVAN AVENUE, ODESSA, FL 33556For SaleMLS ID #TB8510897, Stacy Colvin, LPT REALTY LLC. Stellar MLS
- $379,9003 bd2 ba1.3k sqft24604 LAUREL RIDGE DRIVE, LUTZ, FL 33559For SaleMLS ID #TB8548634, PHUONG BECKMAN, JOSEPH SULLIVAN REAL ESTATE. Stellar MLS
- $469,0004 bd3 ba2.7k sqft2722 HEATHGATE WAY, LAND O LAKES, FL 34638For SaleMLS ID #W7888964, Gerard Buglione, CHARLES RUTENBERG REALTY INC. Stellar MLS
- $440,0003 bd3 ba2k sqft3292 COVERED BRIDGE DRIVE E, DUNEDIN, FL 34698For SaleMLS ID #TB8378905, Amy Heckler, HECKLER REALTY GROUP LLC. Stellar MLS
- $365,0003 bd3 ba1.9k sqft5330 RIVERWALK PRESERVE DR, NEW PORT RICHEY, FL 34653For SaleMLS ID #W7888981, Diane s Hawk-Jump, RE/MAX CHAMPIONS. Stellar MLS
- $449,9003 bd2 ba1.6k sqft8429 AUBURN RISE COURT, LAND O LAKES, FL 34638For SaleMLS ID #W7888351, Ralph Harvey, LISTWITHFREEDOM.COM. Stellar MLS
- $440,0003 bd2 ba1.3k sqft8209 VASSAR CIRCLE, TAMPA, FL 33634For SaleMLS ID #TB8541114, Irisvel Gomez Sanchez, VITA LUXURY REALTY LLC. Stellar MLS
- $299,9003 bd3 ba1.7k sqft13001 ARBORVIEW PLACE, TAMPA, FL 33618For SaleMLS ID #TB8542338, Nicholas Giaccone, MIHARA & ASSOCIATES INC.. Stellar MLS
- $335,0003 bd2 ba1.5k sqft3440 LAUREL DALE DRIVE, TAMPA, FL 33618For SaleMLS ID #TB8539235, Vickie Morris, CHARLES RUTENBERG REALTY INC. Stellar MLS
- $499,9003 bd2 ba1.3k sqft111 OAK LEE DRIVE, LUTZ, FL 33548For SaleMLS ID #TB8543280, MARCO OROZCO, CENTURY 21 CIRCLE. Stellar MLS
- $419,9004 bd3 ba1.6k sqft4307 W MAIN STREET, TAMPA, FL 33607For SaleMLS ID #TB8543259, Aldo Truong, LPT REALTY, LLC. Stellar MLS
- $350,0003 bd3 ba2k sqft5364 RIVERWALK PRESERVE DRIVE, NEW PORT RICHEY, FL 34653For SaleMLS ID #TB8544236, James Manser, KELLER WILLIAMS TAMPA CENTRAL. Stellar MLS
- $420,0004 bd3 ba2.7k sqft3608 JUNEBERRY DRIVE, WESLEY CHAPEL, FL 33543For SaleMLS ID #TB8530765, Jennifer Barriffe, P.A., FATHOM REALTY FL LLC. Stellar MLS
