Skip main navigation
Sold for $340,000
  • $340,000

    5510 Viola Lee Way, Lutz, FL 33558

    2beds
    1,961sqft
    Condominium
    Built in 2019
    -- sqft lot
    $335,900 Zestimate®
    $173/sqft
    $2,903 Estimated rent

    Home value

    $335,900

    $312,000 - $363,000

    $2,903/mo

    Zestimate® history
    Loading
    Loading...

    Owner options

    List your home for rent

    $2,903/mo

    Rent Zestimate®

    Find your next renter with Zillow Rental Manager. Plus, with online applications, you can quickly screen prospective tenants – for free.

    Learn more

    $2,903/mo

    Rent Zestimate®

    Refinance and save

    $2,678/mo

    Est. payment

    Refinancing to a lower rate could help reduce your monthly payments and save thousands over the life of the loan.

    See today's rates

    $2,678/mo

    Est. payment

    Explore your selling options

    Work with a Zillow partner agent

    Leverage their expertise and Zillow's premium Showcase listings to get your home seen by more buyers.

    Get started

    List with your own agent

    Get your home in front of millions of buyers by listing it on Zillow.

    Learn how to do it

    Sell it yourself

    Take full control of how buyers see your home on Zillow by listing For Sale by Owner (FSBO).

    List your home

    What's special

    Single car garageDrop pendant lightsSleek granite countertopsVersatile floor planGorgeous tileDistinctive tray ceilingsStunning kitchen
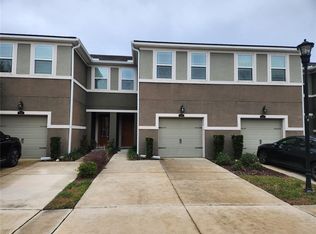
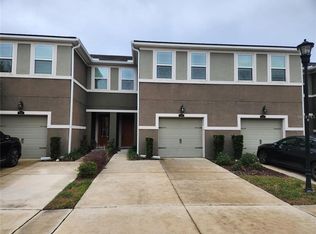
    PRICE REDUCED! LIVE THE GOOD LIFE at Lakeshore Preserve. This GATED Community is located just minutes from major thoroughfares such as the Suncoast/Veteran Expressways, Van Dyke Rd, N Dale Mabry Hwy, and is in close proximity to St. Joseph’s Hospital North, acclaimed restaurants, shopping, golf courses, and within a short drive to Tampa International Airport. Sparkling Clean, this 1961 Sq. Ft., 2 Bedroom, 2.5 Bath Townhome-style Unit offers a VERSATILE floor plan with an additional, full LOFT/OFFICE/Family Room on the second level between the Two Primary Suites with Ensuite Baths. On the second Level, you’ll also find a convenient Laundry Room. Each of the Bedroom Suites have distinctive tray ceilings, large walk-in closets and Ensuite Baths with gorgeous tile and Granite Counter Tops with Dual Sinks. On the first level you’ll be greeted by a Large Open Living Area consisting of the Open Living Room, Dining Area & Stunning Kitchen. The flooring may appear to be wood plank, but it is actually high end, ceramic tile that looks like wood and offers easy maintenance and long-term durability. Adorned with 42” light gray cabinets topped with crown molding, special lighting, sleek granite countertops accented by a coordinating backsplash, stainless appliance package, and a counter bar island with seating and drop pendant lights, the kitchen is a dream! The Living Room is enhanced with the view through sliding glass doors to the providing natural light and it just makes everything feel so spacious. There is also a convenient half bath with pedestal sink on the first level for guests. Extras Include: a great school district, a covered front door entry area, a single car garage, no CDD’s and Low monthly dues that cover the exterior landscaping, water, sewer, and trash services. Enjoy resort-style amenities including the sparkling pool! Schedule your viewing today and you’ll see why you’ll want to call this home.

    Zillow last checked:

    Listing updated:

    Listing Provided by:

    Nancy Johanson 813-949-5779,

    JOHANSON & ASSOCIATES, INC. 813-949-5779

    Bought with:

    Amanda Mays, 3492418

    COMPASS FLORIDA LLC

    Source: Stellar MLS,MLS#: TB8444979MLS LogoOriginating MLS: Suncoast Tampa

    Facts & features

    Interior

    Bedrooms & bathrooms
    • Bedrooms: 2
    • Bathrooms: 3
    • Full bathrooms: 2
    • 1/2 bathrooms: 1
    Other
    • Features: Ceiling Fan(s), Walk-In Closet(s)
    • Level: Second
    • Area: 168 Square Feet
    • Dimensions: 14x12
    Primary bedroom
    • Features: Ceiling Fan(s), Walk-In Closet(s)
    • Level: Second
    • Area: 195 Square Feet
    • Dimensions: 15x13
    Primary bathroom
    • Features: Dual Sinks, En Suite Bathroom, Exhaust Fan, Shower No Tub
    • Level: Second
    • Area: 135 Square Feet
    • Dimensions: 15x9
    Primary bathroom
    • Features: Dual Sinks, En Suite Bathroom, Shower No Tub
    • Level: Second
    • Area: 72 Square Feet
    • Dimensions: 8x9
    Dining room
    • Level: First
    • Area: 112 Square Feet
    • Dimensions: 8x14
    Kitchen
    • Features: Kitchen Island
    • Level: First
    • Area: 162 Square Feet
    • Dimensions: 9x18
    Living room
    • Features: Ceiling Fan(s)
    • Level: First
    • Area: 196 Square Feet
    • Dimensions: 14x14
    Heating
    • Central, Electric
    Cooling
    • Central Air
    Appliances
    • Included: Dishwasher, Range, Refrigerator
    • Laundry: Inside, Laundry Room, Upper Level
    Features
    • Ceiling Fan(s), Eating Space In Kitchen, High Ceilings, Living Room/Dining Room Combo, Open Floorplan, PrimaryBedroom Upstairs, Solid Wood Cabinets, Split Bedroom, Stone Counters, Walk-In Closet(s)
    • Flooring: Carpet, Tile
    • Doors: Sliding Doors
    • Has fireplace: No
    Interior area
    • Total structure area: 1,961
    • Total interior livable area: 1,961 sqft

    Property

    Parking
    • Total spaces: 1
    • Parking features: Garage - Attached
    • Attached garage spaces: 1
    Features
    • Levels: Two
    • Stories: 2
    • Exterior features: Sidewalk
    Lot
    • Size: 1,959 sqft
    Details
    • Parcel number: U172718A7N00000000076.0
    • Zoning: RMC-9
    • Special conditions: None

    Construction

    Type & style
    • Home type: Condo
    • Property subtype: Condominium
    Materials
    • Block, Vinyl Siding
    • Foundation: Slab
    • Roof: Shingle
    Condition
    • New construction: No
    • Year built: 2019

    Utilities & green energy

    • Sewer: Public Sewer
    • Water: Public
    • Utilities for property: BB/HS Internet Available, Cable Available, Electricity Connected, Underground Utilities

    Community & neighborhood

    Community
    • Community features: Deed Restrictions, Gated Community - No Guard, Pool
    Location
    • Region: Lutz
    • Subdivision: LAKESHORE PRESERVE

    HOA & financial

    HOA
    • Has HOA: No
    • HOA fee: $340 monthly
    • Services included: Maintenance Structure, Maintenance Grounds, Sewer, Trash, Water
    • Association name: Leland Managment/Angela Estilette
    • Association phone: 727-498-1451
    Other fees
    • Pet fee: $0 monthly
    Other financial information
    • Total actual rent: 0

    Other

    Other facts
    • Listing terms: Cash,Conventional
    • Ownership: Fee Simple
    • Road surface type: Paved

    Price history

    DateEventPrice
    3/9/2026Sold$340,000-1.4%$173/sqft
    Source: Stellar MLS #TB8444979 Report a problem
    2/16/2026Pending sale$345,000$176/sqft
    Source: Stellar MLS #TB8444979 Report a problem
    1/3/2026Price change$345,000-1.4%$176/sqft
    Source: Stellar MLS #TB8444979 Report a problem
    12/3/2025Price change$350,000-2.8%$178/sqft
    Source: Stellar MLS #TB8444979 Report a problem
    11/14/2025Price change$359,900-4%$184/sqft
    Source: Stellar MLS #TB8444979 Report a problem
    11/6/2025Listed for sale$375,000-2.6%$191/sqft
    Source: Stellar MLS #TB8444979 Report a problem
    3/4/2025Listing removed$385,000$196/sqft
    Source: Stellar MLS #TB8315600 Report a problem
    2/8/2025Price change$385,000-2.5%$196/sqft
    Source: Stellar MLS #TB8315600 Report a problem
    1/1/2025Price change$395,000-1.3%$201/sqft
    Source: Stellar MLS #TB8315600 Report a problem
    10/31/2024Listed for sale$400,000+28%$204/sqft
    Source: Stellar MLS #TB8315600 Report a problem
    1/4/2020Sold$312,500+10.5%$159/sqft
    Source: Public Record Report a problem
    5/7/2019Sold$282,700$144/sqft
    Source: Public Record Report a problem

    Public tax history

    YearProperty taxesTax assessment
    2025$6,542 +3.2%$319,351 -2%
    2024$6,339 +7.4%$325,706 +10%
    2023$5,905 +10.1%$296,096 +10%
    2022$5,361 +8.7%$269,178 +10%
    2021$4,934 +4.8%$244,707 +4.6%
    2020$4,708 +483.9%$233,865 +3306.6%
    2019$806 $6,865 +10%
    2018$806 +178.3%$6,241
    2017$290 $6,241

    Find assessor info on the county website

    Neighborhood: 33558

    Nearby schools

    GreatSchools rating
    Schools provided by the listing agent
    • Elementary: Schwarzkopf-HB
    • Middle: Martinez-HB
    • High: Steinbrenner High School

    Source: Stellar MLS. This data may not be complete. We recommend contacting the local school district to confirm school assignments for this home.

    Get a cash offer in 3 minutes
    Find out how much your home could sell for in as little as 3 minutes with a no-obligation cash offer.
    Estimated market value
    $335,900
    Get a cash offer in 3 minutes
    Find out how much your home could sell for in as little as 3 minutes with a no-obligation cash offer.
    Estimated market value
    $335,900