Beautiful corner unit with multiple water views & upgrades. Elevated, effortless living in one of Paradise Lakes’ most desirable locations. This three-story corner residence captures tranquil pond views in the front and peaceful conservation canal views in the rear—offering layered water, trees, and open sky from multiple private balconies. The kitchen was fully renovated in 2022, providing modern functionality and refreshed design that complements the home’s versatile layout. Expansive windows invite natural light throughout, while the flexible three-level layout provides privacy and versatility for full-time living, seasonal enjoyment, guest accommodations, or potential income. Each level offers privacy and creative use, enhancing comfort for owners and guests alike. Enjoy morning coffee overlooking the pond and unwind in the evenings with serene conservation views—all within close proximity to the club amenities. An attached garage adds valuable storage and convenience, a rare feature within the community. Located inside the gated, clothing-optional Paradise Lakes community. Optional resort membership provides access to pools, dining, nightlife, tennis, pickleball, fitness, and social events. Conveniently located near dining, shopping, and major highways, this property combines resort-style living with everyday accessibility. A unique opportunity in a prime resort location. Luxury with a relaxed, resort-forward lifestyle—designed for privacy, flexibility, and ease. Proof of funds required. Background screening and AANR membership-Buyer to confirm community guidelines.
For sale
$395,000
2015 VISTA DEL SOL CIRCLE #108, LUTZ, FL 33558
3beds
2,357sqft
:
Get pre-qualified$3,135/mo
Condominium
Built in 1989
-- sqft lot
$379,200 Zestimate®
$168/sqft
$398/mo HOA
What's special
Corner unitMultiple water views
- 228 days |
- 56 |
- 1 |
Zillow last checked:
Listing updated:
Listed by:
April Genter 813-230-4851,
CHARLES RUTENBERG REALTY INC 727-538-9200
Source: Stellar MLS,MLS#: TB8457763 Originating MLS: Suncoast Tampa
Originating MLS: Suncoast Tampa
Facts & features
Interior
Bedrooms & bathrooms
- Bedrooms: 3
- Bathrooms: 3
- Full bathrooms: 3
Rooms
- Room types: Great Room
Primary bedroom
- Features: Walk-In Closet(s)
- Level: Third
- Area: 192 Square Feet
- Dimensions: 12x16
Primary bathroom
- Level: Third
Bathroom 2
- Level: Third
- Area: 154 Square Feet
- Dimensions: 11x14
Kitchen
- Level: Second
- Area: 100 Square Feet
- Dimensions: 10x10
Living room
- Level: Second
- Area: 256 Square Feet
- Dimensions: 16x16
Heating
- Central
Cooling
- Central Air
Appliances
- Included: Cooktop, Dishwasher, Disposal, Dryer, Electric Water Heater, Freezer, Microwave, Range, Refrigerator, Washer
- Laundry: Inside
Features
- Ceiling Fan(s), Eating Space In Kitchen, Kitchen/Family Room Combo, Open Floorplan, PrimaryBedroom Upstairs, Solid Surface Counters, Split Bedroom, Stone Counters, Walk-In Closet(s), Wet Bar
- Flooring: Carpet, Ceramic Tile, Laminate
- Doors: Sliding Doors
- Windows: Window Treatments
- Has fireplace: No
- Common walls with other units/homes: Corner Unit,End Unit
Interior area
- Total structure area: 2,780
- Total interior livable area: 2,357 sqft
Property
Parking
- Total spaces: 1
- Parking features: Ground Level, Open
- Attached garage spaces: 1
- Has uncovered spaces: Yes
- Details: Garage Dimensions: 12x20
Accessibility
- Accessibility features: Accessible Approach with Ramp
Features
- Levels: Multi/Split
- Patio & porch: Covered, Deck, Front Porch, Patio, Porch, Rear Porch, Screened, Side Porch
- Exterior features: Awning(s), Balcony, Courtyard, Garden, Lighting, Private Entrance
- Has view: Yes
- View description: Water, Canal, Pond
- Has water view: Yes
- Water view: Water,Canal,Pond
- Waterfront features: Lake, Lake Privileges, Limited Access, Pond Access
Lot
- Size: 1,191 Square Feet
- Features: Corner Lot, Private
- Residential vegetation: Mature Landscaping, Trees/Landscaped, Wooded
Details
- Parcel number: 26261800600010000H0
- Zoning: MF2
- Special conditions: None
Construction
Type & style
- Home type: Condo
- Architectural style: Florida,Patio
- Property subtype: Condominium
Materials
- Vinyl Siding, Wood Frame
- Foundation: Slab
- Roof: Metal
Condition
- Completed
- New construction: No
- Year built: 1989
Utilities & green energy
- Sewer: Public Sewer
- Water: Canal/Lake For Irrigation, Private, Public
- Utilities for property: Cable Available, Cable Connected, Electricity Available, Electricity Connected, Phone Available, Public, Street Lights, Water Available, Water Connected
Community & HOA
Community
- Features: Dock, Lake, Buyer Approval Required, Community Mailbox, Gated Community - No Guard, Golf Carts OK, Sidewalks, Special Community Restrictions
- Pet fee: $0 monthly
- Subdivision: PARADISE LAKES PH 03
HOA
- Has HOA: Yes
- Amenities included: Cable TV, Maintenance
- Services included: Cable TV, Common Area Taxes, Reserve Fund, Insurance, Internet, Maintenance Structure, Maintenance Grounds, Maintenance Repairs, Private Road, Trash
- HOA fee: $398 monthly
- HOA name: David Taylor
- HOA phone: 813-391-3448
Location
- Region: Lutz
Financial & listing details
- Price per square foot: $168/sqft
- Tax assessed value: $290,850
- Annual tax amount: $2,515
- Date on market: 12/22/2025
- Cumulative days on market: 411 days
- Listing terms: Cash,Conventional,Other
- Ownership: Condominium
- Total actual rent: 0
- Electric utility on property: Yes
- Road surface type: Paved, Asphalt
Estimated market value
$379,200
$360,000 - $398,000
$2,774/mo
Price history
| Date | Event | Price |
|---|---|---|
| 12/22/2025 | Listed for sale | $395,000$168/sqft |
Source:  Stellar MLS #TB8457763 Report a problem Stellar MLS #TB8457763 Report a problem | ||
| 12/3/2025 | Listing removed | $395,000$168/sqft |
Source: Stellar MLS #TB8393540 Report a problem | ||
| 6/5/2025 | Listed for sale | $395,000+83.7%$168/sqft |
Source: Stellar MLS #TB8393540 Report a problem | ||
| 1/4/2017 | Sold | $215,000-3.2%$91/sqft |
Source: Public Record Report a problem | ||
| 1/28/2005 | Sold | $222,000$94/sqft |
Source: Public Record Report a problem | ||
Public tax history
| Year | Property taxes | Tax assessment |
|---|---|---|
| 2024 | $2,516 +4.1% | $178,680 |
| 2023 | $2,417 +11.8% | $178,680 +3% |
| 2022 | $2,162 +2.2% | $173,480 +6.1% |
| 2021 | $2,116 +1.8% | $163,530 +1.4% |
| 2020 | $2,079 -2.6% | $161,275 -1.4% |
| 2019 | $2,134 | $163,532 -1.2% |
| 2018 | $2,134 -1.8% | $165,513 -1.3% |
| 2017 | $2,172 -3.5% | $167,702 +13% |
| 2016 | $2,252 -13% | $148,384 +8.6% |
| 2015 | $2,589 +15.3% | $136,591 +6.8% |
| 2014 | $2,245 | $127,876 +2% |
| 2013 | -- | $125,339 -1.3% |
| 2012 | -- | $126,930 -28.9% |
| 2011 | -- | $178,558 -15.1% |
| 2010 | -- | $210,296 -10.5% |
| 2009 | -- | $235,045 -1.7% |
| 2008 | -- | $239,202 -1.2% |
| 2007 | -- | $242,099 +28.5% |
| 2006 | -- | $188,390 +10.5% |
| 2005 | -- | $170,486 +0.1% |
| 2004 | -- | $170,311 +4.6% |
| 2003 | -- | $162,859 +26.4% |
| 2002 | -- | $128,831 +7.3% |
| 1999 | -- | $120,037 |
Find assessor info on the county website
Monthly payment
Est. payment
Payment breakdown
Explore the cost of this home by adjusting the details. Changes won't be saved.Climate risks
Neighborhood: 33558
Nearby schools
GreatSchools rating
- 6/10Lake Myrtle Elementary SchoolGrades: PK-5Distance: 2.1 mi
- 7/10Charles S. Rushe Middle SchoolGrades: 6-8Distance: 2.5 mi
- 7/10Sunlake High SchoolGrades: 9-12Distance: 2.5 mi
- $291,000-- bd3 ba2.3k sqft2015 Vista Del Sol Cir UNIT 101, Lutz, FL 33558Off Market
- $280,0002 bd2 ba1.3k sqft2015 Vista Del Sol Cir UNIT 102, Lutz, FL 33558Sold

- $231,200-- bd2 ba1.3k sqft2015 Vista Del Sol Cir UNIT 103, Lutz, FL 33558Off Market
- $252,3003 bd2 ba1.4k sqft2015 Vista Del Sol Cir UNIT 104, Lutz, FL 33558Off Market
- $231,7002 bd3 ba1.4k sqft2015 Vista Del Sol Cir UNIT 105, Lutz, FL 33558Off Market
- $244,700-- bd2 ba1.3k sqft2015 Vista Del Sol Cir UNIT 106, Lutz, FL 33558Off Market
- $242,600-- bd2 ba1.3k sqft2015 Vista Del Sol Cir UNIT 107, Lutz, FL 33558Off Market
- $429,9003 bd3 ba2.7k sqft2051 Vista Del Sol Cir UNIT 201, Lutz, FL 33558For Sale
A local agent can set up tours, give advice and negotiate with sellers.
A local lender can help you make sure your offer is ready when you are.
Similar homes
- $429,9003 bd3 ba2.7k sqft2051 VISTA DEL SOL CIRCLE #201, LUTZ, FL 33558For Sale

 MLS ID #W7881480, Jill Reid, EXCEPTIONAL REAL ESTATE. Stellar MLS
 - $318,9003 bd2 ba2.1k sqft21008 Sunpoint Way Unit 204, Lutz, FL 33558For Sale By Owner

- $312,0002 bd2 ba1.5k sqft2111 VISTA DEL SOL CIRCLE #403, LUTZ, FL 33558For Sale
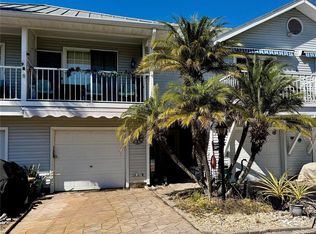 MLS ID #W7882590, Cheryl Stanley, GULF COAST FISHING HOMES RLTY. Stellar MLS
 - $405,9003 bd2 ba1.9k sqft18322 SWAN LAKE DRIVE, LUTZ, FL 33549For Sale
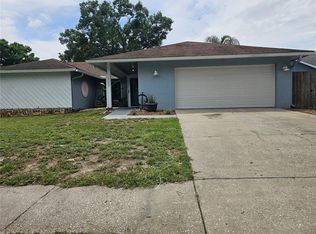 MLS ID #TB8516009, Yadenys Valdes, FUTURE HOME REALTY INC. Stellar MLS
 - $410,0003 bd2 ba1.6k sqft3520 STABLE RIDGE LANE, LAND O LAKES, FL 34639For SaleMLS ID #TB8520686, Lisa Carman, STELLAR REAL ESTATE GROUP. Stellar MLS
- $370,0003 bd2 ba1.5k sqft28508 MEADOWRUSH WAY, WESLEY CHAPEL, FL 33543For SaleMLS ID #TB8535362, Judy Hunter, PINEYWOODS REALTY LLC. Stellar MLS
- $425,0003 bd3 ba1.9k sqft5508 VIOLA LEE WAY, LUTZ, FL 33558For SaleMLS ID #TB8336993, Keith Lucombe, REALTY ONE GROUP ADVANTAGE. Stellar MLS
- $435,0003 bd2 ba1.6k sqft17512 BRANDYWINE DRIVE, LUTZ, FL 33549For SaleMLS ID #TB8453910, Rick Gomez, BEST OF THE BAY REALTY,INC.. Stellar MLS
- $400,0003 bd2 ba1.7k sqft1530 OCEAN REEF ROAD, WESLEY CHAPEL, FL 33544For SaleMLS ID #TB8466374, Jeffrey Haskins, REALTY BLU. Stellar MLS
- $374,9003 bd2 ba1.5k sqft16252 SILENT SANDS LANE, ODESSA, FL 33556For SaleMLS ID #O6421006, Isabel Rolon, CHARLES RUTENBERG REALTY ORLANDO. Stellar MLS
- $385,0004 bd2 ba2k sqft1135 BIG SKY DRIVE, WESLEY CHAPEL, FL 33543For SaleMLS ID #A4694154, Cliff Glansen, FLATFEE.COM. Stellar MLS
- $374,9003 bd2 ba1.4k sqft3001 LANDMARK BOULEVARD E #106, PALM HARBOR, FL 34684For SaleMLS ID #TB8489612, Joanne Sellinger, WEICHERT REALTORS EXCLUSIVE PROPERTIES. Stellar MLS
- $375,0003 bd2 ba1.8k sqft19113 DOVES LANDING DRIVE, TAMPA, FL 33647For SaleMLS ID #TB8500048, Evan Lipstein, HUNTER REALTY & INVESTMENT LLC. Stellar MLS
- $379,9003 bd2 ba2k sqft30335 LETTINGWELL CIRCLE, WESLEY CHAPEL, FL 33543For SaleMLS ID #TB8520592, Monty Bryan, BETTER REALTY SERVICES,LLC. Stellar MLS
- $390,0003 bd2 ba1.3k sqft703 E HAMILTON AVENUE, TAMPA, FL 33604For SaleMLS ID #TB8530687, Juan Montes, JPT REALTY LLC. Stellar MLS
- $399,0003 bd2 ba2k sqft29439 SCHINNECOCK HILLS LANE, SAN ANTONIO, FL 33576For SaleMLS ID #TB8516155, Billie-Jo Stewart Rocrou, CHARLES RUTENBERG REALTY INC. Stellar MLS
- $500,0003 bd2 ba1.8k sqft3922 LAKE JOYCE DRIVE, LAND O LAKES, FL 34639For SaleMLS ID #TB8333772, April Wakefield, RICHARD DOYLE REAL ESTATE. Stellar MLS
- $399,9954 bd3 ba1.4k sqft10009 REGAL WOODS LANE, TAMPA, FL 33624For SaleMLS ID #TB8524472, Andre Campbell, BAY COAST REALTY LLC. Stellar MLS
- $425,0003 bd4 ba2.2k sqft98 S HIGHLAND AVENUE #2002, TARPON SPRINGS, FL 34689For SaleMLS ID #TB8525818, Anthony Maccaroni, VIEWPOINT REALTY INTERNATIONAL. Stellar MLS
- $349,9002 bd2 ba1.6k sqft8137 PONKAN ROAD, LAND O LAKES, FL 34637For SaleMLS ID #TB8483656, Billie-Jo Stewart Rocrou, CHARLES RUTENBERG REALTY INC. Stellar MLS
