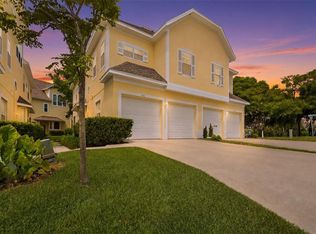
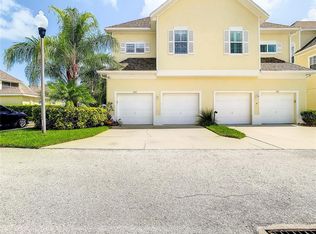
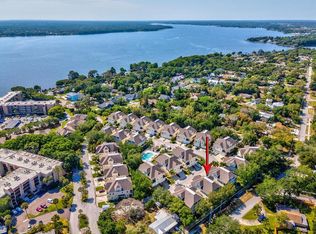
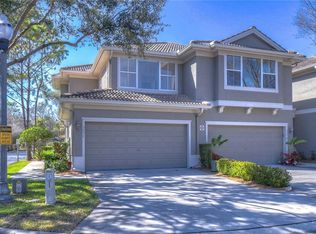
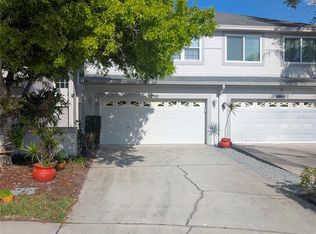
PRICE REDUCTION! Join this serene Tarpon Lake community. Welcome to one of Tarpon Springs' best-kept secrets—an exceptional 2,277 SF townhome in the highly sought-after Lake Tarpon Sail & Tennis Club. Offering an ideal combination of space, comfort, and resort-style amenities, this beautifully designed three-story residence is perfect as a primary home, seasonal retreat, or investment property. Step inside to discover an open and inviting floor plan featuring expansive living areas, generous bedrooms (3 bedrooms and the huge flexible third-floor bonus room offers endless possibilities as a fourth bedroom, guest suite, home office, media room or fitness room), and multiple outdoor living spaces, including a screened balcony that invite you to enjoy Florida's year-round sunshine. The oversized attached two-car garage provides abundant storage for vehicles, golf carts, bicycles, and all your outdoor gear. Residents enjoy an outstanding amenity package including a sparkling community pool, tennis courts, boat launch, boat docks, clubhouse, and direct access to beautiful Lake Tarpon—one of Pinellas County's premier destinations for boating, fishing, kayaking, and water recreation. Ideally located just minutes from the world-famous Tarpon Springs Sponge Docks, historic downtown Tarpon Springs, Gulf beaches, restaurants, Palm Harbor, shopping, golf courses, parks, and entertainment, you'll enjoy the perfect blend of waterfront recreation and everyday convenience. Whether you're searching for a maintenance-free Florida lifestyle, a spacious family home, or the perfect vacation getaway, this exceptional property delivers it all.
For sale
Price cut: $24.9K (7/28)
$425,000
98 S HIGHLAND AVENUE #2002, TARPON SPRINGS, FL 34689
3beds
2,277sqft
:
Get pre-qualified$3,622/mo
Townhouse
Built in 2005
6,534 Square Feet Lot
$412,200 Zestimate®
$187/sqft
$718/mo HOA
What's special
Boat docksScreened balconyTennis courtsGenerous bedroomsBoat launchOversized attached two-car garageSparkling community pool
- 26 days |
- 317 |
- 7 |
Zillow last checked:
Listing updated:
Listed by:
Anthony Maccaroni 727-641-0271,
VIEWPOINT REALTY INTERNATIONAL 727-584-7355
Source: Stellar MLS,MLS#: TB8525818 Originating MLS: Suncoast Tampa
Originating MLS: Suncoast Tampa
Facts & features
Interior
Bedrooms & bathrooms
- Bedrooms: 3
- Bathrooms: 4
- Full bathrooms: 3
- 1/2 bathrooms: 1
Primary bedroom
- Features: Walk-In Closet(s)
- Level: Second
Bedroom 1
- Features: Built-in Closet
- Level: Second
Bedroom 2
- Features: Built-in Closet
- Level: Second
Primary bathroom
- Level: Second
Bathroom 1
- Level: First
Bathroom 2
- Level: Second
Bathroom 3
- Level: Third
Balcony porch lanai
- Level: Third
Bonus room
- Features: Built-in Closet
- Level: Third
Dining room
- Level: First
Kitchen
- Level: First
Laundry
- Level: Second
Living room
- Level: First
Heating
- Central
Cooling
- Central Air
Appliances
- Included: Dishwasher, Disposal, Dryer, Electric Water Heater, Freezer, Microwave, Range, Refrigerator, Washer
- Laundry: Inside, Laundry Room
Features
- Ceiling Fan(s), High Ceilings, Living Room/Dining Room Combo, Open Floorplan, PrimaryBedroom Upstairs, Solid Surface Counters, Solid Wood Cabinets, Thermostat
- Flooring: Carpet, Ceramic Tile
- Has fireplace: No
Interior area
- Total structure area: 2,277
- Total interior livable area: 2,277 sqft
Video & virtual tour
Property
Parking
- Total spaces: 2
- Parking features: Garage - Attached
- Attached garage spaces: 2
Features
- Levels: Three Or More
- Stories: 3
- Exterior features: Private Entrance, Private Yard, Tennis Court(s)
- Waterfront features: Lake Privileges
- Body of water: LAKE TARPON CLOSE W ACCESS
Lot
- Size: 6,534 Square Feet
Details
- Parcel number: 082716898800202002
- Special conditions: None
Construction
Type & style
- Home type: Townhouse
- Property subtype: Townhouse
Materials
- Block
- Foundation: Slab
- Roof: Shingle
Condition
- Completed
- New construction: No
- Year built: 2005
Utilities & green energy
- Sewer: Public Sewer
- Water: Public
- Utilities for property: Cable Connected, Electricity Connected, Sewer Connected, Water Connected
Community & HOA
Community
- Features: Clubhouse, Irrigation-Reclaimed Water
- Pet fee: $0 monthly
- Subdivision: TARPON HIGHLANDS LAKE TARPON SAIL TENNIS CLUB
HOA
- Has HOA: Yes
- Services included: Cable TV, Community Pool, Insurance, Maintenance Grounds, Pool Maintenance
- HOA fee: $718 monthly
- HOA name: Kristen Marchese
- HOA phone: 727-726-8000
Location
- Region: Tarpon Springs
Financial & listing details
- Price per square foot: $187/sqft
- Tax assessed value: $372,133
- Annual tax amount: $7,009
- Date on market: 7/6/2026
- Cumulative days on market: 27 days
- Ownership: Fee Simple
- Total actual rent: 0
- Electric utility on property: Yes
- Road surface type: Asphalt
Estimated market value
$412,200
$392,000 - $433,000
$3,034/mo
Price history
| Date | Event | Price |
|---|---|---|
| 7/28/2026 | Price change | $425,000-5.5%$187/sqft |
Source:  Stellar MLS #TB8525818 Report a problem Stellar MLS #TB8525818 Report a problem | ||
| 7/6/2026 | Listed for sale | $449,900+4.6%$198/sqft |
Source: Stellar MLS #TB8525818 Report a problem | ||
| 5/2/2023 | Sold | $430,000$189/sqft |
Source: Public Record Report a problem | ||
| 4/3/2023 | Pending sale | $430,000$189/sqft |
Source: Owner Report a problem | ||
| 3/27/2023 | Listed for sale | $430,000+69.3%$189/sqft |
Source: Owner Report a problem | ||
| 8/24/2005 | Sold | $254,000$112/sqft |
Source: Public Record Report a problem | ||
Public tax history
| Year | Property taxes | Tax assessment |
|---|---|---|
| 2025 | $7,010 +0.6% | $372,133 -1.5% |
| 2024 | $6,967 +354.8% | $377,956 +205.4% |
| 2023 | $1,532 +4% | $123,739 +3% |
| 2022 | $1,473 0% | $120,135 +3% |
| 2021 | $1,473 +0.8% | $116,636 +1.4% |
| 2020 | $1,461 +2.6% | $115,026 +2.3% |
| 2019 | $1,424 | $112,440 +1.9% |
| 2018 | $1,424 +1.9% | $110,343 +2.1% |
| 2017 | $1,398 +3.2% | $108,073 +2.1% |
| 2016 | $1,355 -1.6% | $105,850 +0.7% |
| 2015 | $1,377 +0.8% | $105,114 +0.8% |
| 2014 | $1,366 +1.1% | $104,280 +1.5% |
| 2013 | $1,351 -14.1% | $102,739 -8.8% |
| 2012 | $1,572 | $112,683 -10.4% |
| 2011 | -- | $125,771 -18.6% |
| 2010 | -- | $154,467 -19% |
| 2009 | -- | $190,651 -16.8% |
| 2008 | $3,822 | $229,200 -2% |
| 2007 | -- | $233,905 +899.6% |
| 2005 | -- | $23,400 +9.9% |
| 2004 | $472 +24.6% | $21,300 +25.3% |
| 2003 | $379 +31.3% | $17,000 +32.8% |
| 2002 | $289 | $12,800 |
| 2001 | $289 | $12,800 |
Find assessor info on the county website
Monthly payment
Est. payment
Payment breakdown
Explore the cost of this home by adjusting the details. Changes won't be saved.Climate risks
Neighborhood: 34689
Nearby schools
GreatSchools rating
- 5/10Tarpon Springs Elementary SchoolGrades: PK-5Distance: 1.2 mi
- 6/10Tarpon Springs Middle SchoolGrades: 6-8Distance: 3 mi
- 6/10Tarpon Springs High SchoolGrades: PK,9-12Distance: 2.9 mi
Schools provided by the listing agent
- Elementary: Tarpon Springs Elementary-PN
- Middle: Tarpon Springs Middle-PN
- High: Tarpon Springs High-PN
Source: Stellar MLS. This data may not be complete. We recommend contacting the local school district to confirm school assignments for this home.
- $370,0004 bd4 ba2.1k sqft98 S Highland Ave UNIT 102, Tarpon Springs, FL 34689Sold
- $450,0004 bd4 ba2.1k sqft98 S Highland Ave UNIT 702, Tarpon Springs, FL 34689Sold
- $458,0004 bd4 ba2.3k sqft98 S Highland Ave UNIT 902, Tarpon Springs, FL 34689Sold

- $400,0004 bd4 ba2.2k sqft98 S Highland Ave UNIT 1202, Tarpon Springs, FL 34689Sold
- $465,0004 bd4 ba2.2k sqft98 S Highland Ave UNIT 1601, Tarpon Springs, FL 34689Sold
- $186,6002 bd2 ba1k sqft90 S Highland Ave, Tarpon Springs, FL 34689Off Market
- $334,2004 bd3 ba2.1k sqft98 S Highland Ave UNIT 2302, Tarpon Springs, FL 34689Off Market
- $337,5003 bd3 ba2.5k sqft98 S Highland Ave UNIT 301, Tarpon Springs, FL 34689Off Market
A local agent can set up tours, give advice and negotiate with sellers.
Similar homes
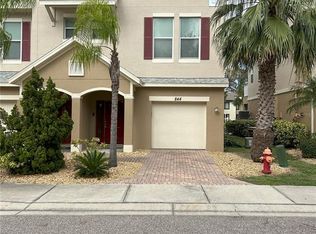
- $455,0003 bd3 ba1.8k sqft844 CALLISTA CAY LOOP, TARPON SPRINGS, FL 34689For Sale
 MLS ID #TB8523300, Kathy Kokkinakos, BRODERICK & ASSOCIATES INC. Stellar MLS
 - $320,0003 bd3 ba1.5k sqft3638 TRAFALGAR WAY #102, PALM HARBOR, FL 34685For Sale
 MLS ID #TB8531295, Julie Incremona, KELLER WILLIAMS REALTY- PALM HARBOR. Stellar MLS
 - $440,0003 bd3 ba2k sqft3292 COVERED BRIDGE DRIVE E, DUNEDIN, FL 34698For Sale
 MLS ID #TB8378905, Amy Heckler, HECKLER REALTY GROUP LLC. Stellar MLS
 - $455,0003 bd3 ba1.8k sqft2983 COVEWOOD PLACE, CLEARWATER, FL 33761For Sale
 MLS ID #R4911048, Ferdian Jap, TRG GROUP LLC. Stellar MLS
 - $259,9003 bd3 ba1.7k sqft5633 BLACKFIN DRIVE, NEW PORT RICHEY, FL 34652For SaleMLS ID #TB8484756, Elizabeth Ely, F I GREY & SON RESIDENTIAL. Stellar MLS
- $459,9003 bd2 ba1.6k sqft3134 WINDMOOR DRIVE N, PALM HARBOR, FL 34685For SaleMLS ID #O6402214, Steven Koleno, BEYCOME OF FLORIDA LLC. Stellar MLS
- $425,0003 bd3 ba1.9k sqft5508 VIOLA LEE WAY, LUTZ, FL 33558For SaleMLS ID #TB8336993, Keith Lucombe, REALTY ONE GROUP ADVANTAGE. Stellar MLS
- $215,0002 bd2 ba1.2k sqft2197 FOX CHASE BOULEVARD #101, PALM HARBOR, FL 34683For SaleMLS ID #TB8533411, Samer Faragalla, CHARLES RUTENBERG REALTY INC. Stellar MLS
- $450,0003 bd3 ba1.8k sqft116 BRENT CIRCLE, OLDSMAR, FL 34677For SaleMLS ID #TB8462407, Michele Miklinski, CHARLES RUTENBERG REALTY INC. Stellar MLS
- $385,0003 bd3 ba1.9k sqft5330 RIVERWALK PRESERVE DRIVE, NEW PORT RICHEY, FL 34653For SaleMLS ID #W7878324, Diane s Hawk-Jump, RE/MAX CHAMPIONS. Stellar MLS
- $350,0002 bd2 ba1.2k sqft2543 GLORIOSA DRIVE, PALM HARBOR, FL 34684For SaleMLS ID #TB8525115, Denay Bartuseck, THE REAL ESTATE RX BROKERAGE, LLC. Stellar MLS
- $450,0003 bd2 ba1.9k sqft3618 BUFFETT STREET, NEW PORT RICHEY, FL 34655For SaleMLS ID #TB8464410, Chuck Guth, AGILE GROUP REALTY. Stellar MLS
- $475,0003 bd2 ba1.9k sqft3639 HURSTON STREET, NEW PORT RICHEY, FL 34655For SaleMLS ID #TB8463358, Chuck Guth, AGILE GROUP REALTY. Stellar MLS
- $539,0003 bd3 ba2.5k sqft1266 RIBOLLA DRIVE, PALM HARBOR, FL 34683For SaleMLS ID #TB8497284, Arthur Campbell, COLDWELL BANKER REALTY. Stellar MLS
- $566,9003 bd2 ba1.9k sqft770 WILDFLOWER DRIVE, PALM HARBOR, FL 34683For SaleMLS ID #TB8529079, Dean Andreson, DELTA REALTY INTERNATIONAL INC. Stellar MLS
- $417,0003 bd3 ba1.7k sqft3402 ELLENWOOD LANE, TAMPA, FL 33618For SaleMLS ID #O6403778, Steven Koleno, BEYCOME OF FLORIDA LLC. Stellar MLS
- $439,9993 bd3 ba1.7k sqft11796 CRESTRIDGE LOOP, NEW PORT RICHEY, FL 34655For SaleMLS ID #W7874659, Robert McDugald, FUTURE HOME REALTY INC. Stellar MLS
- $247,9002 bd2 ba1.1k sqft2122 CLOVER HILL ROAD, PALM HARBOR, FL 34683For SaleMLS ID #W7885061, Jason St Croix, FUTURE HOME REALTY. Stellar MLS
- $415,0004 bd2 ba1.4k sqft8848 OAK CIRCLE, TAMPA, FL 33615For SaleMLS ID #TB8528307, Nelson Blanco, RE FLORIDA HOMES. Stellar MLS
- $409,0002 bd2 ba1.2k sqft205 N MISSOURI AVENUE, CLEARWATER, FL 33755For SaleMLS ID #TB8531349, Paola Lombardi, GREAT HOMES REALTY INC. Stellar MLS
