Under contract-accepting backup offers. Tucked inside the gated community of Tarpon Ridge, this 2-bedroom, 2-bath villa with a 2-car garage lives far larger than its footprint. Twelve-foot ceilings in the great room and a soaring 15-foot ceiling on the screened lanai carry your eye straight out to the water, where a fountain anchors the pond just beyond your patio. This home has been methodically maintained and it shows in the details: new luxury vinyl plank flooring in the main living area, freshly painted interior walls, and updated hardware, mirrors, and cabinet pulls throughout the kitchen and baths. The kitchen pairs granite counters with Whirlpool stainless steel appliances, including a new range/oven, plus an owned water softener and whole-house water filtration system. The primary suite offers a spa soaking tub, a freshly re-grouted walk-in shower, and plantation shutters. The big-ticket items are already handled: A/C and water heater both replaced in 2022, a tile roof maintained by the HOA, and custom hurricane shutters sized for every window. A pre-wired alarm system with door sensors is in place as well. The gated community's pool is just across the street. You are also minutes from Lake Tarpon, an adjacent nature preserve, and the Gulf beaches. There is NO CDD and NO Flood insurance required. Carefree Florida living, ready for its next chapter.
Accepting backups
Price cut: $15K (7/22)
$350,000
2543 GLORIOSA DRIVE, PALM HARBOR, FL 34684
2beds
1,234sqft
Villa
Built in 2009
2,161 Square Feet Lot
$-- Zestimate®
$284/sqft
$340/mo HOA
What's special
Freshly painted interior wallsPlantation shuttersFreshly re-grouted walk-in showerWhirlpool stainless steel appliances
- 39 days |
- 269 |
- 6 |
Zillow last checked:
Listing updated:
Listed by:
Denay Bartuseck 248-830-7694,
THE REAL ESTATE RX BROKERAGE, LLC 248-830-7694
Source: Stellar MLS,MLS#: TB8525115 Originating MLS: Suncoast Tampa
Originating MLS: Suncoast Tampa
Facts & features
Interior
Bedrooms & bathrooms
- Bedrooms: 2
- Bathrooms: 2
- Full bathrooms: 2
Rooms
- Room types: Attic
Primary bedroom
- Features: Walk-In Closet(s)
- Level: First
- Area: 100 Square Feet
- Dimensions: 10x10
Kitchen
- Level: First
- Area: 100 Square Feet
- Dimensions: 10x10
Living room
- Level: First
- Area: 100 Square Feet
- Dimensions: 10x10
Heating
- Central
Cooling
- Central Air
Appliances
- Included: Dishwasher, Disposal, Freezer, Microwave
- Laundry: Inside
Features
- Built-in Features, Cathedral Ceiling(s), Ceiling Fan(s), Living Room/Dining Room Combo, Open Floorplan, Thermostat, Vaulted Ceiling(s), Walk-In Closet(s)
- Flooring: Luxury Vinyl
- Windows: Window Treatments
- Has fireplace: No
Interior area
- Total structure area: 1,234
- Total interior livable area: 1,234 sqft
Video & virtual tour
Property
Parking
- Total spaces: 2
- Parking features: Garage Door Opener
- Attached garage spaces: 2
Features
- Levels: One
- Stories: 1
- Patio & porch: Covered, Patio, Porch, Rear Porch, Screened
- Exterior features: Irrigation System
- Has view: Yes
- View description: Pond
- Has water view: Yes
- Water view: Pond
- Waterfront features: Pond Access
Lot
- Size: 2,161 Square Feet
- Features: Sidewalk
Details
- Parcel number: 192716899250050030
- Zoning: RPD-10
- Special conditions: None
Construction
Type & style
- Home type: SingleFamily
- Property subtype: Villa
- Attached to another structure: Yes
Materials
- Block
- Foundation: Slab
- Roof: Tile
Condition
- New construction: No
- Year built: 2009
Utilities & green energy
- Sewer: Public Sewer
- Water: Public
- Utilities for property: BB/HS Internet Available, Cable Available, Electricity Available, Public, Sewer Available, Water Available
Community & HOA
Community
- Features: Pool, Sidewalks
- Pet fee: $0 monthly
- Subdivision: TARPON RIDGE TWNHMS
HOA
- Has HOA: Yes
- Amenities included: Pool
- Services included: Community Pool, Reserve Fund, Maintenance Structure, Maintenance Grounds, Manager, Private Road, Security, Trash
- HOA fee: $340 monthly
- HOA name: Sentry Mgtt
Location
- Region: Palm Harbor
Financial & listing details
- Price per square foot: $284/sqft
- Tax assessed value: $259,718
- Annual tax amount: $4,068
- Date on market: 7/9/2026
- Cumulative days on market: 30 days
- Listing terms: Cash,Conventional,FHA,VA Loan
- Ownership: Fee Simple
- Total actual rent: 0
- Electric utility on property: Yes
- Road surface type: Paved
Estimated market value
Not available
Estimated sales range
Not available
Not available
Price history
| Date | Event | Price |
|---|---|---|
| 8/11/2026 | Listed for sale | $350,000$284/sqft |
Source:  Stellar MLS #TB8525115 Report a problem Stellar MLS #TB8525115 Report a problem | ||
| 8/2/2026 | Contingent | $350,000$284/sqft |
Source: Stellar MLS #TB8525115 Report a problem | ||
| 7/22/2026 | Price change | $350,000-4.1%$284/sqft |
Source: Stellar MLS #TB8525115 Report a problem | ||
| 7/9/2026 | Listed for sale | $365,000+68.2%$296/sqft |
Source: Stellar MLS #TB8525115 Report a problem | ||
| 5/22/2015 | Sold | $217,000-3.6%$176/sqft |
Source: Stellar MLS #T2748948 Report a problem | ||
| 4/14/2015 | Pending sale | $225,000$182/sqft |
Source: CENTURY 21 Beggins Enterprises #T2748948 Report a problem | ||
| 4/3/2015 | Listed for sale | $225,000+12.2%$182/sqft |
Source: CENTURY 21 Beggins Enterprises #T2748948 Report a problem | ||
| 10/28/2009 | Sold | $200,600$163/sqft |
Source: Stellar MLS #U7421573 Report a problem | ||
Public tax history
| Year | Property taxes | Tax assessment |
|---|---|---|
| 2025 | $4,069 +101.5% | $259,718 +74.2% |
| 2024 | $2,019 +2.3% | $149,099 +3% |
| 2023 | $1,973 +3.6% | $144,756 +3% |
| 2022 | $1,905 -0.5% | $140,540 +3% |
| 2021 | $1,914 +0.6% | $136,447 +1.4% |
| 2020 | $1,904 +2.2% | $134,563 +2.3% |
| 2019 | $1,863 | $131,538 +1.9% |
| 2018 | $1,863 +1.7% | $129,085 +2.1% |
| 2017 | $1,832 +2.4% | $126,430 +2.1% |
| 2016 | $1,789 +1.4% | $123,830 +0.9% |
| 2015 | $1,764 -1.6% | $122,751 -0.9% |
| 2014 | $1,793 -17.7% | $123,836 -7.5% |
| 2013 | $2,178 +5.3% | $133,928 -3.7% |
| 2012 | $2,069 | $139,030 +3% |
| 2011 | -- | $134,981 -7.7% |
| 2010 | -- | $146,286 +212.9% |
| 2009 | -- | $46,750 +7.5% |
| 2008 | $869 | $43,500 -14.7% |
| 2007 | -- | $51,000 |
Find assessor info on the county website
Monthly payment
Est. payment
Payment breakdown
Explore the cost of this home by adjusting the details. Changes won't be saved.Climate risks
Neighborhood: 34684
Nearby schools
GreatSchools rating
- 10/10Sutherland Elementary SchoolGrades: PK-5Distance: 1.6 mi
- 6/10Tarpon Springs Middle SchoolGrades: 6-8Distance: 3.3 mi
- 6/10Tarpon Springs High SchoolGrades: PK,9-12Distance: 2.9 mi
- $325,1002 bd2 ba1.2k sqft2537 Gloriosa Dr #2, Palm Harbor, FL 34684Off Market

- $348,5002 bd-- ba1.2k sqft2537 Gloriosa Dr, Palm Harbor, FL 34684Off Market
- $288,800-- bd-- ba1.2k sqft2549 Gloriosa Dr, Palm Harbor, FL 34684Off Market
- $318,1002 bd2 ba1.2k sqft2555 Gloriosa Dr, Palm Harbor, FL 34684Off Market
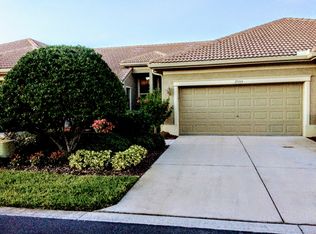
- $308,000-- bd-- ba1.2k sqft2531 Gloriosa Dr, Palm Harbor, FL 34684Off Market
- $327,9002 bd2 ba1.2k sqft2561 Gloriosa Dr, Palm Harbor, FL 34684Off Market
- $488,1004 bd4 ba2.6k sqft4751 Silverking Way, Palm Harbor, FL 34684Off Market
- $480,1003 bd3 ba2.2k sqft2567 Gloriosa Dr, Palm Harbor, FL 34684Off Market
A local agent can set up tours, give advice and negotiate with sellers.
Similar homes
- $256,0002 bd2 ba1.1k sqft4045 BLUFF OAK COURT, PALM HARBOR, FL 34684For Sale

 MLS ID #TB8533355, Tracey Holmquist, COLDWELL BANKER REALTY. Stellar MLS

 - $374,9003 bd2 ba1.4k sqft3001 LANDMARK BOULEVARD E #106, PALM HARBOR, FL 34684For Sale
 MLS ID #TB8489612, Joanne Sellinger, WEICHERT REALTORS EXCLUSIVE PROPERTIES. Stellar MLS
 - $299,9002 bd2 ba1.1k sqft3014 RED OAK COURT #102, PALM HARBOR, FL 34684For Sale
 MLS ID #TB8503735, Darleen DePoalo, ABI ROAD REALTY LLC. Stellar MLS
 - $279,9002 bd2 ba1.2k sqft2816 COUNTRYBROOK DRIVE #L16, PALM HARBOR, FL 34684For Sale
 MLS ID #O6428010, Mustafa Turunc, LPT REALTY, LLC. Stellar MLS
 - $355,0002 bd2 ba1.5k sqft4704 CASSWELL DRIVE, NEW PORT RICHEY, FL 34652For SaleMLS ID #W7886929, David Reid, SIRROM REALTY LLC. Stellar MLS
- $285,0001 bd1 ba825 sqft36750 US HIGHWAY 19 N #19-115, PALM HARBOR, FL 34683For SaleMLS ID #TB8514554, Hannah Diorio, CHARLES RUTENBERG REALTY INC. Stellar MLS
- $355,0003 bd2 ba1.8k sqft5650 BITTERSWEET DRIVE, HOLIDAY, FL 34690For SaleMLS ID #TB8520750, Randall Bowman, ASSIST 2 SELL BUYERS N SELLERS. Stellar MLS
- $385,0003 bd3 ba1.8k sqft849 CALLISTA CAY LOOP, TARPON SPRINGS, FL 34689For SaleMLS ID #A4699413, Melanie Cornish, LPT REALTY, LLC. Stellar MLS
- $345,0003 bd3 ba1.3k sqft103 CUTLASS WAY, OLDSMAR, FL 34677For SaleMLS ID #TB8479354, Leyla Mohebbi, FLORIDA COMMERCIAL GROUP. Stellar MLS
- $340,0002 bd2 ba1k sqft1722 ALBEMARLE ROAD, CLEARWATER, FL 33764For SaleMLS ID #TB8526769, Gloria Mann, RENAISSANCE REAL ESTATE. Stellar MLS
- $239,9002 bd2 ba1k sqft1505 LENNOX ROAD E #1505, PALM HARBOR, FL 34683For SaleMLS ID #TB8518788, George Prigun, GAP AND ASSOCIATES LLC. Stellar MLS
- $250,0002 bd2 ba1.3k sqft3505 TARPON WOODS BOULEVARD #J408, PALM HARBOR, FL 34685For SaleMLS ID #TB8509404, Keely Zohouri, CHARLES RUTENBERG REALTY INC. Stellar MLS
- $179,9992 bd2 ba1.2k sqft2297 LARK CIRCLE E #C, PALM HARBOR, FL 34684For SaleMLS ID #TB8531851, Jarod Brewer, RE/MAX ACTION FIRST OF FLORIDA. Stellar MLS
- $349,0002 bd2 ba1.5k sqft5736 COLONIAL DRIVE, NEW PORT RICHEY, FL 34653For SaleMLS ID #W7874655, Gabor Geszti, FUTURE HOME REALTY. Stellar MLS
- $459,9003 bd2 ba1.6k sqft3134 WINDMOOR DRIVE N, PALM HARBOR, FL 34685For SaleMLS ID #O6402214, Steven Koleno, BEYCOME OF FLORIDA LLC. Stellar MLS
- $247,9002 bd2 ba1.1k sqft2122 CLOVER HILL ROAD, PALM HARBOR, FL 34683For SaleMLS ID #W7885061, Jason St Croix, FUTURE HOME REALTY. Stellar MLS
- $369,9003 bd2 ba1.4k sqft1820 LOMBARDY DRIVE, CLEARWATER, FL 33755For SaleMLS ID #G5115866, Julie Allred, JIM PARKS AND ASSOCIATES REALTY LLC. Stellar MLS
- $189,0002 bd2 ba871 sqft3300 FOX CHASE CIRCLE N #213, PALM HARBOR, FL 34683For SaleMLS ID #TB8520932, Frances Vella, CENTURY 21 ELITE LOCATIONS, INC. Stellar MLS
- $324,9002 bd2 ba1k sqft1234 S MISSOURI AVENUE #316, CLEARWATER, FL 33756For SaleMLS ID #TB8525644, David Kerr, HIGH POINT REALTY INC. Stellar MLS
- $199,0002 bd2 ba979 sqft2655 PINE RIDGE WAY N #D3, PALM HARBOR, FL 34684For SaleMLS ID #W7886861, Betty Crisman, SANDPEAK REALTY. Stellar MLS
