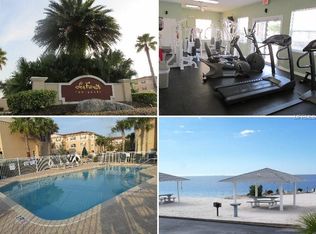
Enjoy the Florida lifestyle with private beach access in this beautifully maintained 3-bedroom, 3-bath, 3-story townhome located in the gated community of Sea Forest Beach Club in New Port Richey. Offering just over 1,700 square feet of thoughtfully designed living space, this move-in-ready home combines comfort, convenience, and low-maintenance coastal living. The ground level welcomes you with a spacious entry, oversized garage, and a screened lanai that opens to a private fenced patio—perfect for relaxing, entertaining, or enjoying Florida’s year-round outdoor lifestyle. Large storage closets on every level provide exceptional space and organization rarely found in townhomes. The second floor features a bright open-concept living area where the kitchen overlooks the dining and living spaces. The kitchen is well appointed with Corian countertops, stainless steel appliances, ample cabinetry, a breakfast bar, and pantry. A bedroom and full bath on this level offer flexible space for guests, a home office, or multi-generational living. The third floor includes the spacious primary suite with walk-in closet and ensuite bath featuring dual sinks and a soaking tub with separate shower. An additional bedroom with its own full bath and the conveniently located laundry area complete the upper level. Residents enjoy resort-style amenities including two community pools (one heated), a fitness center, beautifully maintained grounds, and membership to the private Gulf Harbors Beach Club—just minutes away and offering sandy beaches, cabanas, grills, and spectacular Gulf sunsets. Conveniently located near shopping, dining, medical facilities, and the vibrant downtown area including Sims Park, this home offers the perfect blend of comfort, convenience, and coastal living. **Room Sizes are Approximate and should be verified by buyer or buyers agent.
For sale
Price cut: $9.9K (9/2)
$250,000
5633 BLACKFIN DRIVE, NEW PORT RICHEY, FL 34652
3beds
1,710sqft
Townhouse
Built in 2006
1,228 Square Feet Lot
$244,200 Zestimate®
$146/sqft
$285/mo HOA
What's special
Screened lanaiPrivate beach accessBreakfast barCorian countertopsOversized garageConveniently located laundry areaSpacious primary suite
- 67 days
- 298
- 18
Zillow last checked:
Listing updated:
Listed by:
Elizabeth Ely 727-277-4356,
F I GREY & SON RESIDENTIAL 727-495-2424
Source: Stellar MLS,MLS#: TB8484756 Originating MLS: West Pasco
Originating MLS: West Pasco
Facts & features
Interior
Bedrooms & bathrooms
- Bedrooms: 3
- Bathrooms: 3
- Full bathrooms: 3
Primary bedroom
- Features: En Suite Bathroom, Walk-In Closet(s)
- Level: Third
- Area: 294 Square Feet
- Dimensions: 14x21
Bedroom 2
- Features: Ceiling Fan(s), Built-in Closet
- Level: Third
- Area: 221 Square Feet
- Dimensions: 13x17
Bedroom 3
- Features: Other, Built-in Closet
- Level: Second
- Area: 168 Square Feet
- Dimensions: 12x14
Dining room
- Level: Second
- Area: 100 Square Feet
- Dimensions: 10x10
Kitchen
- Features: Pantry, Built-in Closet
- Level: Second
- Area: 99 Square Feet
- Dimensions: 9x11
Living room
- Features: Ceiling Fan(s), Storage Closet
- Level: Second
- Area: 294 Square Feet
- Dimensions: 14x21
Heating
- Central, Electric
Cooling
- Central Air
Appliances
- Included: Dishwasher, Disposal, Dryer, Microwave, Range, Refrigerator, Washer
- Laundry: Electric Dryer Hookup, Inside, Laundry Closet, Upper Level, Washer Hookup
Features
- Ceiling Fan(s), High Ceilings, Living Room/Dining Room Combo, PrimaryBedroom Upstairs, Stone Counters, Thermostat, Tray Ceiling(s), Walk-In Closet(s)
- Flooring: Carpet, Ceramic Tile
- Has fireplace: No
Interior area
- Total structure area: 2,565
- Total interior livable area: 1,710 sqft
Video & virtual tour
Property
Parking
- Total spaces: 1
- Parking features: Garage - Attached
- Attached garage spaces: 1
Features
- Levels: Three Or More
- Stories: 3
- Patio & porch: Patio, Screened
- Exterior features: Private Entrance
Lot
- Size: 1,228 Square Feet
- Features: Flood Insurance Required
Details
- Parcel number: 162608056.000K000020
- Zoning: OREC
- Special conditions: None
Construction
Type & style
- Home type: Townhouse
- Property subtype: Townhouse
Materials
- Stucco
- Foundation: Block
- Roof: Tile
Condition
- New construction: No
- Year built: 2006
Utilities & green energy
- Sewer: Public Sewer
- Water: None
- Utilities for property: BB/HS Internet Available, Cable Available, Electricity Connected, Sewer Connected, Street Lights, Water Connected
Community & HOA
Community
- Features: Community Mailbox, Deed Restrictions, Dog Park, Fitness Center, Gated Community - No Guard, Pool
- Security: Gated Community, Smoke Detector(s)
- Pet fee: $0 monthly
- Subdivision: SEA FOREST BEACH CLUB TWNHMS
HOA
- Has HOA: Yes
- Services included: Cable TV, Community Pool, Internet, Maintenance Structure, Maintenance Grounds, Pool Maintenance, Sewer
- HOA fee: $285 monthly
- HOA name: Jimmyy Lee
- HOA phone: 727-942-1906
Location
- Region: New Port Richey
Financial & listing details
- Price per square foot: $146/sqft
- Tax assessed value: $270,456
- Annual tax amount: $6,157
- Date on market: 3/11/2026
- Cumulative days on market: 146 days
- Listing terms: Cash,Conventional,FHA,VA Loan
- Ownership: Fee Simple
- Total actual rent: 0
- Electric utility on property: Yes
- Road surface type: Asphalt, Paved
Estimated market value
$244,200
$232,000 - $256,000
$2,120/mo
Price history
| Date | Event | Price |
|---|---|---|
| 9/2/2026 | Price change | $250,000-3.8%$146/sqft |
Source:  Stellar MLS #TB8484756 Report a problem Stellar MLS #TB8484756 Report a problem | ||
| 8/1/2026 | Listed for sale | $259,900-7.2%$152/sqft |
Source: Stellar MLS #TB8484756 Report a problem | ||
| 5/29/2026 | Listing removed | $280,000$164/sqft |
Source: Stellar MLS #TB8484756 Report a problem | ||
| 3/12/2026 | Listed for sale | $280,000+67.7%$164/sqft |
Source: Stellar MLS #TB8484756 Report a problem | ||
| 1/18/2018 | Listing removed | $1,300$1/sqft |
Source: Zillow Rental Network Report a problem | ||
| 12/21/2017 | Listed for rent | $1,300+4%$1/sqft |
Source: Zillow Rental Network Report a problem | ||
| 12/5/2016 | Listing removed | $1,250-3.8%$1/sqft |
Source: Keller Williams - Clearwater #U7793532 Report a problem | ||
| 11/10/2016 | Listing removed | $167,000$98/sqft |
Source: Keller Williams - Clearwater #U7774184 Report a problem | ||
| 10/25/2016 | Price change | $167,000-0.9%$98/sqft |
Source: Keller Williams - Clearwater #U7774184 Report a problem | ||
| 8/23/2016 | Price change | $168,500-0.6%$99/sqft |
Source: Keller Williams - Clearwater #U7774184 Report a problem | ||
| 6/9/2016 | Price change | $169,500-1.2%$99/sqft |
Source: Keller Williams - Clearwater #U7774184 Report a problem | ||
| 5/13/2016 | Price change | $171,500-5.5%$100/sqft |
Source: Keller Williams - Clearwater #U7774184 Report a problem | ||
| 4/15/2016 | Listed for sale | $181,500-22.7%$106/sqft |
Source: KELLER WILLIAMS REALTY #U7774184 Report a problem | ||
| 4/6/2016 | Listing removed | $1,300$1/sqft |
Source: GREENLEE REALTY GROUP #W7615524 Report a problem | ||
| 2/22/2016 | Price change | $1,300-5.5%$1/sqft |
Source: GREENLEE REALTY GROUP #W7615524 Report a problem | ||
| 2/4/2016 | Price change | $1,375-8.3%$1/sqft |
Source: GREENLEE REALTY GROUP #W7615524 Report a problem | ||
| 1/9/2016 | Listed for rent | $1,500+15.4%$1/sqft |
Source: GREENLEE REALTY GROUP #W7615524 Report a problem | ||
| 4/24/2015 | Listing removed | $1,300$1/sqft |
Source: GREENLEE REALTY GROUP #W7608391 Report a problem | ||
| 4/15/2015 | Listed for rent | $1,300$1/sqft |
Source: Greenlee Realty Group LLC Report a problem | ||
| 1/3/2007 | Sold | $234,654$137/sqft |
Source: Public Record Report a problem | ||
Public tax history
| Year | Property taxes | Tax assessment |
|---|---|---|
| 2025 | $6,158 +5.8% | $270,456 +0.1% |
| 2024 | $5,822 +7.9% | $270,218 +14.4% |
| 2023 | $5,395 +14% | $236,220 +10% |
| 2022 | $4,732 +11.7% | $214,750 +21% |
| 2021 | $4,237 +3.2% | $177,483 +4.9% |
| 2020 | $4,105 +9.4% | $169,130 +10% |
| 2019 | $3,753 | $153,759 +6.1% |
| 2018 | $3,753 +5.1% | $144,853 +1.6% |
| 2017 | $3,572 +0.9% | $142,608 -2.7% |
| 2016 | $3,539 +10.5% | $146,535 +3.7% |
| 2015 | $3,204 +86.4% | $141,365 +1.4% |
| 2014 | $1,718 | $139,403 +5.2% |
| 2013 | -- | $132,502 +29.7% |
| 2012 | -- | $102,156 -5.6% |
| 2011 | -- | $108,247 -4.2% |
| 2010 | -- | $112,965 -14.1% |
| 2009 | -- | $131,513 -26.1% |
| 2008 | -- | $178,045 -12.5% |
| 2007 | -- | $203,565 +627% |
| 2006 | -- | $28,000 |
| 2005 | -- | $28,000 +476.1% |
| 2004 | -- | $4,860 |
Find assessor info on the county website
Monthly payment
Est. payment
Payment breakdown
Explore the cost of this home by adjusting the details. Changes won't be saved.Climate risks
Neighborhood: Southwest
- $283,8003 bd3 ba1.7k sqft5635 Blackfin Dr, New Port Richey, FL 34652Off Market
- $265,9003 bd3 ba1.7k sqft5631 Blackfin Dr, New Port Richey, FL 34652Off Market
- $276,2003 bd3 ba1.7k sqft5629 Blackfin Dr, New Port Richey, FL 34652Off Market
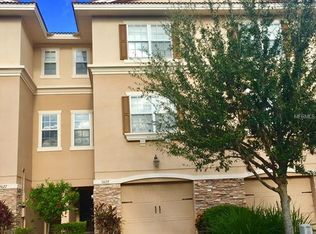
- $255,8003 bd3 ba1.7k sqft5627 Blackfin Dr, New Port Richey, FL 34652Off Market
Similar homes
- $234,9992 bd2 ba1k sqft5111 ROYAL PALMS WAY #202, NEW PORT RICHEY, FL 34652For Sale
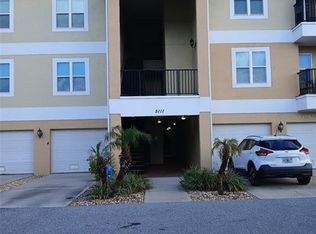
 MLS ID #TB8543915, John Keller, III, JACK KELLER INC. Stellar MLS
 - $209,9993 bd2 ba1.3k sqft7644 SAILWINDS PASS, PORT RICHEY, FL 34668For Sale
 MLS ID #W7887336, Carolyn Campbell, AT HOME PROPERTY MGMT & REALTY. Stellar MLS
 - $349,0002 bd2 ba1.5k sqft4704 CASSWELL DRIVE, NEW PORT RICHEY, FL 34652For Sale
 MLS ID #W7886929, David Reid, SIRROM REALTY LLC. Stellar MLS
 - $365,0003 bd3 ba1.9k sqft5330 RIVERWALK PRESERVE DR, NEW PORT RICHEY, FL 34653For Sale
 MLS ID #W7888981, Diane s Hawk-Jump, RE/MAX CHAMPIONS. Stellar MLS
 - $248,0003 bd2 ba1.4k sqft1817 DARTMOUTH DRIVE, HOLIDAY, FL 34691For SaleMLS ID #W7879113, Zena Bacvic, HOMETRUST REALTY GROUP. Stellar MLS
- $249,0002 bd3 ba1.2k sqft10453 WESTPARK PRESERVE BOULEVARD, TAMPA, FL 33625For SaleMLS ID #S5157513, Cecilia Choi, MULTI CHOICE REALTY LLC. Stellar MLS
- $228,0003 bd3 ba1.6k sqft11853 GREENGATE DRIVE, HUDSON, FL 34669For SaleMLS ID #O6439714, Ian Cejas, FLORIDIAN REALTY CORP.. Stellar MLS
- $286,9002 bd2 ba1.3k sqft7419 WIMPOLE DRIVE, NEW PORT RICHEY, FL 34655For SaleMLS ID #W7886976, Michael Andrade, F I GREY & SON RESIDENTIAL. Stellar MLS
- $250,0003 bd2 ba1.7k sqft1651 HAMMOCKS AVENUE, LUTZ, FL 33549For SaleMLS ID #TB8532038, Donna Williams- Suchocki, KELLER WILLIAMS REALTY- PALM HARBOR. Stellar MLS
- $239,9003 bd2 ba1.4k sqft2617 FOREST RUN COURT, CLEARWATER, FL 33761For SaleMLS ID #TB8527385, Scott Fellers, SUN WAVE REALTY LLC. Stellar MLS
- $269,9002 bd2 ba1.5k sqft13112 WESTERN CIRCLE, HUDSON, FL 34667For SaleMLS ID #TB8546060, Alvin Klasi, PEOPLE'S TRUST REALTY. Stellar MLS
- $295,0002 bd3 ba1.7k sqft2229 AMERICUS BOULEVARD W #7, CLEARWATER, FL 33763For SaleMLS ID #TB8550510, Jonathan Trivett, TROPIC SHORES REALTY LLC. Stellar MLS
- $260,0002 bd2 ba1.2k sqft10707 SALAMANCA DRIVE, PORT RICHEY, FL 34668For SaleMLS ID #W7887614, Michele Rehm, STAR ONE REALTY GROUP ELITE. Stellar MLS
- $230,0002 bd2 ba1.3k sqft11414 STANSBERRY DRIVE, PORT RICHEY, FL 34668For SaleMLS ID #TB8539210, Diane Cuglietta, LIPPLY REAL ESTATE. Stellar MLS
- $239,5002 bd2 ba935 sqft2465 NORTHSIDE DRIVE #2204, CLEARWATER, FL 33761For SaleMLS ID #TB8491144, Stephanie Goode, FLORIDA LUXURY REALTY INC. Stellar MLS
- $235,9002 bd2 ba1.1k sqft21103 PATIO VIEW COURT #3302, LUTZ, FL 33558For SaleMLS ID #TB8390218, Laura Rivera PA, PREMIER REALTY OF TAMPA. Stellar MLS
- $274,9002 bd2 ba1.2k sqft2816 COUNTRYBROOK DRIVE #L16, PALM HARBOR, FL 34684For SaleMLS ID #O6428010, Mustafa Turunc, LPT REALTY, LLC. Stellar MLS
- $350,0004 bd3 ba1.8k sqft6131 SPRING CRAYFISH AVENUE, NEW PORT RICHEY, FL 34653For SaleMLS ID #TB8526514, Chris Ziebell, REALTY ONE GROUP BEYOND. Stellar MLS
- $279,9003 bd2 ba1.4k sqft8002 SHADDOCK PLACE, LAND O LAKES, FL 34637For SaleMLS ID #TB8545977, Golden Dawn Ricketts, CHARLES RUTENBERG REALTY INC. Stellar MLS
