Skip main navigation
For sale
  • $220,000

    7644 SAILWINDS PASS, PORT RICHEY, FL 34668

    3beds
    1,360sqft
    : 
    $1,683/mo
    Get pre-qualified
    Townhouse
    Built in 2005
    3,914 Square Feet Lot
    $216,300 Zestimate®
    $162/sqft
    $185/mo HOA

    What's special

    Heated pool and spaLaundry closetHigh tray ceilingsScenic walking paths
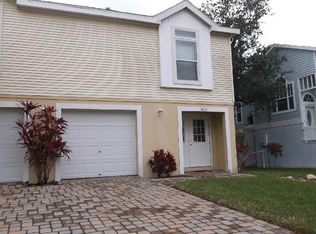
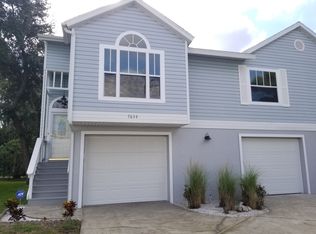
    The "Salt Life" lives here! This lovely 3-bedroom, 2-bath townhome at Marina Palms is located minutes from a public boat launch, which provides access to the Gulf of Mexico and the Cottee River, where you can enjoy a short water ride to soak up the fun and sun at locations such as Green Key Beach, Hudson Beach, and the Tarpon Springs Sponge Docks! There are many waterfront restaurants/bars, shopping centers, and entertainment spots nearby, and Tampa International Airport is approximately 40 minutes away. Enjoy leisurely resort-style living at Marina Palms, featuring amenities such as a clubhouse, heated pool and spa, and scenic walking paths. The low monthly HOA fee of $185 offers great value, covering essentials like lawn care and trash pickup, plus maintenance for the community pool and hot tub, general landscaping, exterior pest control, and periodic exterior washes. The ground floor is entirely garage space: a huge 4-car tandem garage with plenty of room for cars, a boat, jet skis, or storage. The second floor is all living area, which includes high tray ceilings, 3 bedrooms, 2 full bathrooms, a living room and dining area, a laundry closet, and a breakfast bar in the kitchen. Don't miss out on this "salt life" home in an incredible location! The roof was replaced in 2023, and the A/C was replaced in 2022. Schedule your private showing today!
    31 days
    |
    381
    |
    20
    |

    Zillow last checked:

    Listing updated:

    Listed by:

    Carolyn Campbell 727-858-7235,

    AT HOME PROPERTY MGMT & REALTY 727-807-7934

    Source: Stellar MLS,MLS#: W7887336MLS LogoOriginating MLS: West Pasco

      Facts & features

      Interior

      Bedrooms & bathrooms
      • Bedrooms: 3
      • Bathrooms: 2
      • Full bathrooms: 2
      Primary bedroom
      • Features: Walk-In Closet(s)
      • Level: Second
      Bedroom 2
      • Features: Built-in Closet
      • Level: Second
      Bedroom 3
      • Features: Built-in Closet
      • Level: Second
      Bathroom 1
      • Features: Shower No Tub
      • Level: Second
      Bathroom 2
      • Features: Tub With Shower
      • Level: Second
      Kitchen
      • Level: Second
      Living room
      • Level: Second
      Heating
      • Central, Electric
      Cooling
      • Central Air
      Appliances
      • Included: Dishwasher, Electric Water Heater, Microwave, Range, Refrigerator
      • Laundry: Laundry Closet
      Features
      • Ceiling Fan(s), Living Room/Dining Room Combo, Split Bedroom, Thermostat
      • Flooring: Carpet, Ceramic Tile
      • Doors: French Doors
      • Windows: Window Treatments
      • Has fireplace: No
      Interior area
      • Total structure area: 2,720
      • Total interior livable area: 1,360 sqft
      Video & virtual tour

      Property

      Parking
      • Total spaces: 4
      • Parking features: Garage - Attached
      • Attached garage spaces: 4
      Features
      • Levels: Two
      • Stories: 2
      • Exterior features: Lighting, Private Entrance, Private Mailbox
      Lot
      • Size: 3,914 Square Feet
      Details
      • Parcel number: 162531009000A000480
      • Zoning: PUD
      • Special conditions: None

      Construction

      Type & style
      • Home type: Townhouse
      • Property subtype: Townhouse
      Materials
      • Block, Stucco, Vinyl Siding
      • Foundation: Slab
      • Roof: Shingle
      Condition
      • New construction: No
      • Year built: 2005

      Utilities & green energy

      • Sewer: Public Sewer
      • Water: Public
      • Utilities for property: Cable Available

      Community & HOA

      Community
      • Features: Deed Restrictions, Pool
      • Pet fee: $0 monthly
      • Subdivision: INDIAN TRACE
      HOA
      • Has HOA: Yes
      • Amenities included: Pool
      • Services included: Common Area Taxes, Community Pool, Maintenance Grounds
      • HOA fee: $185 monthly
      • HOA name: Jamie Mick, Berkshire Hathaway
      • HOA phone: 727-858-3035
      Location
      • Region: Port Richey

      Financial & listing details

      • Price per square foot: $162/sqft
      • Tax assessed value: $236,548
      • Annual tax amount: $4,085
      • Date on market: 7/4/2026
      • Cumulative days on market: 31 days
      • Listing terms: Cash,Conventional,FHA,VA Loan
      • Ownership: Fee Simple
      • Total actual rent: 0
      • Road surface type: Paved

        Estimated market value

        $216,300

        $205,000 - $227,000

        $1,758/mo

        Price history

        DateEventPrice
        7/4/2026Listed for sale$220,000$162/sqft
        Source: Stellar MLS #W7887336 Report a problem
        1/27/2026Listing removed$220,000$162/sqft
        Source: Stellar MLS #W7880971 Report a problem
        11/23/2025Listed for sale$220,000+28.8%$162/sqft
        Source: Stellar MLS #W7880971 Report a problem
        8/19/2025Listing removed$1,600$1/sqft
        Source: Zillow Rentals Report a problem
        7/8/2025Listed for rent$1,600+6.7%$1/sqft
        Source: Zillow Rentals Report a problem
        2/7/2025Listing removed$1,499$1/sqft
        Source: Zillow Rentals Report a problem
        1/11/2025Price change$1,499-3.3%$1/sqft
        Source: Zillow Rentals Report a problem
        1/1/2025Price change$1,550-1.6%$1/sqft
        Source: Zillow Rentals Report a problem
        12/22/2024Price change$1,575-3.1%$1/sqft
        Source: Zillow Rentals Report a problem
        12/21/2024Price change$1,625-1.5%$1/sqft
        Source: Zillow Rentals Report a problem
        12/13/2024Price change$1,650-2.9%$1/sqft
        Source: Zillow Rentals Report a problem
        12/10/2024Price change$1,699-1.5%$1/sqft
        Source: Zillow Rentals Report a problem
        12/8/2024Price change$1,725-1.4%$1/sqft
        Source: Zillow Rentals Report a problem
        12/3/2024Price change$1,750-2.7%$1/sqft
        Source: Zillow Rentals Report a problem
        11/22/2024Listed for rent$1,799+12.5%$1/sqft
        Source: Zillow Rentals Report a problem
        1/5/2024Listing removed--
        Source: Zillow Rentals Report a problem
        12/26/2023Price change$1,599-1.6%$1/sqft
        Source: Zillow Rentals Report a problem
        12/19/2023Price change$1,625-4.1%$1/sqft
        Source: Zillow Rentals Report a problem
        12/14/2023Price change$1,695-5.6%$1/sqft
        Source: Zillow Rentals Report a problem
        11/29/2023Price change$1,795-5.3%$1/sqft
        Source: Zillow Rentals Report a problem
        10/9/2023Listed for rent$1,895+72.3%$1/sqft
        Source: Zillow Rentals Report a problem
        5/28/2017Listing removed$1,100$1/sqft
        Source: At Home Property Mgmt. and Realty, LLC Report a problem
        5/3/2017Listed for rent$1,100+10.6%$1/sqft
        Source: At Home Property Mgmt. and Realty, LLC Report a problem
        6/10/2015Listing removed$995$1/sqft
        Source: Zillow Rental Network Report a problem
        5/10/2015Listed for rent$995$1/sqft
        Source: Zillow Rental Network Report a problem
        12/2/2005Sold$170,800+306.7%$126/sqft
        Source: Public Record Report a problem
        6/29/2005Sold$42,000$31/sqft
        Source: Public Record Report a problem

        Public tax history

        YearProperty taxesTax assessment
        2024$3,867 +6.4%$236,548 +50.9%
        2023$3,633 +21.2%$156,710 +10%
        2022$2,998 +10.8%$142,470 +21%
        2021$2,705 +6%$117,750 +10%
        2020$2,552 +16.3%$107,050 +10%
        2019$2,194 $97,320 -7%
        2018$2,194 +12.2%$104,701 +6.2%
        2017$1,955 +6.9%$98,614 +31.9%
        2016$1,829 +22%$74,766 +4.3%
        2015$1,499 +15.1%$71,685 +18.6%
        2014$1,303 $60,432 +5.5%
        2013-- $57,261 -12.3%
        2012-- $65,268 -7.6%
        2011-- $70,610 -25.5%
        2010-- $94,764 -21.7%
        2009-- $121,043 -16.3%
        2008-- $144,637 -12.8%
        2007-- $165,897 +5%
        2006-- $157,976 +986%
        2005-- $14,546 +80.3%
        2004-- $8,066 +85.3%
        2003-- $4,354
        2002-- $4,354
        1999-- $4,354
        Find assessor info on the county website

        Monthly payment

        Est. payment

        Payment breakdown

        Explore the cost of this home by adjusting the details. Changes won't be saved.
        All calculations are estimates and provided by Zillow, Inc. for informational purposes only. Actual amounts may vary.
        HOA fees may include property taxes on listings classified as Co-Ops. Contact the listing agent and/or owner for fee details.
        Mortgage interest rates are dependent on a number of factors, including credit score, down payment, and repayment length. Interest rate data provided by Zillow Group Marketplace, Inc. as of 1/1/1970 from various mortgage lenders with which we have lead or other similar arrangements; the Estimated Payment is an average of those rates.
        See how much you could borrow to make a competitive offer.

        Climate risks

        Neighborhood: 34668

        Getting around

        16 / 100
        Car-Dependent
        50 / 100
        Bikeable

        Nearby schools

        GreatSchools rating
        Schools provided by the listing agent
        • Elementary: Richey Elementary School
        • Middle: Gulf Middle-PO
        • High: Gulf High-PO

        Source: Stellar MLS. This data may not be complete. We recommend contacting the local school district to confirm school assignments for this home.

        A local agent can set up tours, give advice and negotiate with sellers.

        Browse local experts

        Similar homes