Short Sale. ** BACK ON MARKET ** **SHORT SALE HAS BEEN APPROVED!** This property is an ideal turnkey investment and also serves as an excellent rental opportunity. Do not let this opportunity pass you by. Seize this remarkable chance to own your dream home. This stunning 2-bedroom, 2½-bathroom residence, featuring a one-car garage and constructed in 2023, is situated in a serene and well-maintained neighborhood. The upper level includes two bedrooms, each with its own private bathroom, while the downstairs boasts a spacious living area that offers picturesque views of the pond, all under a covered patio. Additionally, there is an outdoor storage room for added convenience. This home seamlessly combines comfort, style, and value.
For sale
$235,000
5131 FORUM BOULEVARD, HOLIDAY, FL 34690
2beds
1,541sqft
Townhouse
Built in 2023
2,777 Square Feet Lot
$231,400 Zestimate®
$152/sqft
$219/mo HOA
What's special
One-car garageOutdoor storage roomCovered patio
- 15 hours
- 18
- 2
Zillow last checked:
Listing updated:
Listed by:
Stephanie Bonefont 813-504-5758,
MARTINEZ 2 & ASSOCIATES OF FLO 813-431-8785
Source: Stellar MLS,MLS#: TB8472407 Originating MLS: Suncoast Tampa
Originating MLS: Suncoast Tampa
Facts & features
Interior
Bedrooms & bathrooms
- Bedrooms: 2
- Bathrooms: 3
- Full bathrooms: 2
- 1/2 bathrooms: 1
Primary bedroom
- Description: Room1
- Features: Walk-In Closet(s)
- Level: Second
- Area: 204 Square Feet
- Dimensions: 12x17
Bedroom 2
- Description: Room2
- Features: Walk-In Closet(s)
- Level: Second
- Area: 130 Square Feet
- Dimensions: 10x13
Dining room
- Description: Room5
- Level: First
- Area: 96 Square Feet
- Dimensions: 8x12
Kitchen
- Description: Room4
- Level: First
- Area: 108 Square Feet
- Dimensions: 9x12
Living room
- Description: Room3
- Level: First
- Area: 234 Square Feet
- Dimensions: 13x18
Heating
- Central
Cooling
- Central Air
Appliances
- Included: Dishwasher, Disposal, Electric Water Heater, Microwave, Range, Refrigerator
- Laundry: Electric Dryer Hookup, Washer Hookup
Features
- Ceiling Fan(s), High Ceilings, Open Floorplan, PrimaryBedroom Upstairs, Solid Surface Counters, Split Bedroom, Walk-In Closet(s)
- Flooring: Laminate, Tile
- Has fireplace: No
Interior area
- Total structure area: 1,541
- Total interior livable area: 1,541 sqft
Video & virtual tour
Property
Parking
- Total spaces: 1
- Parking features: Garage - Attached
- Attached garage spaces: 1
Features
- Levels: Two
- Stories: 2
- Exterior features: None
- Has view: Yes
- View description: Pond
- Has water view: Yes
- Water view: Pond
Lot
- Size: 2,777 Square Feet
Details
- Parcel number: 2926160570010000490
- Zoning: MF1
- Special conditions: Short Sale
Construction
Type & style
- Home type: Townhouse
- Property subtype: Townhouse
Materials
- Block
- Foundation: Block
- Roof: Shingle
Condition
- New construction: No
- Year built: 2023
Utilities & green energy
- Sewer: Public Sewer
- Water: Public
- Utilities for property: Cable Available, Electricity Available, Sewer Available, Water Available
Community & HOA
Community
- Features: Deed Restrictions
- Pet fee: $0 monthly
- Subdivision: TOWNES/DARLINGTON
HOA
- Has HOA: Yes
- Services included: Maintenance Structure, Maintenance Grounds, Trash
- HOA fee: $219 monthly
- HOA name: MELROSE MANAGEMENT PARTNERSHIP/ANDREA GOLDEN
- Second HOA phone: 727-787-3461
Location
- Region: Holiday
Financial & listing details
- Price per square foot: $152/sqft
- Tax assessed value: $219,533
- Annual tax amount: $3,835
- Date on market: 2/3/2026
- Cumulative days on market: 345 days
- Listing terms: Cash,Conventional,FHA,VA Loan
- Ownership: Fee Simple
- Total actual rent: 0
- Electric utility on property: Yes
- Road surface type: Asphalt
Foreclosure details
Estimated market value
$231,400
$220,000 - $243,000
$2,164/mo
Price history
| Date | Event | Price |
|---|---|---|
| 10/16/2026 | Listed for sale | $235,000$152/sqft |
Source:  Stellar MLS #TB8472407 Report a problem Stellar MLS #TB8472407 Report a problem | ||
| 9/24/2026 | Listing removed | $235,000$152/sqft |
Source: Stellar MLS #TB8472407 Report a problem | ||
| 8/31/2026 | Price change | $235,000-2.1%$152/sqft |
Source: Stellar MLS #TB8472407 Report a problem | ||
| 8/25/2026 | Price change | $240,000-2%$156/sqft |
Source: Stellar MLS #TB8472407 Report a problem | ||
| 8/14/2026 | Price change | $245,000-1.6%$159/sqft |
Source: Stellar MLS #TB8472407 Report a problem | ||
| 7/27/2026 | Listed for sale | $249,000+13.7%$162/sqft |
Source: Stellar MLS #TB8472407 Report a problem | ||
| 7/8/2026 | Contingent | $219,000$142/sqft |
Source: Stellar MLS #TB8472407 Report a problem | ||
| 3/13/2026 | Pending sale | $219,000$142/sqft |
Source: Stellar MLS #TB8472407 Report a problem | ||
| 3/5/2026 | Price change | $219,000-2.7%$142/sqft |
Source: Stellar MLS #TB8472407 Report a problem | ||
| 2/20/2026 | Price change | $225,000-9.6%$146/sqft |
Source: Stellar MLS #TB8472407 Report a problem | ||
| 2/4/2026 | Listed for sale | $249,000-2.4%$162/sqft |
Source: Stellar MLS #TB8472407 Report a problem | ||
| 1/3/2026 | Listing removed | $255,000$165/sqft |
Source: Stellar MLS #TB8378701 Report a problem | ||
| 11/9/2025 | Price change | $255,000-17.7%$165/sqft |
Source: Stellar MLS #TB8378701 Report a problem | ||
| 6/4/2025 | Price change | $310,000-3.1%$201/sqft |
Source: Stellar MLS #TB8378701 Report a problem | ||
| 4/25/2025 | Listed for sale | $320,000+22.8%$208/sqft |
Source: Stellar MLS #TB8378701 Report a problem | ||
| 10/29/2024 | Listing removed | $2,200$1/sqft |
Source: Stellar MLS #T3544139 Report a problem | ||
| 7/27/2024 | Listed for rent | $2,200+4.8%$1/sqft |
Source: Stellar MLS #T3544139 Report a problem | ||
| 11/30/2023 | Listing removed | -- |
Source: Stellar MLS #T3453442 Report a problem | ||
| 10/12/2023 | Price change | $2,100+5.3%$1/sqft |
Source: Stellar MLS #T3453442 Report a problem | ||
| 10/2/2023 | Price change | $1,995-5%$1/sqft |
Source: Stellar MLS #T3453442 Report a problem | ||
| 9/20/2023 | Listed for rent | $2,100$1/sqft |
Source: Stellar MLS #T3453442 Report a problem | ||
| 3/8/2023 | Sold | $260,600+0%$169/sqft |
Source: Public Record Report a problem | ||
| 1/7/2023 | Listed for sale | $260,540$169/sqft |
Source:  Lennar Homes Report a problem Lennar Homes Report a problem | ||
Public tax history
| Year | Property taxes | Tax assessment |
|---|---|---|
| 2025 | $3,806 -0.8% | $219,533 -0.2% |
| 2024 | $3,835 +498.9% | $220,031 +1.2% |
| 2023 | $640 +7.5% | $217,398 +472.8% |
| 2022 | $595 | $37,954 |
Find assessor info on the county website
Monthly payment
Est. payment
Payment breakdown
Explore the cost of this home by adjusting the details. Changes won't be saved.Climate risks
Neighborhood: 34690
Nearby schools
Schools provided by the listing agent
- Elementary: Sunray Elementary-PO
- Middle: Paul R. Smith Middle-PO
- High: Gulf High-PO
Source: Stellar MLS. This data may not be complete. We recommend contacting the local school district to confirm school assignments for this home.

Similar homes
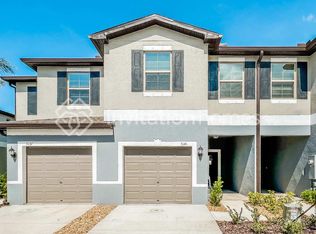
- $245,0002 bd3 ba1.5k sqft5111 FORUM BOULEVARD, HOLIDAY, FL 34690For Sale

 MLS ID #TB8553806, Monica Karcz, PA, REDFIN CORPORATION. Stellar MLS
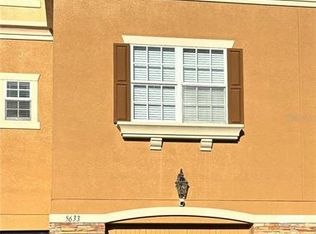
 - $250,0003 bd3 ba1.7k sqft5633 BLACKFIN DRIVE, NEW PORT RICHEY, FL 34652For Sale
 MLS ID #TB8484756, Elizabeth Ely, F I GREY & SON RESIDENTIAL. Stellar MLS
 - $209,9993 bd2 ba1.3k sqft7644 SAILWINDS PASS, PORT RICHEY, FL 34668For Sale
 MLS ID #W7887336, Carolyn Campbell, AT HOME PROPERTY MGMT & REALTY. Stellar MLS
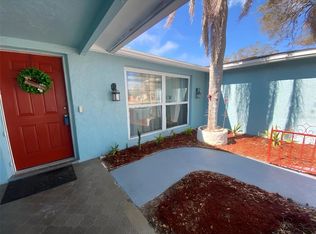
 - $248,0003 bd2 ba1.4k sqft1817 DARTMOUTH DRIVE, HOLIDAY, FL 34691For Sale
 MLS ID #W7879113, Zena Bacvic, HOMETRUST REALTY GROUP. Stellar MLS
 - $234,9992 bd2 ba1k sqft5111 ROYAL PALMS WAY #202, NEW PORT RICHEY, FL 34652For SaleMLS ID #TB8543915, John Keller, III, JACK KELLER INC. Stellar MLS
- $258,4002 bd2 ba1.2k sqft7051 WENTWORTH WAY, NEW PORT RICHEY, FL 34655For SaleMLS ID #TB8478731, Ty Apaydin, TAMPABAY4U.COM. Stellar MLS
- $228,0003 bd3 ba1.6k sqft11853 GREENGATE DRIVE, HUDSON, FL 34669For SaleMLS ID #O6439714, Ian Cejas, FLORIDIAN REALTY CORP.. Stellar MLS
- $249,0002 bd3 ba1.2k sqft10453 WESTPARK PRESERVE BOULEVARD, TAMPA, FL 33625For SaleMLS ID #S5157513, Cecilia Choi, MULTI CHOICE REALTY LLC. Stellar MLS
- $239,5002 bd2 ba935 sqft2465 NORTHSIDE DRIVE #2204, CLEARWATER, FL 33761For SaleMLS ID #TB8491144, Stephanie Goode, FLORIDA LUXURY REALTY INC. Stellar MLS
- $235,9002 bd2 ba1.1k sqft21103 PATIO VIEW COURT #3302, LUTZ, FL 33558For SaleMLS ID #TB8390218, Laura Rivera PA, PREMIER REALTY OF TAMPA. Stellar MLS
- $234,9002 bd2 ba1.1k sqft1801 E LAKE ROAD #17C, PALM HARBOR, FL 34685For SaleMLS ID #TB8538239, Taryn Kochera, AGILE GROUP REALTY. Stellar MLS
- $245,0002 bd1 ba855 sqft3165 PHLOX DRIVE, PALM HARBOR, FL 34684For SaleMLS ID #TB8553361, Jonathan Trivett, TROPIC SHORES REALTY LLC. Stellar MLS
- $239,9003 bd2 ba1.4k sqft2617 FOREST RUN COURT, CLEARWATER, FL 33761For SaleMLS ID #TB8527385, Scott Fellers, SUN WAVE REALTY LLC. Stellar MLS
- $286,9002 bd2 ba1.3k sqft7419 WIMPOLE DRIVE, NEW PORT RICHEY, FL 34655For SaleMLS ID #W7886976, Michael Andrade, F I GREY & SON RESIDENTIAL. Stellar MLS
- $234,8002 bd2 ba988 sqft10706 LAQUINTA DRIVE, NEW PORT RICHEY, FL 34654For SaleMLS ID #TB8538912, Keith Gordon, GET MORE OFFERS. Stellar MLS
- $219,0002 bd2 ba1.1k sqft2980 HAINES BAYSHORE ROAD #134, CLEARWATER, FL 33760For SaleMLS ID #TB8545822, Brenda Frieri, CHARLES RUTENBERG REALTY INC. Stellar MLS
- $240,0002 bd2 ba1.3k sqft11220 ELDERBERRY DRIVE, PORT RICHEY, FL 34668For SaleMLS ID #W7886128, April Solomon, GRI, SELLMORE REALTY CORP.. Stellar MLS
- $259,0002 bd2 ba1.4k sqft7815 GREYBIRCH TERRACE, PORT RICHEY, FL 34668For SaleMLS ID #TB8553381, Margot Yalcin-Reynicke, FUTURE HOME REALTY INC. Stellar MLS
- $218,0002 bd2 ba1k sqft4805 ALT 19 #624, PALM HARBOR, FL 34683For SaleMLS ID #TB8538194, Jessica Martin, THE SHOP REAL ESTATE CO.. Stellar MLS
