Welcome to the desirable gated nudist clothing-optional community of Paradise Lakes Condo in Lutz. Beautiful, clean and well maintained penthouse style condo 2-bedroom/2-bath condo with NEW HVAC 2026 in The Fountains on the third floor with high cathedral ceilings. The 2nd bedroom has a separate entrance for easy access and privacy making it ideal for guests or income producing for short or long term rental income. You can lease out as a 2 bedroom or lease out each bedroom since they both have separate entrances. The studio balcony floor was elevated and closed in with sliding glass doors providing extra usable interior square footage. The primary bathroom has beautiful dual sinks, a walk in shower, and a walk in closet with built in shelves. Indoor utility with washer and dryer. Condo is tiled throughout. Owners have the only side by side covered parking spaces in this phase that convey. Located convenient to the elevator and building has two stairwells on either side of the building and two garbage shoots. With a paid optional membership to the resort, residents can enjoy the pool, hot tub, water and sand volleyball, tennis courts, shuffleboard, night club, gym and much more. All appliances, furniture, and decor included. Membership to Paradise Lakes not included in the condo fee. Short term lease and Airbnb permitted. Centrally located for easy access to major highways, interstate and to all things in the Tampa Bay Area. Call to schedule your showing.
For sale
$235,900
21103 PATIO VIEW COURT #3302, LUTZ, FL 33558
2beds
1,135sqft
Condominium
Built in 2002
-- sqft lot
$223,300 Zestimate®
$208/sqft
$579/mo HOA
What's special
Penthouse style condoTennis courtsHot tubNight clubHigh cathedral ceilingsConvenient to the elevatorWalk in shower
- 503 days
- 64
- 2
Zillow last checked:
Listing updated:
Listed by:
Laura Rivera PA 813-482-7646,
PREMIER REALTY OF TAMPA 813-265-3100
Source: Stellar MLS,MLS#: TB8390218 Originating MLS: Suncoast Tampa
Originating MLS: Suncoast Tampa
Facts & features
Interior
Bedrooms & bathrooms
- Bedrooms: 2
- Bathrooms: 2
- Full bathrooms: 2
Primary bedroom
- Features: Built-in Closet
- Level: First
- Area: 132 Square Feet
- Dimensions: 12x11
Great room
- Level: First
- Area: 117 Square Feet
- Dimensions: 13x9
Kitchen
- Level: First
- Area: 84 Square Feet
- Dimensions: 12x7
Heating
- Central
Cooling
- Central Air
Appliances
- Included: Dishwasher, Dryer, Microwave, Range, Refrigerator, Washer
- Laundry: Inside, Laundry Room
Features
- High Ceilings, Living Room/Dining Room Combo, Open Floorplan, In-Law Floorplan
- Flooring: Tile
- Doors: Sliding Doors
- Has fireplace: No
- Furnished: Yes
Interior area
- Total structure area: 1,250
- Total interior livable area: 1,135 sqft
Property
Parking
- Total spaces: 2
- Parking features: Covered
- Carport spaces: 2
Features
- Levels: One
- Stories: 1
- Patio & porch: Covered, Porch
- Exterior features: Balcony, Sidewalk
Lot
- Size: 6.38 Acres
- Features: Sidewalk
Details
- Parcel number: 1826250040003003020
- Zoning: C2
- Special conditions: None
Construction
Type & style
- Home type: Condo
- Property subtype: Condominium
Materials
- Block, Concrete, Stucco
- Foundation: Slab
- Roof: Metal
Condition
- Completed
- New construction: No
- Year built: 2002
Utilities & green energy
- Sewer: Public Sewer
- Water: Public
- Utilities for property: Public
Community & HOA
Community
- Features: Buyer Approval Required, Deed Restrictions, Gated Community - No Guard, Sidewalks, Special Community Restrictions
- Pet fee: $0 monthly
- Subdivision: FOUNTAINS AT PARADISE LAKES CONDO
HOA
- Has HOA: Yes
- Amenities included: Gated, Optional Additional Fees
- Services included: Cable TV, Common Area Taxes, Reserve Fund, Insurance, Internet, Maintenance Structure, Maintenance Grounds, Trash, Water
- HOA fee: $579 monthly
- HOA name: Vanguard Prop/Kiara Lee
- HOA phone: 813-930-8036
Location
- Region: Lutz
Financial & listing details
- Price per square foot: $208/sqft
- Tax assessed value: $205,717
- Annual tax amount: $3,423
- Date on market: 5/29/2025
- Cumulative days on market: 504 days
- Listing terms: Cash,Conventional
- Ownership: Condominium
- Total actual rent: 0
- Road surface type: Paved, Asphalt
Estimated market value
$223,300
$212,000 - $234,000
$1,766/mo
Price history
| Date | Event | Price |
|---|---|---|
| 5/20/2026 | Price change | $235,900-1.7%$208/sqft |
Source:  Stellar MLS #TB8390218 Report a problem Stellar MLS #TB8390218 Report a problem | ||
| 2/2/2026 | Price change | $239,900-1.6%$211/sqft |
Source: Stellar MLS #TB8390218 Report a problem | ||
| 12/2/2025 | Price change | $243,900-0.4%$215/sqft |
Source: Stellar MLS #TB8390218 Report a problem | ||
| 8/20/2025 | Price change | $244,900-1.6%$216/sqft |
Source: Stellar MLS #TB8390218 Report a problem | ||
| 8/1/2025 | Price change | $249,000-2.3%$219/sqft |
Source: Stellar MLS #TB8390218 Report a problem | ||
| 6/6/2025 | Price change | $254,900-8.6%$225/sqft |
Source: Stellar MLS #TB8390218 Report a problem | ||
| 5/29/2025 | Listed for sale | $279,000+132.5%$246/sqft |
Source: Stellar MLS #TB8390218 Report a problem | ||
| 3/2/2016 | Sold | $120,000$106/sqft |
Source: Public Record Report a problem | ||
Public tax history
| Year | Property taxes | Tax assessment |
|---|---|---|
| 2025 | $3,424 +4.4% | $205,717 -1.2% |
| 2024 | $3,281 +9.5% | $208,247 +23.7% |
| 2023 | $2,997 +27.6% | $168,380 +22.4% |
| 2022 | $2,348 +5.8% | $137,560 +6.5% |
| 2021 | $2,219 +3.8% | $129,209 +4% |
| 2020 | $2,137 +3.1% | $124,269 +4.2% |
| 2019 | $2,072 | $119,228 +4.8% |
| 2018 | $2,072 +4.4% | $113,725 +7.5% |
| 2017 | $1,985 +5% | $105,813 +30.6% |
| 2016 | $1,890 +135.6% | $81,030 +0.7% |
| 2015 | $802 | $80,467 -9.4% |
| 2014 | $802 | $88,810 +7% |
| 2013 | -- | $83,000 +7.3% |
| 2012 | -- | $77,333 -0.9% |
| 2011 | -- | $78,072 -35.7% |
| 2010 | -- | $121,452 -1% |
| 2009 | -- | $122,654 -20.5% |
| 2008 | -- | $154,303 +1.5% |
| 2007 | -- | $152,046 +10.1% |
| 2006 | -- | $138,150 -0.9% |
| 2005 | -- | $139,444 +0.9% |
| 2004 | -- | $138,181 +9.6% |
| 2003 | -- | $126,134 |
Find assessor info on the county website
Monthly payment
Est. payment
Payment breakdown
Explore the cost of this home by adjusting the details. Changes won't be saved.Climate risks
Neighborhood: 33558
Nearby schools
Schools provided by the listing agent
- Elementary: Lake Myrtle Elementary-PO
- Middle: Charles S. Rushe Middle-PO
- High: Sunlake High School-PO
Source: Stellar MLS. This data may not be complete. We recommend contacting the local school district to confirm school assignments for this home.
- $240,0002 bd2 ba1.1k sqft21103 Patio View Ct UNIT 3105, Lutz, FL 33558Sold

- $198,700-- bd2 ba1.1k sqft21103 Patio View Ct UNIT 3101, Lutz, FL 33558Off Market
- $202,700-- bd2 ba1.1k sqft21103 Patio View Ct UNIT 3102, Lutz, FL 33558Off Market
- $150,5001 bd1 ba835 sqft21103 Patio View Ct UNIT 3103, Lutz, FL 33558Off Market

Similar homes
- $227,9002 bd2 ba1.1k sqft21146 FOUNTAIN VIEW LANE #4303, LUTZ, FL 33558For Sale

 MLS ID #W7883679, April Genter, CHARLES RUTENBERG REALTY INC. Stellar MLS
 - $249,9002 bd2 ba1.1k sqft21107 FOUNTAIN VIEW LANE #5102, LUTZ, FL 33558For Sale
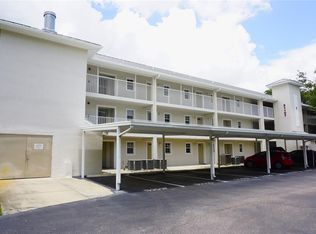 MLS ID #W7879287, Jill Reid, EXCEPTIONAL REAL ESTATE. Stellar MLS
 - $258,9002 bd2 ba1.3k sqft1873 MAZO MANOR #T9, LUTZ, FL 33558For Sale
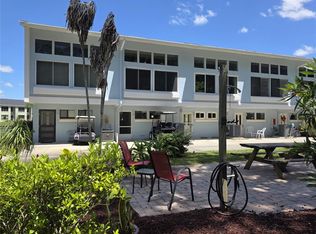 MLS ID #W7884572, Jill Reid, EXCEPTIONAL REAL ESTATE. Stellar MLS
 - $267,5002 bd2 ba1.3k sqft1873 MAZO MANOR #5, LUTZ, FL 33558For Sale
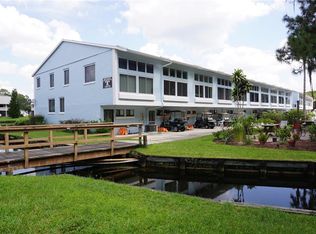 MLS ID #W7885501, Jill Reid, EXCEPTIONAL REAL ESTATE. Stellar MLS
 - $224,9001 bd1 ba588 sqft2210 VISTA DEL SOL CIRCLE #502, LUTZ, FL 33558For SaleMLS ID #W7888876, Jill Reid, EXCEPTIONAL REAL ESTATE. Stellar MLS
- $199,9001 bd1 ba700 sqft2210 VISTA DEL SOL CONDO #520, LUTZ, FL 33558For SaleMLS ID #W7889364, Jill Reid, EXCEPTIONAL REAL ESTATE. Stellar MLS
- $284,9001 bd2 ba1k sqft20300 LEONARD - LOT 33, LUTZ, FL 33558For SaleMLS ID #W7889205, Jill Reid, EXCEPTIONAL REAL ESTATE. Stellar MLS
- $329,5002 bd2 ba1.5k sqft2051 VISTA DEL SOL CIRCLE #202, LUTZ, FL 33558For SaleMLS ID #W7882875, Jill Reid, EXCEPTIONAL REAL ESTATE. Stellar MLS
- $144,9001 bd1 ba666 sqft1775 CUPECOY CIRCLE #O6, LUTZ, FL 33558For SaleMLS ID #W7884985, Jill Reid, EXCEPTIONAL REAL ESTATE. Stellar MLS
- $153,9001 bd1 ba842 sqft1775 CUPECOY CIRCLE #4, LUTZ, FL 33558For SaleMLS ID #W7882677, Cheryl Stanley, GULF COAST FISHING HOMES RLTY. Stellar MLS
- $240,0002 bd2 ba1.1k sqft13626 GREENFIELD DRIVE #201, TAMPA, FL 33618For SaleMLS ID #TB8521828, Laura Sanchez, PA, PEOPLE'S CHOICE REALTY SVC LLC. Stellar MLS
- $239,0002 bd2 ba1.1k sqft(Undisclosed Address), TAMPA, FL 33605For SaleMLS ID #TB8527673, Steve Yturriaga, CAPITAL CALDWELL LLC. Stellar MLS
- $205,0002 bd2 ba1.2k sqft2197 FOX CHASE BOULEVARD #101, PALM HARBOR, FL 34683For SaleMLS ID #TB8533411, Samer Faragalla, CHARLES RUTENBERG REALTY INC. Stellar MLS
- $234,9002 bd2 ba1.1k sqft1801 E LAKE ROAD #17C, PALM HARBOR, FL 34685For SaleMLS ID #TB8538239, Taryn Kochera, AGILE GROUP REALTY. Stellar MLS
- $275,0002 bd2 ba1.1k sqft6801 DALI AVENUE #206, LAND O LAKES, FL 34637For SaleMLS ID #TB8465860, Cari Floyd, SUN N FUN REALTY. Stellar MLS
- $192,0002 bd3 ba1.1k sqft1247 REDONDO WAY #1247, WESLEY CHAPEL, FL 33543For SaleMLS ID #TB8531521, Angela Polo, FRIENDS REALTY LLC. Stellar MLS
- $299,0002 bd2 ba1.1k sqft6816 DALI AVENUE #201, LAND O LAKES, FL 34637For SaleMLS ID #W7883951, April Genter, CHARLES RUTENBERG REALTY INC. Stellar MLS
- $220,0002 bd2 ba900 sqft2994 BONAVENTURE CIRCLE #204, PALM HARBOR, FL 34684For SaleMLS ID #TB8551064, Cynthia Yocum, FUTURE HOME REALTY INC. Stellar MLS
- $230,0002 bd2 ba1.1k sqft105 LAKESIDE COURT ELW VI UNIT 5, OLDSMAR, FL 34677For SaleMLS ID #TB8545064, Rose Railey, B & K REAL ESTATE & PROPERTY MANAGEMENT PA. Stellar MLS
- $234,8002 bd2 ba988 sqft10706 LAQUINTA DRIVE, NEW PORT RICHEY, FL 34654For SaleMLS ID #TB8538912, Keith Gordon, GET MORE OFFERS. Stellar MLS
