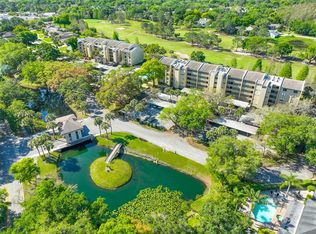
Virtually Staged. Some photos have been virtually staged.Welcome to Greenfield Midrises in desirable Carrollwood Village! As you enter this beautifully maintained condo, you'll be greeted by stunning golf course views. This spacious unit features new laminate flooring, fresh interior paint, a large kitchen with plenty of storage, and three very convinient and high end hands-free faucets in each bathroom and kitchen sinks. The enclosed balcony adds valuable living space and provides the perfect place to relax and enjoy the view. Your private laundry room is conveniently located just outside the unit, and the building offers two elevators plus stairwell access just steps away. Enjoy maintenance-free living in a well-maintained community with a pool, clubhouse, and convenient access to shopping, dining, parks, and major roadways. And if you are a golfer, the Carrollwood Country Club and golf is just steps away!!!
For sale
Price cut: $5.1K (7/23)
$249,900
13626 GREENFIELD DRIVE #201, TAMPA, FL 33618
2beds
1,130sqft
Condominium
Built in 1973
-- sqft lot
$-- Zestimate®
$221/sqft
$656/mo HOA
What's special
Fresh interior paintStunning golf course viewsNew laminate flooringSpacious unit
- 58 days |
- 241 |
- 5 |
Zillow last checked:
Listing updated:
Listed by:
Laura Sanchez, PA 813-451-0239,
PEOPLE'S CHOICE REALTY SVC LLC 813-933-0677
Source: Stellar MLS,MLS#: TB8521828 Originating MLS: Suncoast Tampa
Originating MLS: Suncoast Tampa
Facts & features
Interior
Bedrooms & bathrooms
- Bedrooms: 2
- Bathrooms: 2
- Full bathrooms: 2
Primary bedroom
- Features: Walk-In Closet(s)
- Level: First
- Area: 168 Square Feet
- Dimensions: 12x14
Bathroom 2
- Level: First
- Area: 132 Square Feet
- Dimensions: 12x11
Balcony porch lanai
- Level: First
- Area: 104 Square Feet
- Dimensions: 8x13
Dining room
- Level: First
- Area: 140 Square Feet
- Dimensions: 10x14
Kitchen
- Level: First
- Area: 80 Square Feet
- Dimensions: 10x8
Living room
- Level: First
- Area: 168 Square Feet
- Dimensions: 12x14
Heating
- Central
Cooling
- Central Air
Appliances
- Included: Dishwasher, Dryer
- Laundry: Laundry Room, Same Floor As Condo Unit
Features
- Living Room/Dining Room Combo, Stone Counters, Walk-In Closet(s)
- Flooring: Ceramic Tile, Laminate
- Has fireplace: No
- Common walls with other units/homes: Corner Unit
Interior area
- Total structure area: 1,230
- Total interior livable area: 1,130 sqft
Video & virtual tour
Property
Parking
- Total spaces: 1
- Parking features: Carport
- Carport spaces: 1
Features
- Levels: One
- Stories: 1
- Exterior features: Balcony, Dog Run, Irrigation System, Lighting, Private Mailbox, Sidewalk
Lot
- Size: 285 Square Feet
Details
- Parcel number: U0428180UVI0000000201.0
- Zoning: PD
- Special conditions: None
Construction
Type & style
- Home type: Condo
- Property subtype: Condominium
Materials
- Block, Cement Siding
- Foundation: Concrete Perimeter
- Roof: Membrane,Shingle
Condition
- New construction: No
- Year built: 1973
Utilities & green energy
- Sewer: Public Sewer
- Water: Public
- Utilities for property: BB/HS Internet Available, Cable Connected, Electricity Connected, Fire Hydrant, Sewer Connected, Sprinkler Well, Street Lights, Underground Utilities, Water Available, Water Connected
Community & HOA
Community
- Features: Association Recreation - Owned, Buyer Approval Required, Clubhouse, Deed Restrictions, Dog Park, No Truck/RV/Motorcycle Parking, Pool, Sidewalks
- Pet fee: $0 monthly
- Subdivision: CARROLLWOOD VILLAGE GREENFIELD
HOA
- Has HOA: Yes
- Services included: Cable TV, Community Pool, Reserve Fund, Insurance, Internet, Maintenance Structure, Maintenance Grounds, Pest Control, Pool Maintenance, Private Road, Sewer, Trash, Water
- HOA fee: $656 monthly
- HOA name: Ocean Blue Management /David Latrella
- HOA phone: 813-560-0012
- Second HOA name: Carrollwood Village HOA
Location
- Region: Tampa
Financial & listing details
- Price per square foot: $221/sqft
- Tax assessed value: $177,105
- Annual tax amount: $2,498
- Date on market: 6/23/2026
- Cumulative days on market: 39 days
- Listing terms: Cash,Conventional,FHA
- Ownership: Condominium
- Total actual rent: 0
- Electric utility on property: Yes
- Road surface type: Asphalt, Paved
Estimated market value
Not available
Estimated sales range
Not available
Not available
Price history
| Date | Event | Price |
|---|---|---|
| 7/23/2026 | Price change | $249,900-2%$221/sqft |
Source:  Stellar MLS #TB8521828 Report a problem Stellar MLS #TB8521828 Report a problem | ||
| 7/14/2026 | Price change | $255,000-1.9%$226/sqft |
Source: Stellar MLS #TB8521828 Report a problem | ||
| 7/7/2026 | Price change | $260,000-1.9%$230/sqft |
Source: Stellar MLS #TB8521828 Report a problem | ||
| 6/23/2026 | Listed for sale | $265,000+5.5%$235/sqft |
Source: Stellar MLS #TB8521828 Report a problem | ||
| 6/21/2022 | Sold | $251,200+6.9%$222/sqft |
Source: Public Record Report a problem | ||
| 5/19/2022 | Pending sale | $235,000$208/sqft |
Source: Stellar MLS #T3372160 Report a problem | ||
| 5/12/2022 | Listed for sale | $235,000+113.6%$208/sqft |
Source: Stellar MLS #T3372160 Report a problem | ||
| 1/10/2005 | Sold | $110,000+83.3%$97/sqft |
Source: Public Record Report a problem | ||
| 9/11/1996 | Sold | $60,000$53/sqft |
Source: Public Record Report a problem | ||
Public tax history
| Year | Property taxes | Tax assessment |
|---|---|---|
| 2025 | $2,498 +3.2% | $177,105 -1.7% |
| 2024 | $2,420 -18.4% | $180,198 +6.6% |
| 2023 | $2,968 +526.4% | $169,014 +217.3% |
| 2022 | $474 0% | $53,274 +3% |
| 2021 | $474 -12.2% | $51,722 +1.4% |
| 2020 | $540 +0.8% | $51,008 +2.3% |
| 2019 | $535 | $49,861 +1.9% |
| 2018 | $535 +3.3% | $48,931 -48.3% |
| 2017 | $518 +3.4% | $94,587 +101.5% |
| 2016 | $501 +1.7% | $46,939 +0.7% |
| 2015 | $493 +2.4% | $46,613 +0.8% |
| 2014 | $481 | $46,243 +1.5% |
| 2013 | $481 +3.5% | $45,560 +1.7% |
| 2012 | $465 +2.9% | $44,798 +3% |
| 2011 | $452 +3.3% | $43,493 +1.5% |
| 2010 | $437 -60.4% | $42,850 -53.1% |
| 2009 | $1,105 -15.5% | $91,349 -9.7% |
| 2008 | $1,308 -15.1% | $101,110 +3% |
| 2007 | $1,541 -5.4% | $98,165 +2.5% |
| 2006 | $1,630 +0.6% | $95,771 +3% |
| 2005 | $1,619 | $92,982 +7.4% |
| 2004 | -- | $86,572 +66.2% |
| 2003 | -- | $52,101 +2.4% |
| 2002 | -- | $50,880 +3.3% |
| 2001 | -- | $49,232 -18.5% |
| 2000 | $591 | $60,410 |
Find assessor info on the county website
Monthly payment
Est. payment
Payment breakdown
Explore the cost of this home by adjusting the details. Changes won't be saved.Climate risks
Neighborhood: 33618
Nearby schools
GreatSchools rating
- 6/10Carrollwood Elementary SchoolGrades: PK-8Distance: 1.3 mi
- 2/10Chamberlain High SchoolGrades: 9-12Distance: 3.5 mi
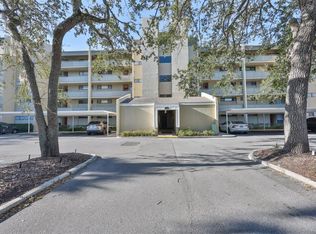
- $152,0001 bd2 ba873 sqft13626 Greenfield Dr APT 202, Tampa, FL 33618Sold
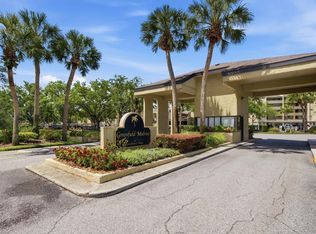
- $130,0001 bd1 ba629 sqft13626 Greenfield Dr APT 205, Tampa, FL 33618Sold
- $240,0002 bd2 ba1.1k sqft13626 Greenfield Dr APT 309, Tampa, FL 33618Sold

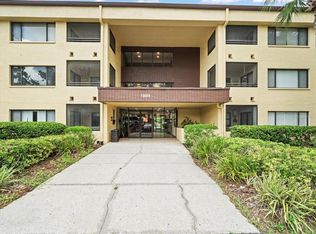
- $242,5002 bd2 ba1.1k sqft13626 Greenfield Dr APT 401, Tampa, FL 33618For Sale
- $280,0002 bd2 ba1.1k sqft13618 Greenfield Dr APT 105, Tampa, FL 33618Sold
- $249,5002 bd2 ba1.3k sqft13618 Greenfield Dr APT 406, Tampa, FL 33618Sold
- $257,9002 bd2 ba1.3k sqft13618 Greenfield Dr APT 101, Tampa, FL 33618Off Market
- $169,7001 bd1 ba873 sqft13618 Greenfield Dr APT 102, Tampa, FL 33618Off Market
A local agent can set up tours, give advice and negotiate with sellers.
A local lender can help you make sure your offer is ready when you are.
Similar homes
- $200,0002 bd2 ba1.2k sqft13604 S VILLAGE DRIVE #314, TAMPA, FL 33618For Sale
 MLS ID #TB8536838, Joe Lewkowicz, COLDWELL BANKER REALTY. Stellar MLS
 - $249,9002 bd2 ba1k sqft5717 BAYWATER DRIVE, TAMPA, FL 33615For Sale
 MLS ID #TB8519092, Laura Button, FUTURE HOME REALTY INC. Stellar MLS
 - $142,0002 bd2 ba1k sqft13608 S VILLAGE DRIVE #6204, TAMPA, FL 33618For Sale
 MLS ID #TB8477786, Thad Gourley, DALTON WADE INC. Stellar MLS
 - $235,0002 bd2 ba1.1k sqft1801 E LAKE ROAD #17C, PALM HARBOR, FL 34685For Sale
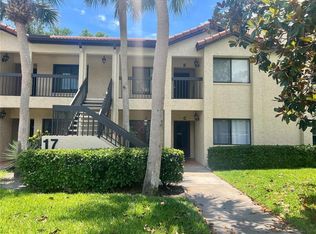 MLS ID #TB8538239, Taryn Kochera, AGILE GROUP REALTY. Stellar MLS
 - $279,9002 bd2 ba1.2k sqft215 CLAYS TRAIL, OLDSMAR, FL 34677For SaleMLS ID #TB8525574, Nancy Leslie, RE/MAX REALTEC GROUP INC. Stellar MLS
- $224,5002 bd2 ba904 sqft3815 N OAK DRIVE #G71, TAMPA, FL 33611For SaleMLS ID #TB8501912, Karen Chastain, KELLER WILLIAMS SUBURBAN TAMPA. Stellar MLS
- $260,0002 bd2 ba955 sqft2591 COUNTRYSIDE BOULEVARD #5203, CLEARWATER, FL 33761For SaleMLS ID #TB8485406, Becki Server, CENTURY 21 INTEGRA. Stellar MLS
- $215,0003 bd2 ba1.3k sqft11910 SKYLAKE PLACE #E, TEMPLE TERRACE, FL 33617For SaleMLS ID #TB8484452, Pamela Lee, LPT REALTY, LLC. Stellar MLS
- $218,0002 bd2 ba1.4k sqft2341 HAITIAN DRIVE #55, CLEARWATER, FL 33763For SaleMLS ID #O6398320, Steven Koleno, BEYCOME OF FLORIDA LLC. Stellar MLS
- $245,0002 bd2 ba1.4k sqft2431 CANADIAN WAY #37, CLEARWATER, FL 33763For SaleMLS ID #TB8469449, Kenny Reiss, ON TOP OF THE WORLD RE. Stellar MLS
- $258,9002 bd2 ba1.3k sqft1873 MAZO MANOR #T9, LUTZ, FL 33558For SaleMLS ID #W7884572, Jill Reid, EXCEPTIONAL REAL ESTATE. Stellar MLS
- $237,5002 bd3 ba1.2k sqft819 OAK PARK PLACE, BRANDON, FL 33511For SaleMLS ID #TB8540009, Jessica Walker, CENTURY 21 CIRCLE. Stellar MLS
- $139,9992 bd2 ba1.1k sqft13405 ARBOR POINTE CIRCLE #104, TAMPA, FL 33617For SaleMLS ID #TB8531153, Minh Ho, RE/MAX ALLIANCE GROUP. Stellar MLS
- $165,0002 bd2 ba1k sqft2864 SOMERSET PARK DRIVE #2864, TAMPA, FL 33613For SaleMLS ID #L4961716, Inna Adler, LIVE FLORIDA REALTY. Stellar MLS
- $239,0003 bd2 ba1.4k sqft10344 COUNCILS WAY, TAMPA, FL 33617For SaleMLS ID #TB8520648, RASHID ANNAHAS, CHARLES RUTENBERG REALTY INC. Stellar MLS
- $264,9003 bd3 ba1.4k sqft1781 SAMURAI POINT #P9, LUTZ, FL 33558For SaleMLS ID #W7888190, Jill Reid, EXCEPTIONAL REAL ESTATE. Stellar MLS
- $153,0002 bd2 ba912 sqft4034 DREAM OAK PLACE #104, TAMPA, FL 33613For SaleMLS ID #O6411690, Dirimo Chourio, VESTA REALTY LLC. Stellar MLS
- $239,5002 bd2 ba935 sqft2465 NORTHSIDE DRIVE #2204, CLEARWATER, FL 33761For SaleMLS ID #TB8491144, Stephanie Goode, FLORIDA LUXURY REALTY INC. Stellar MLS
- $179,9002 bd2 ba1.1k sqft2456 ECUADORIAN WAY #42, CLEARWATER, FL 33763For SaleMLS ID #TB8523993, Christine Schmidt, NINETY-10 LLC. Stellar MLS
- $229,5002 bd2 ba1.1k sqft21146 FOUNTAIN VIEW LANE #4303, LUTZ, FL 33558For SaleMLS ID #W7883679, April Genter, CHARLES RUTENBERG REALTY INC. Stellar MLS
