Located in the clothing optional community known as Paradise Lakes. Stylish upgraded 3rd floor 2B/2B condo with flexible lockout design. This floor plan enables the unit to function as either a full two-bedroom residence or can provide two separate living spaces (studio + 1BR), each with its own bathroom. Upgrades include NEW 2-TON HVAC system with whole house filter, upgraded 7” ductwork, spliter with two separate thermostates, waterproof laminate flooring, WIFI enabled hybrid water heater and thermostat, granite counter tops in bathrooms, updated LED lighting, keyless entry on both front doors, storm doors, built in shelving in utility room and much more. This condo has high cathedral ceilings with mirrored accent walls in the two bedrooms and an accent wall in the living room. Other features include updated bathrooms, * medicine cabinets with mirrors inside the cabinets, upgraded fixtures, and updated tiled balconies. The murphy bed in the 2nd bedroom which we refer to as a studio has a wet bar with a small refrigerator and microwave. The studio with modern finishes is ideal for personal use, rental, or flexible living arrangements. Condo is ‘MOVE IN READY” just bring your own preferred furnishings. Property comes with two covered parking spaces. Building has an elevator, stairs, garbage shoots at both ends of the building, and a charging station for golf carts. Residents may enjoy extensive amenities with paid membership to the resort. Resort has pickle ball, night club, restaurant, pool bar with pavilion, heated pools, hot tub and water volleyball.
For sale
$229,500
21146 FOUNTAIN VIEW LANE #4303, LUTZ, FL 33558
2beds
1,135sqft
Condominium
Built in 2002
-- sqft lot
$224,300 Zestimate®
$202/sqft
$588/mo HOA
What's special
Modern finishesUpdated led lightingTwo covered parking spacesFlexible lockout designHigh cathedral ceilingsWaterproof laminate flooringUpdated bathrooms
- 214 days
- 22
- 0
Zillow last checked:
Listing updated:
Listed by:
April Genter 813-230-4851,
CHARLES RUTENBERG REALTY INC 727-538-9200
Source: Stellar MLS,MLS#: W7883679 Originating MLS: Suncoast Tampa
Originating MLS: Suncoast Tampa
Facts & features
Interior
Bedrooms & bathrooms
- Bedrooms: 2
- Bathrooms: 2
- Full bathrooms: 2
Rooms
- Room types: Attic, Utility Room
Primary bedroom
- Features: Ceiling Fan(s), Walk-In Closet(s)
- Level: First
- Area: 156 Square Feet
- Dimensions: 12x13
Bedroom 1
- Features: Ceiling Fan(s), Stone Counters, Wet Bar, Walk-In Closet(s)
- Level: First
- Area: 143 Square Feet
- Dimensions: 11x13
Primary bathroom
- Features: Shower No Tub, Stone Counters, Linen Closet
- Level: First
- Area: 48 Square Feet
- Dimensions: 6x8
Bathroom 2
- Features: En Suite Bathroom, Tub With Shower
- Level: First
- Area: 35 Square Feet
- Dimensions: 5x7
Kitchen
- Level: First
- Area: 55 Square Feet
- Dimensions: 5x11
Living room
- Features: Ceiling Fan(s)
- Level: First
- Area: 286 Square Feet
- Dimensions: 13x22
Heating
- Central
Cooling
- Central Air
Appliances
- Included: Bar Fridge, Dishwasher, Disposal, Dryer, Electric Water Heater, Microwave, Range, Refrigerator, Washer
- Laundry: Electric Dryer Hookup, Inside, Laundry Room, Washer Hookup
Features
- Built-in Features, Cathedral Ceiling(s), Ceiling Fan(s), High Ceilings, Living Room/Dining Room Combo, Stone Counters, Thermostat, Walk-In Closet(s), Wet Bar
- Flooring: Ceramic Tile, Laminate
- Doors: Sliding Doors
- Has fireplace: No
Interior area
- Total structure area: 1,268
- Total interior livable area: 1,135 sqft
Property
Parking
- Total spaces: 2
- Parking features: Covered, Ground Level
- Carport spaces: 2
Features
- Levels: One
- Stories: 1
- Patio & porch: Covered, Rear Porch, Screened
- Exterior features: Balcony, Irrigation System, Private Entrance, Rain Gutters
Lot
- Size: 1,268 Square Feet
- Residential vegetation: Mature Landscaping
Details
- Parcel number: 182625004.0004.00303.0
- Zoning: C2
- Special conditions: None
Construction
Type & style
- Home type: Condo
- Property subtype: Condominium
Materials
- Block, Stucco
- Foundation: Slab
- Roof: Metal
Condition
- Completed
- New construction: No
- Year built: 2002
Utilities & green energy
- Sewer: Public Sewer
- Water: Public
- Utilities for property: BB/HS Internet Available, Cable Available, Electricity Available, Fiber Optics, Fire Hydrant, Public, Sewer Connected, Street Lights, Water Connected
Community & HOA
Community
- Features: Buyer Approval Required, Community Mailbox, Deed Restrictions, Gated Community - No Guard, Golf Carts OK, Special Community Restrictions
- Security: Fire Sprinkler System, Gated Community, Smoke Detector(s)
- Pet fee: $0 monthly
- Subdivision: PARADISE LAKES
HOA
- Has HOA: Yes
- Amenities included: Cable TV, Elevator(s), Gated, Maintenance, Vehicle Restrictions
- Services included: Cable TV, Common Area Taxes, Reserve Fund, Insurance, Maintenance Structure, Maintenance Grounds, Manager, Private Road, Sewer, Trash, Water
- HOA fee: $588 monthly
- HOA name: Vanguard Property Management/ Kiara Lee
- HOA phone: 813-930-8036
Location
- Region: Lutz
Financial & listing details
- Price per square foot: $202/sqft
- Tax assessed value: $205,717
- Annual tax amount: $3,423
- Date on market: 3/6/2026
- Cumulative days on market: 171 days
- Listing terms: Cash,Other
- Ownership: Fee Simple
- Total actual rent: 0
- Electric utility on property: Yes
- Road surface type: Paved, Asphalt
Estimated market value
$224,300
$213,000 - $236,000
$1,729/mo
Price history
| Date | Event | Price |
|---|---|---|
| 6/14/2026 | Price change | $229,500-3%$202/sqft |
Source:  Stellar MLS #W7883679 Report a problem Stellar MLS #W7883679 Report a problem | ||
| 5/22/2026 | Price change | $236,500-1.5%$208/sqft |
Source: Stellar MLS #W7883679 Report a problem | ||
| 3/7/2026 | Listed for sale | $240,000-10.4%$211/sqft |
Source: Stellar MLS #W7883679 Report a problem | ||
| 5/1/2025 | Listing removed | $1,950$2/sqft |
Source: Stellar MLS #W7872017 Report a problem | ||
| 3/1/2025 | Listing removed | $267,750$236/sqft |
Source: Stellar MLS #W7867639 Report a problem | ||
| 1/31/2025 | Listed for rent | $1,950+160%$2/sqft |
Source: Stellar MLS #W7872017 Report a problem | ||
| 11/21/2024 | Price change | $267,750-2.6%$236/sqft |
Source: Stellar MLS #W7867639 Report a problem | ||
| 8/20/2024 | Listed for sale | $274,900+111.6%$242/sqft |
Source: Stellar MLS #W7867639 Report a problem | ||
| 3/15/2017 | Listing removed | $750$1/sqft |
Source: LIVE REAL ESTATE SERVICES LLC #T2860834 Report a problem | ||
| 1/31/2017 | Listed for rent | $750$1/sqft |
Source: LIVE REAL ESTATE SERVICES LLC #T2860834 Report a problem | ||
| 10/12/2015 | Listing removed | $129,900$114/sqft |
Source: CHARLES RUTENBERG REALTY INC #W7608217 Report a problem | ||
| 4/15/2015 | Listed for sale | $129,900$114/sqft |
Source: CHARLES RUTENBERG REALTY INC #W7608217 Report a problem | ||
Public tax history
| Year | Property taxes | Tax assessment |
|---|---|---|
| 2025 | $3,424 +4.4% | $205,717 -1.2% |
| 2024 | $3,281 +9.5% | $208,247 +23.7% |
| 2023 | $2,997 +27.6% | $168,380 +22.4% |
| 2022 | $2,348 +5.8% | $137,560 +6.5% |
| 2021 | $2,219 +3.8% | $129,209 +4% |
| 2020 | $2,137 +3.1% | $124,269 +4.2% |
| 2019 | $2,072 | $119,228 +4.8% |
| 2018 | $2,072 +4.4% | $113,725 +7.5% |
| 2017 | $1,985 +5% | $105,813 +4.7% |
| 2016 | $1,890 +8.3% | $101,086 +5.3% |
| 2015 | $1,745 +10% | $95,989 +8.1% |
| 2014 | $1,587 | $88,810 +7% |
| 2013 | -- | $83,000 +7.3% |
| 2012 | -- | $77,333 -0.9% |
| 2011 | -- | $78,072 -35.7% |
| 2010 | -- | $121,452 -1% |
| 2009 | -- | $122,654 -20.5% |
| 2008 | -- | $154,303 +1.5% |
| 2007 | -- | $152,046 +10.1% |
| 2006 | -- | $138,150 -0.9% |
| 2005 | -- | $139,444 +0.9% |
| 2004 | -- | $138,181 +29.9% |
| 2003 | -- | $106,393 |
Find assessor info on the county website
Monthly payment
Est. payment
Payment breakdown
Explore the cost of this home by adjusting the details. Changes won't be saved.Climate risks
Neighborhood: 33558
- $166,0001 bd1 ba835 sqft21146 Fountain View Ln UNIT 4102, Lutz, FL 33558Sold

- $165,0001 bd1 ba835 sqft21146 Fountain View Ln UNIT 4302, Lutz, FL 33558Sold
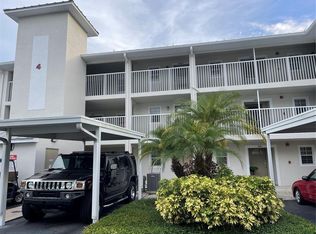
- $206,200-- bd2 ba1.1k sqft21146 Fountain View Ln UNIT 4101, Lutz, FL 33558Off Market
- $217,800-- bd2 ba1.1k sqft21146 Fountain View Ln UNIT 4103, Lutz, FL 33558Off Market
Similar homes
- $235,9002 bd2 ba1.1k sqft21103 PATIO VIEW COURT #3302, LUTZ, FL 33558For Sale
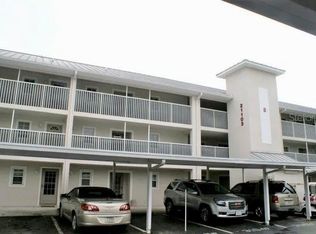
 MLS ID #TB8390218, Laura Rivera PA, PREMIER REALTY OF TAMPA. Stellar MLS
 - $224,9001 bd1 ba588 sqft2210 VISTA DEL SOL CIRCLE #502, LUTZ, FL 33558For Sale
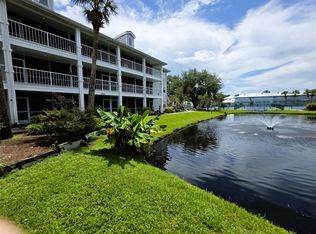 MLS ID #W7888876, Jill Reid, EXCEPTIONAL REAL ESTATE. Stellar MLS
 - $264,9003 bd3 ba1.4k sqft1781 SAMURAI POINT #P9, LUTZ, FL 33558For Sale
 MLS ID #W7888190, Jill Reid, EXCEPTIONAL REAL ESTATE. Stellar MLS
 - $153,9001 bd1 ba842 sqft1775 CUPECOY CIRCLE #4, LUTZ, FL 33558For Sale
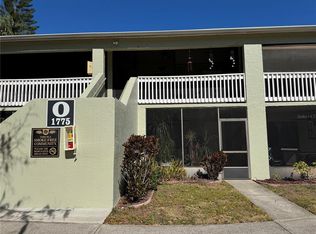 MLS ID #W7882677, Cheryl Stanley, GULF COAST FISHING HOMES RLTY. Stellar MLS
 - $214,9952 bd2 ba1.1k sqft13136 CYPRESS HILL DRIVE #125A, HUDSON, FL 34669For SaleMLS ID #TB8554510, Camilo Perez, HOME SOLD REALTY LLC. Stellar MLS
- $240,0002 bd2 ba1.1k sqft13626 GREENFIELD DRIVE #201, TAMPA, FL 33618For SaleMLS ID #TB8521828, Laura Sanchez, PA, PEOPLE'S CHOICE REALTY SVC LLC. Stellar MLS
- $234,9992 bd2 ba1k sqft5111 ROYAL PALMS WAY #202, NEW PORT RICHEY, FL 34652For SaleMLS ID #TB8543915, John Keller, III, JACK KELLER INC. Stellar MLS
- $239,0002 bd2 ba1.1k sqft(Undisclosed Address), TAMPA, FL 33605For SaleMLS ID #TB8527673, Steve Yturriaga, CAPITAL CALDWELL LLC. Stellar MLS
- $215,0002 bd1 ba923 sqft10335 CARROLLWOOD LANE #116, TAMPA, FL 33618For SaleMLS ID #TB8502635, Rick Gomez, BEST OF THE BAY REALTY,INC.. Stellar MLS
- $205,0002 bd2 ba1.2k sqft2197 FOX CHASE BOULEVARD #101, PALM HARBOR, FL 34683For SaleMLS ID #TB8533411, Samer Faragalla, CHARLES RUTENBERG REALTY INC. Stellar MLS
- $235,0002 bd2 ba1.1k sqft1801 E LAKE ROAD #17C, PALM HARBOR, FL 34685For SaleMLS ID #TB8538239, Taryn Kochera, AGILE GROUP REALTY. Stellar MLS
- $179,9002 bd2 ba1k sqft6544 TEAK COURT #1, ZEPHYRHILLS, FL 33542For SaleMLS ID #TB8553470, William Damron, DAMRON REALTY. Stellar MLS
- $245,0004 bd2 ba1.5k sqft14752 MORNING DRIVE, LUTZ, FL 33559For SaleMLS ID #TB8540430, Thomas Pagan, DREAM HOME REALTY GROUP, LLC. Stellar MLS
- $299,0002 bd2 ba1.1k sqft6816 DALI AVENUE #201, LAND O LAKES, FL 34637For SaleMLS ID #W7883951, April Genter, CHARLES RUTENBERG REALTY INC. Stellar MLS
- $220,0002 bd3 ba1.2k sqft2118 FLETCHERS POINT CIRCLE, TAMPA, FL 33613For SaleMLS ID #TB8514294, Tiffany Shillingford, HOME GIRLS & GUYS REALTY. Stellar MLS
- $194,5002 bd2 ba979 sqft3161 LAKE PINE WAY S #H1, TARPON SPRINGS, FL 34688For SaleMLS ID #TB8551098, Joanne Dunn, FUTURE HOME REALTY INC. Stellar MLS
- $219,9002 bd2 ba979 sqft1423 PINE GLEN LANE #H2, TARPON SPRINGS, FL 34688For SaleMLS ID #W7884515, Michael Koursiotis, FIRST FLORIDA REALTY LLC. Stellar MLS
- $199,0003 bd2 ba1.3k sqft11910 SKYLAKE PLACE #E, TEMPLE TERRACE, FL 33617For SaleMLS ID #TB8484452, Pamela Lee, LPT REALTY, LLC. Stellar MLS
- $165,0002 bd2 ba979 sqft1236 PINE RIDGE CIRCLE W #G3, TARPON SPRINGS, FL 34688For SaleMLS ID #TB8550988, Jason Duraj PA, FUTURE HOME REALTY INC. Stellar MLS
- $234,8002 bd2 ba988 sqft10706 LAQUINTA DRIVE, NEW PORT RICHEY, FL 34654For SaleMLS ID #TB8538912, Keith Gordon, GET MORE OFFERS. Stellar MLS
