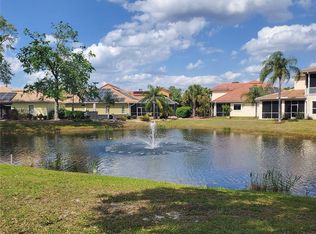
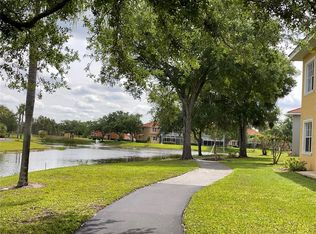
Resort style living has many perks especially when you can live in a clothing optional environment. Yes, you can enjoy walking the trails, bicycling in the buff, and playing tennis or pickle ball without clothes. Why not “Stay where you play” water volleyball enthusiasts! Or enjoy playing pool, having a beer and eating a pizza at the sports bar. The possibilities are endless for having fun when you live in a resort community that provides live entertainment pool side, themed events and dance parties, not to mention karaoke. Working out at the fitness center and taking advantage of the exercise classes on property saves on having gym membership. The resort features many amenities including hot tubs, extra-large pool with waterfall, nightclub, restaurant and piano bar. Shuttle service to and from the club house is free. The icing on the cake is this spectacular modern 2-bedroom condo that has been recently remodeled with style and class. As this is a vacation home for the Sellers the appliances have been barely used. Kitchen features Samsung appliances including a refrigerator with four doors and internet Wi-Fi technology for accessing the internet, posting your shopping list, photos and calendar and receipt of emails while you’re cooking in the kitchen. The stove has five burners. Owners added extra cabinets and counter space for a coffee and wine station. Did I say wine? In the living room a dry bar has been set up as well with a wine and beverage refrigerator. The counter tops are the leather style granite texture that doesn’t show fingerprints. Luxury vinyl flooring throughout condo except for the tile in both bathrooms. Toto portable bidet added in primary bedroom ensuite. Both bathrooms have been remodeled to include current style tiles from floor to ceiling in both the guest bathroom and primary shower. Vanities have been replaced and stone counters added, new faucets, upgraded lighting, and ceiling fans with handheld remotes. A new water softening system and water purifier were added, along with reverse osmosis in the kitchen and a insta hot system at the kitchen sink. The water heater was replaced with a commercial grade heater. There is so much to appreciate about this condo, and you will love the water view from the screened balcony, living room and primary bedroom. The view faces the fountain and gorgeous houses across the lake. This Is an end unit on the second floor with a sidewalk leading up to the condo. Caliente is about 35 minutes from TIA, 45 minutes to Gulf beach and fishing, about five minutes to a public golf course, close to shopping, minutes from shopping malls, Wesley Chapel and Tampa.
For sale
$320,000
6816 DALI AVENUE #201, LAND O LAKES, FL 34637
2beds
1,128sqft
Condominium
Built in 2003
-- sqft lot
$312,800 Zestimate®
$284/sqft
$516/mo HOA
What's special
Extra-large pool with waterfallHot tubs
- 150 days |
- 133 |
- 5 |
Zillow last checked:
Listing updated:
Listed by:
April Genter 813-230-4851,
CHARLES RUTENBERG REALTY INC 727-538-9200
Source: Stellar MLS,MLS#: W7883951 Originating MLS: Suncoast Tampa
Originating MLS: Suncoast Tampa
Facts & features
Interior
Bedrooms & bathrooms
- Bedrooms: 2
- Bathrooms: 2
- Full bathrooms: 2
Rooms
- Room types: Attic, Utility Room
Primary bedroom
- Features: Ceiling Fan(s), En Suite Bathroom, Walk-In Closet(s)
- Level: First
- Area: 143 Square Feet
- Dimensions: 11x13
Bedroom 1
- Features: Ceiling Fan(s), Built-in Closet
- Level: First
- Area: 136.5 Square Feet
- Dimensions: 10.5x13
Dining room
- Level: First
- Area: 168 Square Feet
- Dimensions: 12x14
Kitchen
- Level: First
- Area: 108 Square Feet
- Dimensions: 12x9
Living room
- Features: Bar, Ceiling Fan(s)
- Level: First
- Area: 216 Square Feet
- Dimensions: 12x18
Heating
- Central
Cooling
- Central Air
Appliances
- Included: Dishwasher, Disposal, Electric Water Heater, Kitchen Reverse Osmosis System, Microwave, Range, Refrigerator, Water Filtration System, Water Purifier, Water Softener, Wine Refrigerator
- Laundry: Laundry Room
Features
- Ceiling Fan(s), Crown Molding, High Ceilings, In Wall Pest System, Living Room/Dining Room Combo, Solid Surface Counters, Split Bedroom, Stone Counters, Thermostat, Walk-In Closet(s)
- Flooring: Ceramic Tile, Vinyl
- Doors: Sliding Doors
- Has fireplace: No
- Common walls with other units/homes: End Unit
Interior area
- Total structure area: 1,200
- Total interior livable area: 1,128 sqft
Property
Parking
- Parking features: Common, Golf Cart Parking
Features
- Levels: One
- Stories: 1
- Patio & porch: Covered, Rear Porch, Screened
- Exterior features: Irrigation System, Lighting, Private Mailbox, Rain Gutters, Sidewalk
- Has view: Yes
- View description: Water, Lake
- Has water view: Yes
- Water view: Water,Lake
- Waterfront features: Lake, Lake Front
Lot
- Size: 1,290 Square Feet
- Features: Sidewalk
- Residential vegetation: Oak Trees, Trees/Landscaped
Details
- Parcel number: 182601005.000E.00201.0
- Zoning: MPUD
- Special conditions: None
Construction
Type & style
- Home type: Condo
- Property subtype: Condominium
- Attached to another structure: Yes
Materials
- Block, Stucco
- Foundation: Slab
- Roof: Tile
Condition
- Completed
- New construction: No
- Year built: 2003
Details
- Builder name: E
Utilities & green energy
- Sewer: Public Sewer
- Water: Public
- Utilities for property: Cable Connected, Electricity Connected, Fire Hydrant, Public, Sewer Connected, Street Lights, Water Connected
Community & HOA
Community
- Features: Lake, Buyer Approval Required, Clubhouse, Community Mailbox, Deed Restrictions, Fitness Center, Gated Community - Guard, Golf Carts OK, Irrigation-Reclaimed Water, Restaurant, Sidewalks, Tennis Court(s)
- Security: Fire Alarm, Fire Sprinkler System, Gated Community, Security Gate, Smoke Detector(s)
- Pet fee: $0 monthly
- Subdivision: CALIENTE APTS CONDO
HOA
- Has HOA: Yes
- Amenities included: Gated, Laundry, Security, Vehicle Restrictions
- Services included: Common Area Taxes, Reserve Fund, Insurance, Maintenance Structure, Maintenance Grounds, Private Road, Security, Trash
- HOA fee: $516 monthly
- HOA name: Qualified Property Management/Mike Mycz
- HOA phone: 727-869-9700
- Second HOA name: Caliente Master Association
Location
- Region: Land O Lakes
Financial & listing details
- Price per square foot: $284/sqft
- Tax assessed value: $220,207
- Annual tax amount: $3,912
- Date on market: 3/17/2026
- Cumulative days on market: 56 days
- Listing terms: Cash,Other
- Ownership: Fee Simple
- Total actual rent: 0
- Electric utility on property: Yes
- Road surface type: Paved, Asphalt
Estimated market value
$312,800
$297,000 - $328,000
$1,823/mo
Price history
| Date | Event | Price |
|---|---|---|
| 5/22/2026 | Listed for sale | $320,000$284/sqft |
Source:  Stellar MLS #W7883951 Report a problem Stellar MLS #W7883951 Report a problem | ||
| 5/9/2026 | Pending sale | $320,000$284/sqft |
Source: Stellar MLS #W7883951 Report a problem | ||
| 3/17/2026 | Listed for sale | $320,000+23.1%$284/sqft |
Source: Stellar MLS #W7883951 Report a problem | ||
| 11/26/2023 | Sold | $260,000-3.7%$230/sqft |
Source: Stellar MLS #W7854449 Report a problem | ||
| 10/19/2023 | Pending sale | $269,950$239/sqft |
Source: Stellar MLS #W7854449 Report a problem | ||
| 9/28/2023 | Price change | $269,950-6.9%$239/sqft |
Source: Stellar MLS #W7854449 Report a problem | ||
| 8/7/2023 | Price change | $289,900-1.7%$257/sqft |
Source: Stellar MLS #W7854449 Report a problem | ||
| 4/27/2023 | Listed for sale | $295,000+18%$262/sqft |
Source: Stellar MLS #W7854449 Report a problem | ||
| 2/17/2018 | Listing removed | $1,200$1/sqft |
Source: NW Tampa #T2893245 Report a problem | ||
| 7/16/2017 | Listed for rent | $1,200$1/sqft |
Source: KELLER WILLIAMS TAMPA PROP. #T2893245 Report a problem | ||
| 9/19/2007 | Sold | $250,000+67.8%$222/sqft |
Source: Public Record Report a problem | ||
| 9/6/2006 | Sold | $149,000$132/sqft |
Source: Public Record Report a problem | ||
Public tax history
| Year | Property taxes | Tax assessment |
|---|---|---|
| 2025 | $3,912 +1% | $220,207 +1.6% |
| 2024 | $3,875 +14.3% | $216,806 +11.9% |
| 2023 | $3,391 +22% | $193,680 +12.2% |
| 2022 | $2,779 +11.1% | $172,559 +18.6% |
| 2021 | $2,501 -4.8% | $145,535 -5.3% |
| 2020 | $2,627 +2.7% | $153,741 +4.2% |
| 2019 | $2,557 | $147,550 +10% |
| 2018 | $2,557 +9.7% | $134,143 +1.7% |
| 2017 | $2,332 -0.2% | $131,910 +4.3% |
| 2016 | $2,337 +47.1% | $126,437 +0.7% |
| 2015 | $1,589 +0.6% | $125,558 -1% |
| 2014 | $1,580 | $126,849 -1% |
| 2013 | -- | $128,139 +1.5% |
| 2012 | -- | $126,219 -10.8% |
| 2011 | -- | $141,522 -6.2% |
| 2010 | -- | $150,890 -13.4% |
| 2009 | -- | $174,250 -21.5% |
| 2008 | -- | $222,084 -1% |
| 2007 | -- | $224,246 -6.2% |
| 2006 | -- | $239,021 +59.7% |
| 2005 | -- | $149,642 +26.5% |
| 2004 | -- | $118,306 |
Find assessor info on the county website
Monthly payment
Est. payment
Payment breakdown
Explore the cost of this home by adjusting the details. Changes won't be saved.Climate risks
Neighborhood: 34637
Nearby schools
GreatSchools rating
- 6/10Connerton Elementary SchoolGrades: PK-5Distance: 2.6 mi
- 6/10Pine View Middle SchoolGrades: 6-8Distance: 2.9 mi
- 6/10Land O' Lakes High SchoolGrades: 9-12Distance: 0.9 mi
- $257,0002 bd2 ba1.1k sqft6816 Dali Ave #101, Land O Lakes, FL 34637Sold
- $235,0001 bd1 ba750 sqft6816 Dali Ave #205, Land O Lakes, FL 34637For Sale
- $295,0002 bd2 ba1.1k sqft6816 Dali Ave #E206, Land O Lakes, FL 34637Sold

- $250,600-- bd2 ba1.1k sqft6816 Dali Ave UNIT 204, Land O Lakes, FL 34637Off Market
- $200,000-- bd2 ba1.1k sqft6816 Dali Ave #104, Land O Lakes, FL 34637Sold
- $295,0002 bd2 ba1.1k sqft6816 Dali Ave UNIT 206, Land O Lakes, FL 34637Sold
- $255,8002 bd2 ba1.1k sqft6816 Dali Ave #203, Land O Lakes, FL 34637Off Market
- $237,500-- bd2 ba1.1k sqft6816 Dali Ave #106, Land O Lakes, FL 34637Off Market
A local agent can set up tours, give advice and negotiate with sellers.
A local lender can help you make sure your offer is ready when you are.
Similar homes
- $275,0002 bd2 ba1.1k sqft6801 DALI AVENUE #206, LAND O LAKES, FL 34637For Sale
 MLS ID #TB8465860, Cari Floyd, SUN N FUN REALTY. Stellar MLS
 - $324,9003 bd2 ba1.6k sqft9601 FLOURISH DRIVE, LAND O LAKES, FL 34637For Sale
 MLS ID #TB8508202, Cindy Maher, LING REALTY, LLC. Stellar MLS
 - $235,9002 bd2 ba1.1k sqft21103 PATIO VIEW COURT #3302, LUTZ, FL 33558For Sale
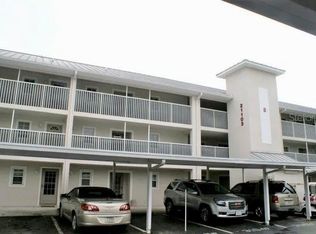 MLS ID #TB8390218, Laura Rivera PA, PREMIER REALTY OF TAMPA. Stellar MLS
 - $312,0002 bd2 ba1.5k sqft2111 VISTA DEL SOL CIRCLE #403, LUTZ, FL 33558For Sale
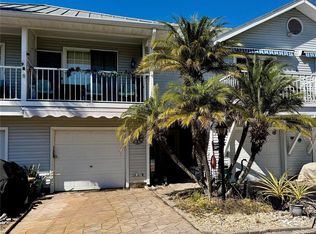 MLS ID #W7882590, Cheryl Stanley, GULF COAST FISHING HOMES RLTY. Stellar MLS
 - $309,9993 bd2 ba1.5k sqft7460 STONEBROOK CIRCLE, WESLEY CHAPEL, FL 33545For SaleMLS ID #TB8537605, Ami Rivera, SMITH & ASSOCIATES REAL ESTATE. Stellar MLS
- $315,0002 bd2 ba1.4k sqft9236 GRAY FOX, PORT RICHEY, FL 34668For SaleMLS ID #TB8536788, Johanna Yanez Hernandez, HOME PRIME REALTY LLC. Stellar MLS
- $229,5002 bd2 ba1.1k sqft21146 FOUNTAIN VIEW LANE #4303, LUTZ, FL 33558For SaleMLS ID #W7883679, April Genter, CHARLES RUTENBERG REALTY INC. Stellar MLS
- $299,0002 bd2 ba1.3k sqft7800 FAIRLAWN DRIVE, HUDSON, FL 34667For SaleMLS ID #TB8538031, Debra Gross, BHHS FLORIDA PROPERTIES GROUP. Stellar MLS
- $248,0002 bd2 ba988 sqft10706 LAQUINTA DRIVE, NEW PORT RICHEY, FL 34654For SaleMLS ID #TB8538912, Keith Gordon, GET MORE OFFERS. Stellar MLS
- $289,9002 bd2 ba1.6k sqft16890 FORGE SURF STREET, LAND O LAKES, FL 34638For SaleMLS ID #O6429625, Chevon Eaton, CHEVON EATON. Stellar MLS
- $410,0003 bd2 ba1.6k sqft3520 STABLE RIDGE LANE, LAND O LAKES, FL 34639For SaleMLS ID #TB8520686, Lisa Carman, STELLAR REAL ESTATE GROUP. Stellar MLS
- $259,9002 bd2 ba1.1k sqft21107 FOUNTAIN VIEW LANE #5102, LUTZ, FL 33558For SaleMLS ID #W7879287, Jill Reid, EXCEPTIONAL REAL ESTATE. Stellar MLS
- $250,0002 bd2 ba1.3k sqft3505 TARPON WOODS BOULEVARD #J408, PALM HARBOR, FL 34685For SaleMLS ID #TB8509404, Keely Zohouri, CHARLES RUTENBERG REALTY INC. Stellar MLS
- $355,0003 bd2 ba1.6k sqft6053 GENTLE BEN CIRCLE, WESLEY CHAPEL, FL 33544For SaleMLS ID #TB8498749, Roberto Diaz, PEOPLE'S CHOICE REALTY SVC LLC. Stellar MLS
- $313,0003 bd3 ba1.5k sqft2413 GATHERING WAY, ODESSA, FL 33556For SaleMLS ID #TB8523360, Thad Gourley, DALTON WADE INC. Stellar MLS
- $319,9003 bd2 ba1.5k sqft12302 FIELDSTONE LANE, HUDSON, FL 34667For SaleMLS ID #W7888138, Michael Twyman, CHARLES RUTENBERG REALTY INC. Stellar MLS
- $354,0003 bd2 ba1.6k sqft13748 MEADE COURT, HUDSON, FL 34667For SaleMLS ID #TB8517905, Monica Rodriguez, AVISTA BAY REALTY, LLC. Stellar MLS
- $333,0003 bd2 ba1.5k sqft10125 PEOPLES LOOP, PORT RICHEY, FL 34668For SaleMLS ID #W7887320, David Reid, SIRROM REALTY LLC. Stellar MLS
- $286,9002 bd2 ba1.3k sqft7419 WIMPOLE DRIVE, NEW PORT RICHEY, FL 34655For SaleMLS ID #W7886976, Michael Andrade, F I GREY & SON RESIDENTIAL. Stellar MLS
- $287,9003 bd2 ba1.5k sqft38122 CENTRAL AVENUE, ZEPHYRHILLS, FL 33540For SaleMLS ID #TB8530256, Ruty Candelaria, STAR BAY REALTY CORP.. Stellar MLS
