HUGE PRICE REDUCTION. Dreamt of living in Connerton? Now is your chance. This beautiful well-kept 3-bedroom 2-bathroom home is waiting for you. Enter into the home and you will find the primary bedroom and bathroom on your right which includes a walk-in closet, separate shower stall, double vanity and a separate enclosed WC. The second and Third guest bedrooms are just down the hallway and feature ceiling fans and double closets. There is a bathroom between them which has a tub and shower combination. The kitchen is wonderful to include 52-inch cabinets complete with stainless steel hardware, breakfast bar, lots of counter space, Stainless steel appliances, Hugh deep sink and looks onto the large great room which is a good size. Next to the kitchen you will find the dining area compete with chandelier. The home has BRAND NEW PAINT, and all three bedrooms have BRAND NEW CARPET. All the rooms have wooden blinds and ceiling fans. The front yard has a vinyl fence and NEW SOD along with an upgraded brick paver patio area to sit and enjoy the sunsets or your morning coffee. The back of the home has a 2-car garage which has pull down access to the attic and two drop down storage spaces added along with a brick paver driveway and lanai. The laundry room has cabinets which make it nice for all your laundry products. The sprinkler system will help keep the NEW SOD nice and green. The Connerton lifestyle includes a RESORT STYLE POOL, miles of WALKING TRAILS, PLAYGROUNDS, KIDZ ZONE and SPLASH POOL, TENNIS, BASKETBALL and PICKLE BALL COURTS, FITNESS CENTER, CLUB HOUSE, AMPHITHEATER and even a shopping center to include Publix. Connerton Elementary school is close by along with top rated Baccalaureate middle and High Schools. If you love WILDLIFE, then you are in luck with the wildlife preserve in the Connerton area CONNER PRESERVE. Spanning nearly 3,000 acres, this protected habitat is managed by the Southwest Florida Water Management District. It features steep sandhill ridges, expansive marshes, cypress sloughs, and lush pine flatwoods. Offering an abundance of natural encounters. The master-planned Connerton community itself was built around 4,800 acres of PRESERVED WILDLIFE WETLANDS, offering an abundance of natural encounters right in your backyard.
For sale
Price cut: $40.9K (6/23)
$329,000
9601 FLOURISH DRIVE, LAND O LAKES, FL 34637
3beds
1,637sqft
:
Get pre-qualified$2,258/mo
Single Family Residence
Built in 2022
5,000 Square Feet Lot
$326,100 Zestimate®
$201/sqft
$61/mo HOA
What's special
Separate enclosed wcPrimary bedroom and bathroomBreakfast barBrand new paintLots of counter spaceStainless steel appliancesDouble vanity
- 86 days |
- 364 |
- 23 |
Zillow last checked:
Listing updated:
Listed by:
Cindy Maher 813-731-5415,
LING REALTY, LLC 813-731-5415
Source: Stellar MLS,MLS#: TB8508202 Originating MLS: Suncoast Tampa
Originating MLS: Suncoast Tampa
Facts & features
Interior
Bedrooms & bathrooms
- Bedrooms: 3
- Bathrooms: 2
- Full bathrooms: 2
Primary bedroom
- Features: Ceiling Fan(s), Walk-In Closet(s)
- Level: First
- Area: 120 Square Feet
- Dimensions: 12x10
Bedroom 2
- Features: Ceiling Fan(s), Built-in Closet
- Level: First
- Area: 110 Square Feet
- Dimensions: 11x10
Bedroom 3
- Features: Ceiling Fan(s), Built-in Closet
- Level: First
Great room
- Features: Ceiling Fan(s)
- Level: First
- Area: 289 Square Feet
- Dimensions: 17x17
Kitchen
- Features: Breakfast Bar
- Level: First
- Area: 168 Square Feet
- Dimensions: 14x12
Heating
- Electric
Cooling
- Central Air
Appliances
- Included: Dishwasher, Disposal, Dryer, Microwave, Range, Refrigerator, Washer
- Laundry: Inside, Laundry Closet
Features
- Ceiling Fan(s), High Ceilings, Primary Bedroom Main Floor, Solid Wood Cabinets, Walk-In Closet(s)
- Flooring: Carpet, Tile
- Has fireplace: No
Interior area
- Total structure area: 2,323
- Total interior livable area: 1,637 sqft
Video & virtual tour
Property
Parking
- Total spaces: 2
- Parking features: Garage - Attached
- Attached garage spaces: 2
- Details: Garage Dimensions: 20x21
Features
- Levels: One
- Stories: 1
- Patio & porch: Front Porch, Rear Porch
- Exterior features: Irrigation System, Playground
Lot
- Size: 5,000 Square Feet
Details
- Parcel number: 2425180010068000130
- Zoning: MPUD
- Special conditions: None
Construction
Type & style
- Home type: SingleFamily
- Architectural style: Contemporary
- Property subtype: Single Family Residence
Materials
- Block, Stucco
- Foundation: Slab
- Roof: Shingle
Condition
- New construction: No
- Year built: 2022
Utilities & green energy
- Sewer: Public Sewer
- Water: Public
- Utilities for property: Cable Connected
Community & HOA
Community
- Features: Clubhouse, Community Mailbox, Deed Restrictions, Dog Park, Fitness Center, Golf Carts OK, Park, Playground, Pool, Racquetball, Restaurant, Sidewalks, Tennis Court(s)
- Pet fee: $0 monthly
- Subdivision: CONNERTON VILLAGE 2 PRCL 209
HOA
- Has HOA: Yes
- Amenities included: Basketball Court, Clubhouse, Golf Course, Park, Pickleball Court(s), Playground, Pool, Tennis Court(s), Trail(s)
- Services included: Maintenance Grounds, Pool Maintenance
- HOA fee: $61 monthly
- HOA name: Home River Group
- HOA phone: 813-600-5090
Location
- Region: Land O Lakes
Financial & listing details
- Price per square foot: $201/sqft
- Tax assessed value: $319,163
- Annual tax amount: $6,815
- Date on market: 5/15/2026
- Cumulative days on market: 86 days
- Listing terms: Cash,Conventional,FHA,VA Loan
- Ownership: Fee Simple
- Total actual rent: 0
- Road surface type: Asphalt
Estimated market value
$326,100
$310,000 - $342,000
$2,282/mo
Price history
| Date | Event | Price |
|---|---|---|
| 6/23/2026 | Price change | $329,000-11.1%$201/sqft |
Source:  Stellar MLS #TB8508202 Report a problem Stellar MLS #TB8508202 Report a problem | ||
| 6/5/2026 | Price change | $369,900-2.6%$226/sqft |
Source: Stellar MLS #TB8508202 Report a problem | ||
| 5/15/2026 | Listed for sale | $379,900+23.8%$232/sqft |
Source: Stellar MLS #TB8508202 Report a problem | ||
| 2/8/2022 | Sold | $306,900$187/sqft |
Source: Public Record Report a problem | ||
Public tax history
| Year | Property taxes | Tax assessment |
|---|---|---|
| 2024 | $7,253 +3.6% | $319,163 +6% |
| 2023 | $7,002 +198.2% | $301,232 +25.2% |
| 2022 | $2,348 +4.5% | $240,556 +474.8% |
| 2021 | $2,247 | $41,850 |
Find assessor info on the county website
Monthly payment
Est. payment
Payment breakdown
Explore the cost of this home by adjusting the details. Changes won't be saved.Climate risks
Neighborhood: 34637
Nearby schools
GreatSchools rating
- 6/10Connerton Elementary SchoolGrades: PK-5Distance: 0.4 mi
- 6/10Pine View Middle SchoolGrades: 6-8Distance: 4.7 mi
- 6/10Land O' Lakes High SchoolGrades: 9-12Distance: 2.9 mi
Schools provided by the listing agent
- Elementary: Connerton Elem
- Middle: Pine View Middle-PO
- High: Land O' Lakes High-PO
Source: Stellar MLS. This data may not be complete. We recommend contacting the local school district to confirm school assignments for this home.
- $397,000-- bd3 ba2.4k sqft9593 Flourish Dr, Land O Lakes, FL 34637Off Market
- $457,0005 bd3 ba2.4k sqft9615 Flourish Dr, Land O Lakes, FL 34637Sold

- $415,9006 bd3 ba2.6k sqft9587 Flourish Dr, Land O Lakes, FL 34637Off Market
- $299,9003 bd2 ba1.6k sqft9579 Flourish Dr, Land O Lakes, FL 34637For Sale

- $397,000-- bd3 ba2.4k sqft9571 Flourish Dr, Land O Lakes, FL 34637Off Market
- $388,300-- bd2 ba2.3k sqft9699 Wild Begonia Loop, Land O Lakes, FL 34637Off Market
- $442,8004 bd3 ba2.7k sqft9683 Wild Begonia Loop, Land O Lakes, FL 34637Off Market
- $384,900-- bd2 ba2.3k sqft9677 Wild Begonia Loop, Land O Lakes, FL 34637Off Market
A local agent can set up tours, give advice and negotiate with sellers.
A local lender can help you make sure your offer is ready when you are.
Similar homes
- $349,9002 bd2 ba1.6k sqft8137 PONKAN ROAD, LAND O LAKES, FL 34637For Sale
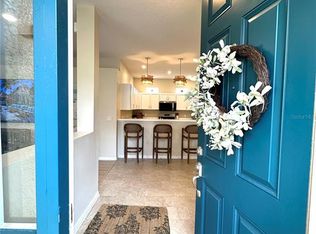
 MLS ID #TB8483656, Billie-Jo Stewart Rocrou, CHARLES RUTENBERG REALTY INC. Stellar MLS
 - $320,0003 bd2 ba1.5k sqft10647 HERON HIDEAWAY LOOP, LAND O LAKES, FL 34638For Sale
 MLS ID #TB8467591, Mike Castro, J M CASTRO REALTY. Stellar MLS
 - $469,9003 bd2 ba1.6k sqft8429 AUBURN RISE COURT, LAND O LAKES, FL 34638For Sale
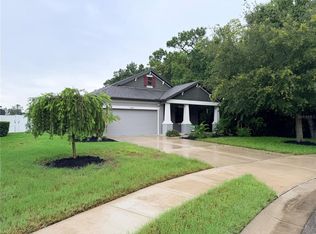 MLS ID #W7888351, Ralph Harvey, LISTWITHFREEDOM.COM. Stellar MLS
 - $333,0003 bd2 ba1.5k sqft13149 CONQUISTADOR LOOP, SPRING HILL, FL 34610For Sale
 MLS ID #TB8490740, Marjorie Lopez, LA ROSA REALTY, LLC. Stellar MLS
 - $347,8002 bd3 ba1.7k sqft16579 SHELL BAY DRIVE, LAND O LAKES, FL 34638For SaleMLS ID #W7887913, Louie Rodriguez, MERICANO REALTY LLC. Stellar MLS
- $325,0003 bd2 ba1.6k sqft13554 MARILYN COURT, HUDSON, FL 34669For SaleMLS ID #TB8535084, MJ Giamporcaro, VERANDA REALTY GROUP. Stellar MLS
- $349,9003 bd2 ba1.2k sqft17022 HOLMBY COURT, LAND O LAKES, FL 34638For SaleMLS ID #TB8530497, Osbyel Gonzalez, SOUTHERN LIFE REALTY. Stellar MLS
- $365,0003 bd2 ba1.5k sqft19310 WEEDON COURT, LAND O LAKES, FL 34638For SaleMLS ID #TB8516294, Amy Bacon Gainer, ALL FLORIDA REALTY GROUP. Stellar MLS
- $318,9003 bd2 ba2.1k sqft21008 Sunpoint Way Unit 204, Lutz, FL 33558For Sale By Owner
- $415,0003 bd3 ba2.4k sqft15647 Greyrock Dr, Spring Hill, FL 34610For SaleMLS ID #2260510, Daniel J. Corbino, SunCoast Group Realtors LLC. HCMLS
- $314,0003 bd2 ba1.9k sqft1857 TRILLIUM BOULEVARD, BROOKSVILLE, FL 34604For SaleMLS ID #O6423659, Karen Albright, OPENDOOR BROKERAGE LLC. Stellar MLS
- $317,7003 bd2 ba1.5k sqft31406 MANGO FADE WAY, SAN ANTONIO, FL 33576For SaleMLS ID #TB8495985, Joanne Rivera, P.A, CHARLES RUTENBERG REALTY INC. Stellar MLS
- $325,0003 bd3 ba1.5k sqft8524 SANDPIPER RIDGE AVENUE, TAMPA, FL 33647For SaleMLS ID #W7888243, Zena Bacvic, HOMETRUST REALTY GROUP. Stellar MLS
- $325,0003 bd2 ba1.5k sqft11248 MOLLYMAWK COURT, NEW PORT RICHEY, FL 34654For SaleMLS ID #TB8376653, Stephen Hachey, FLAT FEE MLS REALTY. Stellar MLS
- $389,9003 bd2 ba1.8k sqft23835 CORAL RIDGE LANE, LAND O LAKES, FL 34639For SaleMLS ID #TB8466930, Luisa Londono, PEOPLE'S CHOICE REALTY SVC LLC. Stellar MLS
- $339,0003 bd2 ba1.5k sqft11801 SUNDER BERRY STREET, HUDSON, FL 34667For SaleMLS ID #TB8523377, Kurt Derkevics, FUTURE HOME REALTY INC. Stellar MLS
- $370,0003 bd2 ba1.5k sqft28508 MEADOWRUSH WAY, WESLEY CHAPEL, FL 33543For SaleMLS ID #TB8535362, Judy Hunter, PINEYWOODS REALTY LLC. Stellar MLS
- $350,0003 bd2 ba1.6k sqft1852 ARBOR KNOLL LOOP, TRINITY, FL 34655For SaleMLS ID #TB8509663, Yvette Pazos, ALLISON JAMES ESTATES & HOMES. Stellar MLS
- $345,0004 bd3 ba2.4k sqft13850 TRULL WAY, HUDSON, FL 34669For SaleMLS ID #W7886500, Deena Hendrix, FLORIDA LUXURY REALTY INC. Stellar MLS
- $315,5004 bd2 ba1.9k sqft184 ARGYLL DRIVE, SPRING HILL, FL 34609For SaleMLS ID #TB8517773, Khoa Tran, KELLER WILLIAMS REALTY PORTFOLIO COLLECTION. Stellar MLS
