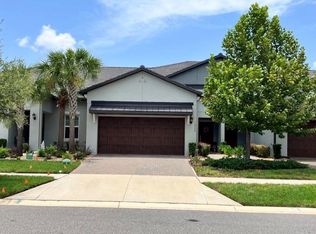
Your Private Sanctuary Awaits. This almost custom Villa harmoniously blends elegant features with a tranquil vibe. Enjoy the spacious 18x20 screen enclosed patio/lanai.YOUR HAPPY PLACE, featuring charming festival lighting, elegant brick pavers,TV hookup for ultimate sports and leisure - while gazing on to your manicured lawn, complete with custom garden edging and low voltage lighting. Elegant and warm Interior colors, Gourmet Kitchen, boasting sophisticated MAPLE-ESPRESSO CABINETs gleaming granite Bistro-Sized Breakfast Bar. stainless appliances, Stainless double sink, Timeless subway tile backsplash.satin nickel handles.CROWN MOLDING completes the touch of class along with pendant and recessed lighting. Welcome and impress your friends with a stately entrance - Glass-paneled front door.tray ceiling. Plenty of central storage with a broom closet and walk in pantry. Spacious laundry room. Neutral, LOW MAINTENANCE Ceramic Tile everywhere except bedrooms. DECORATIVE PLANTATION SHUTTERS on patio slider, Blinds on all other windows Owner's suite includes tray ceilings, walk-in closet, Double sinked vanity in bath with Quartz Countertop. Ceiling fans, Garage outfitted with overhead shelving keeping your home clutter-free. ASSOCIATION MAINTAINS, Painted exterior, Roof replaced at timed intervals, and lawn mowed, leaving you only to care for your curated plants or cool off at the community pool, venture through the nature trails, take your pooch to the dog park.shoot hoops at basketball courts. Shopping just a few minutes south, highly rated schools within reach. Conveniently located to Suncoast Parkway, 1-275, Great location.AWESOME LIFESTYLE. It's all here for you at this hideaway. Schedule your showing today. Buyer/Buyer's agent to verify room measurements, HOA regulations, and any other pertinent information regarding this transaction.
For sale
$320,000
10647 HERON HIDEAWAY LOOP, LAND O LAKES, FL 34638
3beds
1,532sqft
:
Get pre-qualified$2,276/mo
Villa
Built in 2019
4,178 Square Feet Lot
$315,700 Zestimate®
$209/sqft
$119/mo HOA
What's special
- 190 days |
- 156 |
- 7 |
Zillow last checked:
Listing updated:
Listed by:
Mike Castro 813-345-4728,
J M CASTRO REALTY 813-345-4728,
Barbara Castro 813-220-2771,
J M CASTRO REALTY
Source: Stellar MLS,MLS#: TB8467591 Originating MLS: Suncoast Tampa
Originating MLS: Suncoast Tampa
Facts & features
Interior
Bedrooms & bathrooms
- Bedrooms: 3
- Bathrooms: 2
- Full bathrooms: 2
Primary bedroom
- Features: En Suite Bathroom, Walk-In Closet(s)
- Level: First
- Area: 208 Square Feet
- Dimensions: 13x16
Primary bathroom
- Features: Dual Sinks, Linen Closet
- Level: First
- Area: 60 Square Feet
- Dimensions: 6x10
Kitchen
- Features: Pantry, Storage Closet
- Level: First
- Area: 156 Square Feet
- Dimensions: 12x13
Living room
- Features: Ceiling Fan(s), No Closet
- Level: First
- Area: 210 Square Feet
- Dimensions: 15x14
Heating
- Central, Electric
Cooling
- Central Air
Appliances
- Included: Dishwasher, Disposal, Dryer, Range Hood, Refrigerator, Washer, Water Softener
- Laundry: Inside, Laundry Room
Features
- Ceiling Fan(s), Eating Space In Kitchen, Living Room/Dining Room Combo, Split Bedroom, Tray Ceiling(s), Walk-In Closet(s)
- Flooring: Carpet, Ceramic Tile
- Doors: Sliding Doors
- Windows: Window Treatments
- Has fireplace: No
Interior area
- Total structure area: 2,067
- Total interior livable area: 1,532 sqft
Video & virtual tour
Property
Parking
- Total spaces: 2
- Parking features: Garage - Attached
- Attached garage spaces: 2
Features
- Levels: One
- Stories: 1
- Patio & porch: Covered, Patio, Rear Porch, Screened
- Exterior features: Garden, Lighting, Rain Gutters, Sidewalk
Lot
- Size: 4,178 Square Feet
- Dimensions: 119 x 35
- Features: In County, Landscaped, Level, Sidewalk
- Residential vegetation: Mature Landscaping
Details
- Parcel number: 182516005.0001.00018.0
- Zoning: MPUD
- Special conditions: None
Construction
Type & style
- Home type: SingleFamily
- Architectural style: Contemporary
- Property subtype: Villa
Materials
- Block, Stucco
- Foundation: Slab
- Roof: Shingle
Condition
- Completed
- New construction: No
- Year built: 2019
Utilities & green energy
- Sewer: Public Sewer
- Water: None
- Utilities for property: BB/HS Internet Available, Cable Connected, Electricity Connected, Fiber Optics, Sewer Connected, Street Lights, Underground Utilities, Water Connected
Community & HOA
Community
- Features: Association Recreation - Owned, Community Mailbox, Deed Restrictions, Dog Park, Playground, Pool, Sidewalks
- Pet fee: $0 monthly
- Subdivision: CYPRESS PRESERVE PH 1A
HOA
- Has HOA: Yes
- Amenities included: Basketball Court, Pool
- Services included: Community Pool, Reserve Fund, Maintenance Structure, Manager, Pool Maintenance
- HOA fee: $119 monthly
- HOA name: Lisa Castoria
- HOA phone: 281-870-0585
Location
- Region: Land O Lakes
Financial & listing details
- Price per square foot: $209/sqft
- Tax assessed value: $278,036
- Annual tax amount: $3,602
- Date on market: 1/23/2026
- Cumulative days on market: 187 days
- Listing terms: Cash,Conventional,FHA,VA Loan
- Ownership: Fee Simple
- Total actual rent: 0
- Electric utility on property: Yes
- Road surface type: Paved, Asphalt
Estimated market value
$315,700
$300,000 - $331,000
$2,103/mo
Price history
| Date | Event | Price |
|---|---|---|
| 2/15/2026 | Price change | $320,000-3%$209/sqft |
Source:  Stellar MLS #TB8467591 Report a problem Stellar MLS #TB8467591 Report a problem | ||
| 1/23/2026 | Listed for sale | $330,000+53.8%$215/sqft |
Source: Stellar MLS #TB8467591 Report a problem | ||
| 3/13/2019 | Sold | $214,600$140/sqft |
Source: Public Record Report a problem | ||
Public tax history
| Year | Property taxes | Tax assessment |
|---|---|---|
| 2024 | $3,602 +4.1% | $132,210 |
| 2023 | $3,459 +6.9% | $132,210 +5.2% |
| 2022 | $3,237 +1.1% | $125,720 +6.1% |
| 2021 | $3,203 +0.5% | $118,510 +1.4% |
| 2020 | $3,186 +36.1% | $116,880 +323% |
| 2019 | $2,340 | $27,632 +11.2% |
| 2018 | $2,340 | $24,859 |
Find assessor info on the county website
Monthly payment
Est. payment
Payment breakdown
Explore the cost of this home by adjusting the details. Changes won't be saved.Climate risks
Neighborhood: 34638
Nearby schools
GreatSchools rating
- 6/10Connerton Elementary SchoolGrades: PK-5Distance: 3.2 mi
- 6/10Pine View Middle SchoolGrades: 6-8Distance: 6.9 mi
- 6/10Land O' Lakes High SchoolGrades: 9-12Distance: 3.5 mi
Schools provided by the listing agent
- Elementary: Connerton Elem
- Middle: Pine View Middle-PO
- High: Land O' Lakes High-PO
Source: Stellar MLS. This data may not be complete. We recommend contacting the local school district to confirm school assignments for this home.
- $347,5003 bd2 ba1.8k sqft18633 Hunters Meadow Walk, Land O Lakes, FL 34638Off Market
- $315,0003 bd2 ba1.5k sqft10631 Heron Hideaway Loop, Land O Lakes, FL 34638For Sale

- $---- bd-- ba-- sqft18930 Mossy Timber Blvd, Land O Lakes, FL 34638Off Market
- $276,200-- bd2 ba576 sqft18728 Mossy Timber Blvd, Land O Lakes, FL 34638Off Market
- $324,9003 bd2 ba1.5k sqft10591 Heron Hideaway Loop, Land O Lakes, FL 34638For Sale
- $313,500-- bd2 ba1.5k sqft10430 Heron Hideaway Loop, Land O Lakes, FL 34638Off Market
- $347,0003 bd2 ba1.5k sqft10418 Heron Hideaway Loop, Land O Lakes, FL 34638Sold
- $306,100-- bd2 ba1.5k sqft10444 Heron Hideaway Loop, Land O Lakes, FL 34638Off Market
A local agent can set up tours, give advice and negotiate with sellers.
Similar homes
- $347,8002 bd3 ba1.7k sqft16579 SHELL BAY DRIVE, LAND O LAKES, FL 34638For Sale
 MLS ID #W7887913, Louie Rodriguez, MERICANO REALTY LLC. Stellar MLS
 - $354,9003 bd2 ba1.2k sqft17022 HOLMBY COURT, LAND O LAKES, FL 34638For Sale
 MLS ID #TB8530497, Osbyel Gonzalez, SOUTHERN LIFE REALTY. Stellar MLS
 - $329,0003 bd2 ba1.6k sqft9601 FLOURISH DRIVE, LAND O LAKES, FL 34637For Sale
 MLS ID #TB8508202, Cindy Maher, LING REALTY, LLC. Stellar MLS
 - $365,0003 bd2 ba1.5k sqft19310 WEEDON COURT, LAND O LAKES, FL 34638For Sale
 MLS ID #TB8516294, Amy Bacon Gainer, ALL FLORIDA REALTY GROUP. Stellar MLS
 - $305,0002 bd2 ba1.3k sqft7245 CLEOPATRA DRIVE, LAND O LAKES, FL 34637For SaleMLS ID #W7885847, Sarah Romanell, EXCEPTIONAL REAL ESTATE. Stellar MLS
- $333,0003 bd2 ba1.5k sqft13149 CONQUISTADOR LOOP, SPRING HILL, FL 34610For SaleMLS ID #TB8490740, Marjorie Lopez, LA ROSA REALTY, LLC. Stellar MLS
- $349,9002 bd2 ba1.6k sqft8137 PONKAN ROAD, LAND O LAKES, FL 34637For SaleMLS ID #TB8483656, Billie-Jo Stewart Rocrou, CHARLES RUTENBERG REALTY INC. Stellar MLS
- $360,5002 bd2 ba1.7k sqft10395 BANYAN BREEZE BOULEVARD, LAND O LAKES, FL 34638For SaleMLS ID #TB8504243, Nadine Lima, WEICHERT REALTORS-BRANDON REALTY. Stellar MLS
- $273,0002 bd2 ba1.4k sqft16919 FORGE SURF STREET, LAND O LAKES, FL 34638For SaleMLS ID #TB8514900, Harold DeVaux, DENNIS REALTY & INV. CORP.. Stellar MLS
- $260,0002 bd2 ba1.4k sqft10857 RUSTIC EVE COURT, LAND O LAKES, FL 34638For SaleMLS ID #W7887578, Patricia Bly, LLC, RE/MAX CHAMPIONS. Stellar MLS
- $325,0003 bd2 ba1.5k sqft11248 MOLLYMAWK COURT, NEW PORT RICHEY, FL 34654For SaleMLS ID #TB8376653, Stephen Hachey, FLAT FEE MLS REALTY. Stellar MLS
- $320,0003 bd3 ba1.5k sqft3638 TRAFALGAR WAY #102, PALM HARBOR, FL 34685For SaleMLS ID #TB8531295, Julie Incremona, KELLER WILLIAMS REALTY- PALM HARBOR. Stellar MLS
- $320,0003 bd2 ba1.9k sqft1857 TRILLIUM BOULEVARD, BROOKSVILLE, FL 34604For SaleMLS ID #O6423659, Karen Albright, OPENDOOR BROKERAGE LLC. Stellar MLS
- $318,9003 bd2 ba2.1k sqft21008 Sunpoint Way Unit 204, Lutz, FL 33558For Sale By Owner
- $345,0004 bd2 ba1.9k sqft13449 MEADOW GOLF AVENUE, HUDSON, FL 34669For SaleMLS ID #OM727532, Garrett Huffman, EXP REALTY LLC. Stellar MLS
- $339,0003 bd2 ba1.5k sqft11801 SUNDER BERRY STREET, HUDSON, FL 34667For SaleMLS ID #TB8523377, Kurt Derkevics, FUTURE HOME REALTY INC. Stellar MLS
- $299,9004 bd2 ba1.3k sqft1490 PIPER ROAD, SPRING HILL, FL 34606For SaleMLS ID #TB8523857, Marioly Santos, FATHOM REALTY FL LLC. Stellar MLS
- $409,0004 bd2 ba1.5k sqft20873 DRAKE ELM DRIVE, LAND O LAKES, FL 34638For SaleMLS ID #W7882868, Mary Rivera Figueroa, MCCULLOUGH & ASSOC REALTY INC. Stellar MLS
- $374,9004 bd2 ba1.8k sqft9240 CREEDMOOR LANE, NEW PORT RICHEY, FL 34654For SaleMLS ID #W7887687, Michelle Morgan-Harsin, SIRROM REALTY LLC. Stellar MLS
- $389,9003 bd2 ba1.8k sqft23835 CORAL RIDGE LANE, LAND O LAKES, FL 34639For SaleMLS ID #TB8466930, Luisa Londono, PEOPLE'S CHOICE REALTY SVC LLC. Stellar MLS
