Welcome to 20873 Drake Elm Drive in desirable Land O’ Lakes! This well-maintained 4-bedroom, 2-bath home offers a functional and inviting layout ideal for comfortable everyday living. The open living spaces are filled with natural light and flow seamlessly to a fully fenced backyard with a screened lanai, creating the perfect setting for relaxing or entertaining while enjoying Florida’s outdoor lifestyle. The spacious bedroom configuration provides flexibility for family, guests, or a home office. Located in a welcoming community featuring a resort-style pool, this home is conveniently close to shopping, dining, schools, and major roadways. A fantastic opportunity to enjoy both privacy and community amenities—don’t miss your chance to make this home yours.
For sale
Price cut: $6K (7/22)
$409,000
20873 DRAKE ELM DRIVE, LAND O LAKES, FL 34638
4beds
1,580sqft
:
Get pre-qualified$2,866/mo
Single Family Residence
Built in 2023
4,800 Square Feet Lot
$406,000 Zestimate®
$259/sqft
$135/mo HOA
What's special
Screened lanaiSpacious bedroom configurationFunctional and inviting layoutFully fenced backyard
- 178 days |
- 285 |
- 13 |
Zillow last checked:
Listing updated:
Listed by:
Mary Rivera Figueroa 717-383-7453,
MCCULLOUGH & ASSOC REALTY INC 727-494-7417
Source: Stellar MLS,MLS#: W7882868 Originating MLS: West Pasco
Originating MLS: West Pasco
Facts & features
Interior
Bedrooms & bathrooms
- Bedrooms: 4
- Bathrooms: 2
- Full bathrooms: 2
Primary bedroom
- Features: Walk-In Closet(s)
- Level: First
- Area: 156 Square Feet
- Dimensions: 13x12
Bedroom 2
- Features: Built-in Closet
- Level: First
- Area: 110 Square Feet
- Dimensions: 11x10
Bathroom 1
- Features: Walk-In Closet(s)
- Level: First
- Area: 50 Square Feet
- Dimensions: 10x5
Kitchen
- Features: No Closet
- Level: First
- Area: 153 Square Feet
- Dimensions: 17x9
Living room
- Features: No Closet
- Level: First
- Area: 196 Square Feet
- Dimensions: 14x14
Heating
- Electric
Cooling
- Central Air
Appliances
- Included: Dishwasher, Dryer, Microwave, Range, Refrigerator
- Laundry: Electric Dryer Hookup, Washer Hookup
Features
- Ceiling Fan(s)
- Flooring: Carpet, Ceramic Tile
- Has fireplace: No
Interior area
- Total structure area: 2,265
- Total interior livable area: 1,580 sqft
Video & virtual tour
Property
Parking
- Total spaces: 2
- Parking features: Garage - Attached
- Attached garage spaces: 2
Features
- Levels: One
- Stories: 1
- Exterior features: Irrigation System
Lot
- Size: 4,800 Square Feet
Details
- Parcel number: 2326180100000000130
- Zoning: MPUD
- Special conditions: None
Construction
Type & style
- Home type: SingleFamily
- Property subtype: Single Family Residence
Materials
- Block, Concrete
- Foundation: Slab
- Roof: Shingle
Condition
- New construction: No
- Year built: 2023
Utilities & green energy
- Sewer: Private Sewer
- Water: Public
- Utilities for property: Cable Available
Community & HOA
Community
- Features: Clubhouse, Pool, Sidewalks
- Pet fee: $0 monthly
- Subdivision: WHISPERING PINES
HOA
- Has HOA: Yes
- HOA fee: $135 monthly
- HOA name: Whispering Pines Community HomeOwners Associatio
- Second HOA name: Whispering Pines Community HomeOwners Associatio
Location
- Region: Land O Lakes
Financial & listing details
- Price per square foot: $259/sqft
- Tax assessed value: $320,008
- Annual tax amount: $5,638
- Date on market: 2/10/2026
- Cumulative days on market: 179 days
- Listing terms: Cash,Conventional,FHA,VA Loan
- Ownership: Fee Simple
- Total actual rent: 0
- Road surface type: Asphalt, Paved
Estimated market value
$406,000
$386,000 - $426,000
$2,525/mo
Price history
| Date | Event | Price |
|---|---|---|
| 7/22/2026 | Price change | $409,000-1.4%$259/sqft |
Source:  Stellar MLS #W7882868 Report a problem Stellar MLS #W7882868 Report a problem | ||
| 7/9/2026 | Price change | $415,000-1.2%$263/sqft |
Source: Stellar MLS #W7882868 Report a problem | ||
| 6/17/2026 | Price change | $420,000-1.2%$266/sqft |
Source: Stellar MLS #W7882868 Report a problem | ||
| 4/28/2026 | Price change | $424,900-1.8%$269/sqft |
Source: Stellar MLS #W7882868 Report a problem | ||
| 3/16/2026 | Price change | $432,900-0.5%$274/sqft |
Source: Stellar MLS #W7882868 Report a problem | ||
| 2/11/2026 | Listed for sale | $435,000$275/sqft |
Source: Stellar MLS #W7882868 Report a problem | ||
Public tax history
| Year | Property taxes | Tax assessment |
|---|---|---|
| 2024 | $5,638 +119.3% | $260,948 +387.6% |
| 2023 | $2,571 | $53,520 |
| 2022 | -- | -- |
Find assessor info on the county website
Monthly payment
Est. payment
Payment breakdown
Explore the cost of this home by adjusting the details. Changes won't be saved.Climate risks
Neighborhood: 34638
Nearby schools
GreatSchools rating
- 7/10Oakstead Elementary SchoolGrades: PK-5Distance: 1 mi
- 7/10Charles S. Rushe Middle SchoolGrades: 6-8Distance: 2.2 mi
- 7/10Sunlake High SchoolGrades: 9-12Distance: 2.5 mi
Schools provided by the listing agent
- Elementary: Oakstead Elementary-PO
- Middle: Charles S. Rushe Middle-PO
- High: Sunlake High School-PO
Source: Stellar MLS. This data may not be complete. We recommend contacting the local school district to confirm school assignments for this home.
- $501,800-- bd3 ba2.5k sqft20865 Drake Elm Dr, Land O Lakes, FL 34638Off Market
- $447,300-- bd3 ba2.2k sqft20881 Drake Elm Dr, Land O Lakes, FL 34638Off Market
- $559,000-- bd4 ba3.1k sqft20857 Drake Elm Dr, Land O Lakes, FL 34638Sold
- $528,1004,791 sqft20889 Drake Elm Dr, Land O Lakes, FL 34638Sold
- $492,300-- bd3 ba2.5k sqft20849 Drake Elm Dr, Land O Lakes, FL 34638Sold
- $557,7655 bd3 ba2.6k sqft20897 Drake Elm Dr, Land O Lakes, FL 34638Sold
- $831,6904 bd5 ba4.1k sqft20876 Drake Elm Dr, Land O Lakes, FL 34638Sold
- $592,3103 bd3 ba2.2k sqft20864 Drake Elm Dr, Land O Lakes, FL 34638Sold
A local agent can set up tours, give advice and negotiate with sellers.
Similar homes
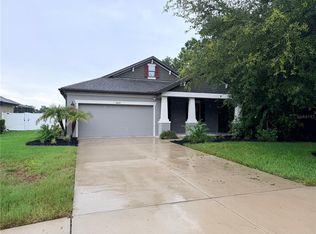
- $469,9003 bd2 ba1.6k sqft8429 AUBURN RISE COURT, LAND O LAKES, FL 34638For Sale
 MLS ID #W7888351, Ralph Harvey, LISTWITHFREEDOM.COM. Stellar MLS
 - $349,9003 bd2 ba1.2k sqft17022 HOLMBY COURT, LAND O LAKES, FL 34638For Sale
 MLS ID #TB8530497, Osbyel Gonzalez, SOUTHERN LIFE REALTY. Stellar MLS
 - $399,9004 bd2 ba1.7k sqft2801 NARCISSUS DRIVE, HOLIDAY, FL 34691For Sale
 MLS ID #TB8531214, Jamie Devine Brown, PA, RE/MAX ALLIANCE GROUP. Stellar MLS
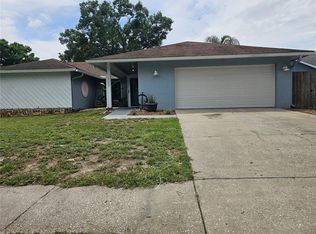
 - $405,9003 bd2 ba1.9k sqft18322 SWAN LAKE DRIVE, LUTZ, FL 33549For Sale
 MLS ID #TB8516009, Yadenys Valdes, FUTURE HOME REALTY INC. Stellar MLS
 - $320,0003 bd2 ba1.5k sqft10647 HERON HIDEAWAY LOOP, LAND O LAKES, FL 34638For SaleMLS ID #TB8467591, Mike Castro, J M CASTRO REALTY. Stellar MLS
- $374,9003 bd2 ba1.5k sqft16252 SILENT SANDS LANE, ODESSA, FL 33556For SaleMLS ID #O6421006, Isabel Rolon, CHARLES RUTENBERG REALTY ORLANDO. Stellar MLS
- $349,9002 bd2 ba1.6k sqft8137 PONKAN ROAD, LAND O LAKES, FL 34637For SaleMLS ID #TB8483656, Billie-Jo Stewart Rocrou, CHARLES RUTENBERG REALTY INC. Stellar MLS
- $400,0003 bd2 ba1.7k sqft1530 OCEAN REEF ROAD, WESLEY CHAPEL, FL 33544For SaleMLS ID #TB8466374, Jeffrey Haskins, REALTY BLU. Stellar MLS
- $435,0003 bd2 ba1.6k sqft17512 BRANDYWINE DRIVE, LUTZ, FL 33549For SaleMLS ID #TB8453910, Rick Gomez, BEST OF THE BAY REALTY,INC.. Stellar MLS
- $432,5004 bd2 ba1.8k sqft31800 OYSTER TRELLIS LANE, WESLEY CHAPEL, FL 33545New ConstructionMLS ID #TB8534509, Shay Largie, PEOPLE'S CHOICE REALTY SVC LLC. Stellar MLS
- $347,8002 bd3 ba1.7k sqft16579 SHELL BAY DRIVE, LAND O LAKES, FL 34638For SaleMLS ID #W7887913, Louie Rodriguez, MERICANO REALTY LLC. Stellar MLS
- $329,0003 bd2 ba1.6k sqft9601 FLOURISH DRIVE, LAND O LAKES, FL 34637For SaleMLS ID #TB8508202, Cindy Maher, LING REALTY, LLC. Stellar MLS
- $385,0004 bd2 ba2k sqft1135 BIG SKY DRIVE, WESLEY CHAPEL, FL 33543For SaleMLS ID #A4694154, Cliff Glansen, FLATFEE.COM. Stellar MLS
- $374,9004 bd2 ba1.8k sqft9240 CREEDMOOR LANE, NEW PORT RICHEY, FL 34654For SaleMLS ID #W7887687, Michelle Morgan-Harsin, SIRROM REALTY LLC. Stellar MLS
- $399,9004 bd3 ba2.3k sqft35665 SUNFLOWER HILL DRIVE, ZEPHYRHILLS, FL 33541For SaleMLS ID #TB8520985, David Mazurk, FUTURE HOME REALTY INC. Stellar MLS
- $370,0004 bd3 ba1.8k sqft6131 SPRING CRAYFISH AVENUE, NEW PORT RICHEY, FL 34653For SaleMLS ID #TB8526514, Chris Ziebell, REALTY ONE GROUP BEYOND. Stellar MLS
- $409,0003 bd2 ba1.3k sqft14022 CITRUS POINTE DRIVE, TAMPA, FL 33625For SaleMLS ID #TB8522250, Dawn Nguyen, CHARLES RUTENBERG REALTY INC. Stellar MLS
- $409,0003 bd2 ba1.4k sqft11516 WHISPERING HOLLOW DRIVE, TAMPA, FL 33635For SaleMLS ID #W7885982, Brenda Brewer-Jones, SANDPEAK REALTY. Stellar MLS
- $375,0003 bd2 ba1.8k sqft19113 DOVES LANDING DRIVE, TAMPA, FL 33647For SaleMLS ID #TB8500048, Evan Lipstein, HUNTER REALTY & INVESTMENT LLC. Stellar MLS
- $360,5002 bd2 ba1.7k sqft10395 BANYAN BREEZE BOULEVARD, LAND O LAKES, FL 34638For SaleMLS ID #TB8504243, Nadine Lima, WEICHERT REALTORS-BRANDON REALTY. Stellar MLS
