Enjoy the ease of Florida living in this charming and beautifully maintained single-story home located in the sought-after Angeline 55+ Community. Thoughtfully designed for both comfort and convenience. This inviting floorplan features 2 bedrooms, including a private owner’s suite complete with an ensuite bath and spacious walk-in closet. From the moment you enter, you’ll appreciate the gorgeous tile flooring that flows throughout the main living areas, adding both elegance and easy maintenance. The heart of the home is the open-concept living space, where the kitchen, dining area, and family room blend seamlessly to create a warm and welcoming atmosphere perfect for everyday living and entertaining alike. Large glass sliders lead to the covered lanai, where you can enjoy your morning coffee or unwind at sunset while taking in the peaceful pond views and tranquil natural surroundings. The serene backyard setting provides the perfect backdrop for relaxing and enjoying Florida’s beautiful weather. Just a 10-minute walk from the community’s resort-style clubhouse and pool, residents enjoy access to exceptional amenities, including billiards, a full-service bar, café, and a vibrant social calendar designed for active living. Conveniently located just minutes from the Veterans Expressway, shopping, dining, healthcare facilities, and the exciting growth throughout the Angeline area, this home offers the perfect blend of charm, comfort, and convenience. Don’t miss your opportunity to enjoy low-maintenance living, outstanding amenities, and picturesque waterfront views in one of the area’s most desirable active adult communities.
For sale
Price cut: $3K (10/2)
$270,000
16919 FORGE SURF STREET, LAND O LAKES, FL 34638
2beds
1,405sqft
Villa
Built in 2024
3,200 Square Feet Lot
$-- Zestimate®
$192/sqft
$523/mo HOA
What's special
Covered lanaiSingle-story homeEnsuite bathSerene backyard settingOpen-concept living spacePeaceful pond viewsPicturesque waterfront views
- 118 days
- 131
- 9
Zillow last checked:
Listing updated:
Listed by:
Harold DeVaux 260-402-8886,
DENNIS REALTY & INV. CORP. 813-949-7444
Source: Stellar MLS,MLS#: TB8514900 Originating MLS: Suncoast Tampa
Originating MLS: Suncoast Tampa
Facts & features
Interior
Bedrooms & bathrooms
- Bedrooms: 2
- Bathrooms: 2
- Full bathrooms: 2
Rooms
- Room types: Attic, Utility Room
Primary bedroom
- Features: En Suite Bathroom, Walk-In Closet(s)
- Level: First
- Area: 182 Square Feet
- Dimensions: 13x14
Bedroom 2
- Features: Ceiling Fan(s), Built-in Closet
- Level: First
- Area: 120 Square Feet
- Dimensions: 10x12
Primary bathroom
- Features: Dual Sinks, Linen Closet
- Level: First
- Area: 110 Square Feet
- Dimensions: 10x11
Bathroom 2
- Features: Tub With Shower, Linen Closet
- Level: First
- Area: 70 Square Feet
- Dimensions: 7x10
Balcony porch lanai
- Features: Ceiling Fan(s), No Closet
- Level: First
- Area: 128 Square Feet
- Dimensions: 8x16
Dining room
- Features: Kitchen Island, No Closet
- Level: First
- Area: 180 Square Feet
- Dimensions: 15x12
Great room
- Features: Ceiling Fan(s), No Closet
- Level: First
- Area: 180 Square Feet
- Dimensions: 15x12
Kitchen
- Features: Stone Counters, No Closet
- Level: First
- Area: 140 Square Feet
- Dimensions: 10x14
Laundry
- Features: No Closet
- Level: First
- Area: 59.4 Square Feet
- Dimensions: 6.6x9
Heating
- Central, Electric, Heat Pump
Cooling
- Central Air, Humidity Control
Appliances
- Included: Dishwasher, Disposal, Dryer, Electric Water Heater, Exhaust Fan, Microwave, Range, Refrigerator, Washer, Water Filtration System
- Laundry: Electric Dryer Hookup, Laundry Room, Washer Hookup
Features
- Crown Molding, High Ceilings, In Wall Pest System, Kitchen/Family Room Combo, Living Room/Dining Room Combo, Open Floorplan, Pest Guard System, Primary Bedroom Main Floor, Solid Surface Counters, Solid Wood Cabinets, Split Bedroom, Thermostat, Walk-In Closet(s)
- Flooring: Carpet, Ceramic Tile
- Windows: Window Treatments
- Has fireplace: No
Interior area
- Total structure area: 1,843
- Total interior livable area: 1,405 sqft
Video & virtual tour
Property
Parking
- Total spaces: 1
- Parking features: Driveway, Garage Door Opener, Off Street
- Attached garage spaces: 1
- Has uncovered spaces: Yes
- Details: Garage Dimensions: 12x20
Features
- Levels: One
- Stories: 1
- Patio & porch: Covered, Front Porch, Patio, Rear Porch, Screened
- Exterior features: Irrigation System, Sidewalk, Sprinkler Metered
- Has view: Yes
- View description: Trees/Woods, Water
- Water view: Water
Lot
- Size: 3,200 Square Feet
- Features: In County, Level, Sidewalk
- Residential vegetation: Trees/Landscaped
Details
- Parcel number: 182518007.0000.00249.0
- Zoning: MPUD
- Special conditions: None
Construction
Type & style
- Home type: SingleFamily
- Architectural style: Contemporary
- Property subtype: Villa
- Attached to another structure: Yes
Materials
- Block, Stucco
- Foundation: Slab
- Roof: Shingle
Condition
- Completed
- New construction: No
- Year built: 2024
Details
- Builder model: Sunrise II
- Builder name: Lennar
Utilities & green energy
- Sewer: Public Sewer
- Water: Public
- Utilities for property: Cable Available, Electricity Connected, Fiber Optics, Phone Available, Public, Sewer Connected, Sprinkler Meter, Underground Utilities, Water Connected
Community & HOA
Community
- Features: Clubhouse, Community Mailbox, Deed Restrictions, Fitness Center, Golf Carts OK, Irrigation-Reclaimed Water, No Truck/RV/Motorcycle Parking, Pool, Restaurant, Sidewalks
- Security: Fire Alarm, Smoke Detector(s)
- Pet fee: $0 monthly
- Senior community: Yes
- Subdivision: ANGELINE PH 1A 1B 1C & 1D
HOA
- Has HOA: Yes
- Amenities included: Clubhouse, Fitness Center, Maintenance, Pickleball Court(s), Pool, Recreation Facilities, Shuffleboard Court, Trail(s)
- Services included: Community Pool, Maintenance Structure, Maintenance Grounds, Manager, Pool Maintenance, Recreational Facilities
- HOA fee: $523 monthly
- HOA name: Jessica Mesa
- HOA phone: 813-522-4511
- Second HOA name: KAI
Location
- Region: Land O Lakes
Financial & listing details
- Price per square foot: $192/sqft
- Tax assessed value: $226,462
- Annual tax amount: $5,433
- Date on market: 6/8/2026
- Cumulative days on market: 119 days
- Listing terms: Cash,Conventional,FHA,VA Loan
- Ownership: Fee Simple
- Total actual rent: 0
- Electric utility on property: Yes
- Road surface type: Paved, Asphalt
Estimated market value
Not available
Estimated sales range
Not available
Not available
Price history
| Date | Event | Price |
|---|---|---|
| 10/2/2026 | Price change | $270,000-1.1%$192/sqft |
Source:  Stellar MLS #TB8514900 Report a problem Stellar MLS #TB8514900 Report a problem | ||
| 7/14/2026 | Price change | $273,000-0.7%$194/sqft |
Source: Stellar MLS #TB8514900 Report a problem | ||
| 6/8/2026 | Listed for sale | $275,000-9.8%$196/sqft |
Source: Stellar MLS #TB8514900 Report a problem | ||
| 2/28/2024 | Sold | $304,900-6.2%$217/sqft |
Source: Stellar MLS #T3480531 Report a problem | ||
| 11/13/2023 | Pending sale | $324,900$231/sqft |
Source:  HCMLS #2234642 Report a problem HCMLS #2234642 Report a problem | ||
| 11/7/2023 | Price change | $324,900+6.6%$231/sqft |
Source: HCMLS #2234642 Report a problem | ||
| 11/3/2023 | Price change | $304,900-6.7%$217/sqft |
Source: HCMLS #2234642 Report a problem | ||
| 10/24/2023 | Price change | $326,900-0.9%$233/sqft |
Source: HCMLS #2234642 Report a problem | ||
| 10/19/2023 | Listed for sale | $329,830$235/sqft |
Source: Stellar MLS #T3480531 Report a problem | ||
Public tax history
| Year | Property taxes | Tax assessment |
|---|---|---|
| 2025 | $5,433 +112.2% | $226,462 +708.8% |
| 2024 | $2,560 +1.2% | $28,000 |
| 2023 | $2,529 +11.5% | $28,000 +150% |
| 2022 | $2,268 | $11,200 |
Find assessor info on the county website
Monthly payment
Est. payment
Payment breakdown
Explore the cost of this home by adjusting the details. Changes won't be saved.Climate risks
Neighborhood: 34638
Nearby schools
Schools provided by the listing agent
- Elementary: Mary Giella Elementary-PO
- Middle: Crews Lake Middle-PO
- High: Hudson High-PO
Source: Stellar MLS. This data may not be complete. We recommend contacting the local school district to confirm school assignments for this home.
Similar homes
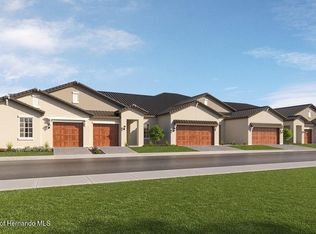
- $284,9002 bd2 ba1.6k sqft16890 FORGE SURF STREET, LAND O LAKES, FL 34638For Sale

 MLS ID #O6429625, Chevon Eaton, CHEVON EATON. Stellar MLS
 - $323,0002 bd3 ba1.7k sqft16660 SHELL BAY DRIVE, LAND O LAKES, FL 34638For Sale
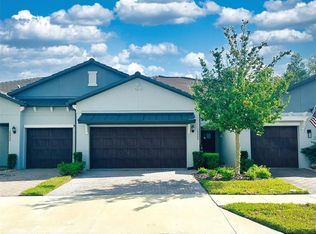 MLS ID #A4704561, Mark Borg, LIST WITH 1 REALTY. Stellar MLS
 - $310,0003 bd2 ba1.5k sqft10647 HERON HIDEAWAY LOOP, LAND O LAKES, FL 34638For Sale
 MLS ID #TB8467591, Mike Castro, J M CASTRO REALTY. Stellar MLS
 - $340,0002 bd2 ba1.7k sqft10395 BANYAN BREEZE BOULEVARD, LAND O LAKES, FL 34638For Sale
 MLS ID #TB8504243, Nadine Lima, WEICHERT REALTORS-BRANDON REALTY. Stellar MLS
 - $279,9003 bd2 ba1.4k sqft8002 SHADDOCK PLACE, LAND O LAKES, FL 34637For SaleMLS ID #TB8545977, Golden Dawn Ricketts, CHARLES RUTENBERG REALTY INC. Stellar MLS
- $345,0002 bd2 ba1.6k sqft9760 MINNOW RAY DRIVE, LAND O LAKES, FL 34638For SaleMLS ID #TB8518391, Debbie Britt, PA, BHHS FLORIDA PROPERTIES GROUP. Stellar MLS
- $277,0003 bd2 ba1.1k sqft7310 IVANHOE DRIVE, PORT RICHEY, FL 34668For SaleMLS ID #TB8551985, Joshua Wood, KELLER WILLIAMS REALTY- PALM HARBOR. Stellar MLS
- $214,9952 bd2 ba1.1k sqft13136 CYPRESS HILL DRIVE #125A, HUDSON, FL 34669For SaleMLS ID #TB8554510, Camilo Perez, HOME SOLD REALTY LLC. Stellar MLS
- $275,0003 bd2 ba1.4k sqft11435 PICKFORD STREET, SPRING HILL, FL 34609For SaleMLS ID #TB8501137, Leidy Hernandez, JPT REALTY LLC. Stellar MLS
- $334,9002 bd2 ba1.6k sqft8137 PONKAN ROAD, LAND O LAKES, FL 34637For SaleMLS ID #TB8483656, Billie-Jo Stewart Rocrou, CHARLES RUTENBERG REALTY INC. Stellar MLS
- $269,9002 bd2 ba1.5k sqft8504 WAGON WHEEL LANE, HUDSON, FL 34667For SaleMLS ID #TB8474107, Terri Dipinto, BASTA REALTY SOLUTIONS. Stellar MLS
- $333,0003 bd2 ba1.5k sqft13149 CONQUISTADOR LOOP, SPRING HILL, FL 34610For SaleMLS ID #TB8490740, Marjorie Lopez, LA ROSA REALTY, LLC. Stellar MLS
- $297,0004 bd2 ba1.3k sqft1490 PIPER ROAD, SPRING HILL, FL 34606For SaleMLS ID #TB8523857, Marioly Santos, FATHOM REALTY FL LLC. Stellar MLS
- $285,0003 bd2 ba1.2k sqft7381 JASMIN DRIVE, NEW PORT RICHEY, FL 34652For SaleMLS ID #TB8548079, Liz Lopez, CENTURY 21 ROSA LEON. Stellar MLS
- $234,8002 bd2 ba988 sqft10706 LAQUINTA DRIVE, NEW PORT RICHEY, FL 34654For SaleMLS ID #TB8538912, Keith Gordon, GET MORE OFFERS. Stellar MLS
- $249,9002 bd2 ba1.2k sqft9645 ROLLING CIRCLE, SAN ANTONIO, FL 33576For SaleMLS ID #A4704590, Jana Snaselova, PREFERRED SHORE LLC. Stellar MLS
- $219,9002 bd3 ba1.2k sqft15767 STABLE RUN DRIVE, SPRING HILL, FL 34610For SaleMLS ID #TB8512030, Megan Stavro, FATHOM REALTY FL LLC. Stellar MLS
- $269,9002 bd2 ba1.4k sqft32070 GRIFFIN SANDS LANE, SAN ANTONIO, FL 33576For SaleMLS ID #TB8516525, Maria Troncoso, LPT REALTY, LLC. Stellar MLS
- $290,0003 bd2 ba1.6k sqft11731 HERITAGE POINT DRIVE, HUDSON, FL 34667For SaleMLS ID #W7886708, Jessica Cabano, TROPIC SHORES REALTY LLC. Stellar MLS
- $230,0002 bd2 ba1.3k sqft11414 STANSBERRY DRIVE, PORT RICHEY, FL 34668For SaleMLS ID #TB8539210, Diane Cuglietta, LIPPLY REAL ESTATE. Stellar MLS
