Welcome to this beautifully maintained 2025-built villa offering 2 bedrooms, 2 bathrooms, and low-maintenance living in the gated Mirada community of San Antonio, Florida. This thoughtfully designed home features an open-concept layout with modern finishes and comfortable living spaces throughout. The owner has enhanced the property with a custom screened lanai, creating the perfect space to enjoy outdoor living and Florida's year-round sunshine. Situated in a desirable location within the community, the villa overlooks a landscaped green space with lush shrubbery, providing a peaceful and private backdrop. The spacious primary suite includes an en-suite bath and generous closet space. The kitchen opens seamlessly to the dining and living areas, making everyday living and entertaining effortless. Located within the gated Mirada community, residents enjoy access to community amenities and convenient proximity to shopping, dining, healthcare facilities, and major roadways. Move-in ready and exceptionally well cared for, this nearly new villa presents an outstanding opportunity to enjoy Florida living at its finest.
For sale
$269,900
32070 GRIFFIN SANDS LANE, SAN ANTONIO, FL 33576
2beds
1,405sqft
Villa
Built in 2025
3,206 Square Feet Lot
$261,600 Zestimate®
$192/sqft
$357/mo HOA
What's special
Modern finishesCustom screened lanaiEn-suite bathOpen-concept layoutComfortable living spacesSpacious primary suitePeaceful and private backdrop
- 67 days |
- 264 |
- 10 |
Zillow last checked:
Listing updated:
Listed by:
Maria Troncoso 813-447-2329,
LPT REALTY, LLC 877-366-2213
Source: Stellar MLS,MLS#: TB8516525 Originating MLS: Orlando Regional
Originating MLS: Orlando Regional
Facts & features
Interior
Bedrooms & bathrooms
- Bedrooms: 2
- Bathrooms: 2
- Full bathrooms: 2
Primary bedroom
- Features: En Suite Bathroom, Walk-In Closet(s)
- Level: First
- Area: 180 Square Feet
- Dimensions: 12x15
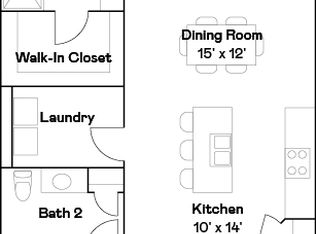
Bathroom 2
- Features: Built-in Closet
- Level: First
- Area: 130 Square Feet
- Dimensions: 13x10
Balcony porch lanai
- Level: First
- Area: 120 Square Feet
- Dimensions: 8x15
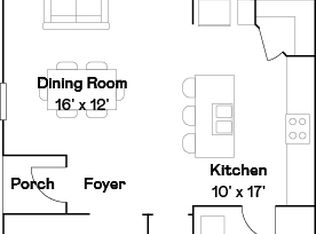
Dining room
- Level: First
- Area: 156 Square Feet
- Dimensions: 13x12
Kitchen
- Level: First
- Area: 170 Square Feet
- Dimensions: 10x17
Living room
- Level: First
- Area: 192 Square Feet
- Dimensions: 16x12
Heating
- Central
Cooling
- Central Air
Appliances
- Included: Dishwasher, Dryer, Electric Water Heater, Microwave, Range, Refrigerator, Washer
- Laundry: Laundry Room
Features
- High Ceilings, Kitchen/Family Room Combo, Living Room/Dining Room Combo, Open Floorplan, Primary Bedroom Main Floor, Smart Home, Stone Counters, Thermostat, Walk-In Closet(s)
- Flooring: Carpet, Ceramic Tile
- Has fireplace: No
Interior area
- Total structure area: 1,647
- Total interior livable area: 1,405 sqft
Video & virtual tour
Property
Parking
- Total spaces: 1
- Parking features: Garage
- Garage spaces: 1
Features
- Levels: One
- Stories: 1
- Patio & porch: Rear Porch, Screened
- Exterior features: Lighting, Sidewalk
- Has view: Yes
- View description: Trees/Woods
Lot
- Size: 3,206 Square Feet
- Features: Landscaped, Sidewalk
Details
- Parcel number: 1525200270000003710
- Zoning: MPUD
- Special conditions: None
Construction
Type & style
- Home type: SingleFamily
- Property subtype: Villa
Materials
- Block, Stucco
- Foundation: Slab
- Roof: Shingle
Condition
- New construction: No
- Year built: 2025
Utilities & green energy
- Sewer: Public Sewer
- Water: None
- Utilities for property: Cable Available, Public, Sewer Available, Water Available
Community & HOA
Community
- Features: Gated Community - No Guard, Pool, Sidewalks
- Security: Gated Community, Smoke Detector(s)
- Pet fee: $0 monthly
- Subdivision: MIRADA ACTIVE ADULT PH 2H
HOA
- Has HOA: Yes
- Amenities included: Pool
- HOA fee: $357 monthly
- HOA name: ICON Management
- Second HOA name: KAI Management
- Second HOA phone: 813-565-4663
Location
- Region: San Antonio
Financial & listing details
- Price per square foot: $192/sqft
- Tax assessed value: $36,126
- Annual tax amount: $1,646
- Date on market: 6/16/2026
- Cumulative days on market: 68 days
- Listing terms: Cash,Conventional,FHA,VA Loan
- Ownership: Fee Simple
- Total actual rent: 0
- Road surface type: Paved
Estimated market value
$261,600
$249,000 - $275,000
$2,191/mo
Price history
| Date | Event | Price |
|---|---|---|
| 6/16/2026 | Listed for sale | $269,900+1.9%$192/sqft |
Source:  Stellar MLS #TB8516525 Report a problem Stellar MLS #TB8516525 Report a problem | ||
| 5/20/2025 | Sold | $264,900$189/sqft |
Source: Public Record Report a problem | ||
Public tax history
| Year | Property taxes | Tax assessment |
|---|---|---|
| 2025 | $1,646 +48% | $36,126 +733.4% |
| 2024 | $1,112 | $4,335 |
Find assessor info on the county website
Monthly payment
Est. payment
Payment breakdown
Explore the cost of this home by adjusting the details. Changes won't be saved.Climate risks
Neighborhood: 33576
Nearby schools
GreatSchools rating
- 3/10San Antonio Elementary SchoolGrades: PK-5Distance: 3.5 mi
- 3/10Pasco Middle SchoolGrades: 6-8Distance: 6.9 mi
- 3/10Pasco High SchoolGrades: PK,9-12Distance: 5.7 mi
Schools provided by the listing agent
- Elementary: San Antonio-PO
- Middle: Pasco Middle-PO
- High: Pasco High-PO
Source: Stellar MLS. This data may not be complete. We recommend contacting the local school district to confirm school assignments for this home.
- $269,9002 bd2 ba1.6k sqft32032 Griffin Sands Ln, San Antonio, FL 33576Sold
- $264,9002 bd2 ba1.6k sqft32056 Griffin Sands Ln, San Antonio, FL 33576Sold
- $272,9002 bd2 ba1.3k sqft32104 Griffin Sands Ln, San Antonio, FL 33576Sold
- $265,9002 bd2 ba1.3k sqft32090 Griffin Sands Ln, San Antonio, FL 33576Sold
- $2,3502 bd2 ba1.6k sqft32040 Griffin Sands Ln, San Antonio, FL 33576For Rent
- $272,3152 bd3 ba1.7k sqft32024 Griffin Sands Ln, San Antonio, FL 33576Sold
- $351,5003 bd3 ba2.3k sqft32012 Griffin Sands Ln, San Antonio, FL 33576Sold
- $258,0652 bd2 ba1.6k sqft32110 Griffin Sands Ln, San Antonio, FL 33576Sold
A local agent can set up tours, give advice and negotiate with sellers.
Similar homes
- $279,9902 bd3 ba1.7k sqft10274 ECHO DOCK LOOP, SAN ANTONIO, FL 33576For Sale

 MLS ID #W7884790, Laura Norcross, MERIDIAN REAL ESTATE. Stellar MLS
 - $289,5003 bd3 ba1.6k sqft32067 SPICEBERRY STREET, SAN ANTONIO, FL 33576For Sale
 MLS ID #TB8527016, Luis Pereiro, PEOPLE'S CHOICE REALTY SVC LLC. Stellar MLS
 - $317,7003 bd2 ba1.5k sqft31406 MANGO FADE WAY, SAN ANTONIO, FL 33576For Sale
 MLS ID #TB8495985, Joanne Rivera, P.A, CHARLES RUTENBERG REALTY INC. Stellar MLS
 - $287,0003 bd3 ba1.7k sqft2908 EVERGREEN ELM PASS, WESLEY CHAPEL, FL 33543For Sale
 MLS ID #TB8538195, Christie Reed, SMITH & ASSOCIATES REAL ESTATE. Stellar MLS
 - $299,9003 bd2 ba1.5k sqft7690 TIMBERVIEW LOOP, WESLEY CHAPEL, FL 33545For SaleMLS ID #TB8431422, Mary Singleton, JALEXIAN ENTERPRISES LLC. Stellar MLS
- $343,0003 bd2 ba1.4k sqft9950 BRANCHING SHIP TRACE, WESLEY CHAPEL, FL 33545For SaleMLS ID #TB8525030, Maria Gonzalez, EXP REALTY LLC. Stellar MLS
- $270,0003 bd2 ba1.2k sqft6020 17TH STREET, ZEPHYRHILLS, FL 33542For SaleMLS ID #G5108157, Evelyn Gould, TRANSITIONS REAL ESTATE. Stellar MLS
- $272,7003 bd3 ba1.8k sqft31779 BLUE PASSING LOOP, WESLEY CHAPEL, FL 33545For SaleMLS ID #TB8457342, Tanja Cisliek, FUTURE HOME REALTY INC. Stellar MLS
- $269,9003 bd2 ba1.3k sqft7647 SHANNON LANE, ZEPHYRHILLS, FL 33540For SaleMLS ID #TB8476838, Erica Monje, AVISTA BAY REALTY, LLC. Stellar MLS
- $255,0002 bd3 ba1.5k sqft3622 BELLMEAD, WESLEY CHAPEL, FL 33543For SaleMLS ID #TB8495257, Janet Paula, CENTURY 21 CIRCLE. Stellar MLS
- $339,9002 bd2 ba1.4k sqft4247 ANGELICA LOOP, WESLEY CHAPEL, FL 33543For SaleMLS ID #TB8537232, Billie-Jo Stewart Rocrou, CHARLES RUTENBERG REALTY INC. Stellar MLS
- $234,9003 bd2 ba1.3k sqft39246 LIZABETH CIRCLE, ZEPHYRHILLS, FL 33542For SaleMLS ID #TB8515325, Angela Inzerillo, BLUE SUN REALTY LLC. Stellar MLS
- $249,9002 bd1 ba985 sqft39608 MEADOWOOD LOOP, ZEPHYRHILLS, FL 33542For SaleMLS ID #TB8538902, Mary Singleton, JALEXIAN ENTERPRISES LLC. Stellar MLS
- $314,9004 bd2 ba1.9k sqft6629 WAGON TRAIL STREET, ZEPHYRHILLS, FL 33541For SaleMLS ID #TB8498399, Juan Magria, FUTURE HOME REALTY INC. Stellar MLS
- $273,0002 bd2 ba1.4k sqft16919 FORGE SURF STREET, LAND O LAKES, FL 34638For SaleMLS ID #TB8514900, Harold DeVaux, DENNIS REALTY & INV. CORP.. Stellar MLS
- $278,0002 bd2 ba1.1k sqft7186 LEXINGTON CIRCLE, BROOKSVILLE, FL 34602For SaleMLS ID #TB8502991, Andrea Hernandez, DALTON WADE INC. Stellar MLS
- $300,0004 bd2 ba1.1k sqft6905 PEARSON LANE, WESLEY CHAPEL, FL 33544For SaleMLS ID #W7883265, Charisse Mathews, HOMESMART. Stellar MLS
- $289,9002 bd2 ba1.6k sqft16890 FORGE SURF STREET, LAND O LAKES, FL 34638For SaleMLS ID #O6429625, Chevon Eaton, CHEVON EATON. Stellar MLS
- $229,5002 bd2 ba1.1k sqft13917 3RD STREET, DADE CITY, FL 33525For SaleMLS ID #TB8516146, Arlen Veloz, SPEED EQUITY REALTY LLC. Stellar MLS
- $259,0003 bd3 ba1.7k sqft4393 FENNWOOD CT, WESLEY CHAPEL, FL 33543For SaleMLS ID #TB8486968, Nellie Martinez, MARTINEZ 2 & ASSOCIATES OF FLO. Stellar MLS
