OVERSIZED LOT!!! Beautifully updated 2-bedroom, 2-bath. This home features a bright, open floor plan with new flooring and fresh paint throughout. The kitchen and living areas offer plenty of natural light, creating an inviting atmosphere. The primary bedroom includes double closets and an ensuite bathroom for added convenience. A/C was replaced in 2025, Roof (2021). The large lot provides ample space for outdoor activities or future enhancements. Conveniently located near shopping, dining, parks, and with easy access to I-75.
For sale
Price cut: $7K (7/28)
$278,000
7186 LEXINGTON CIRCLE, BROOKSVILLE, FL 34602
2beds
1,102sqft
:
Get pre-qualified$1,805/mo
Single Family Residence
Built in 1990
10,803 Square Feet Lot
$-- Zestimate®
$252/sqft
$-- HOA
What's special
- 98 days |
- 250 |
- 16 |
Zillow last checked:
Listing updated:
Listed by:
Andrea Hernandez 813-507-6542,
DALTON WADE INC 888-668-8283
Source: Stellar MLS,MLS#: TB8502991 Originating MLS: Suncoast Tampa
Originating MLS: Suncoast Tampa
Facts & features
Interior
Bedrooms & bathrooms
- Bedrooms: 2
- Bathrooms: 2
- Full bathrooms: 2
Primary bedroom
- Features: En Suite Bathroom, Built-in Closet
- Level: First
- Area: 168 Square Feet
- Dimensions: 12x14
Bedroom 2
- Features: Built-in Closet
- Level: First
- Area: 140 Square Feet
- Dimensions: 10x14
Dining room
- Level: First
- Area: 120 Square Feet
- Dimensions: 10x12
Kitchen
- Level: First
- Area: 132 Square Feet
- Dimensions: 11x12
Living room
- Level: First
- Area: 228 Square Feet
- Dimensions: 19x12
Heating
- Electric
Cooling
- Central Air
Appliances
- Included: Dishwasher, Dryer, Electric Water Heater, Microwave, Range, Refrigerator, Washer
- Laundry: In Garage
Features
- Ceiling Fan(s), Solid Surface Counters
- Flooring: Carpet, Laminate
- Doors: Sliding Doors
- Has fireplace: No
Interior area
- Total structure area: 1,852
- Total interior livable area: 1,102 sqft
Video & virtual tour
Property
Parking
- Total spaces: 2
- Parking features: Driveway
- Attached garage spaces: 2
- Has uncovered spaces: Yes
- Details: Garage Dimensions: 21x26
Features
- Levels: One
- Stories: 1
- Patio & porch: Covered, Screened
- Fencing: Chain Link
Lot
- Size: 10,803 Square Feet
- Dimensions: 70 x 121
- Features: Landscaped, Near Golf Course
- Residential vegetation: Fruit Trees, Trees/Landscaped
Details
- Parcel number: R3212221100600000120
- Zoning: X
- Special conditions: None
Construction
Type & style
- Home type: SingleFamily
- Property subtype: Single Family Residence
Materials
- Block
- Foundation: Slab
- Roof: Shingle
Condition
- New construction: No
- Year built: 1990
Utilities & green energy
- Sewer: Public Sewer
- Water: Public
- Utilities for property: BB/HS Internet Available, Electricity Connected, Public, Sewer Connected, Water Connected
Community & HOA
Community
- Pet fee: $0 monthly
- Subdivision: RIDGE MANOR WEST PH IV
HOA
- Has HOA: No
Location
- Region: Brooksville
Financial & listing details
- Price per square foot: $252/sqft
- Tax assessed value: $185,548
- Annual tax amount: $2,487
- Date on market: 4/29/2026
- Cumulative days on market: 97 days
- Listing terms: Cash,Conventional,FHA,VA Loan
- Ownership: Fee Simple
- Total actual rent: 0
- Electric utility on property: Yes
- Road surface type: Paved
Estimated market value
Not available
Estimated sales range
Not available
Not available
Price history
| Date | Event | Price |
|---|---|---|
| 7/28/2026 | Price change | $278,000-2.5%$252/sqft |
Source:  Stellar MLS #TB8502991 Report a problem Stellar MLS #TB8502991 Report a problem | ||
| 4/29/2026 | Listed for sale | $285,000$259/sqft |
Source: Stellar MLS #TB8502991 Report a problem | ||
| 1/27/2026 | Listing removed | $285,000$259/sqft |
Source: Stellar MLS #TB8443940 Report a problem | ||
| 11/24/2025 | Price change | $285,000-1.7%$259/sqft |
Source: Stellar MLS #TB8443940 Report a problem | ||
| 11/4/2025 | Listed for sale | $290,000+9.4%$263/sqft |
Source: Stellar MLS #TB8443940 Report a problem | ||
| 6/11/2024 | Sold | $265,000$240/sqft |
Source: Stellar MLS #T3517794 Report a problem | ||
| 4/17/2024 | Pending sale | $265,000$240/sqft |
Source: Stellar MLS #T3517794 Report a problem | ||
| 4/11/2024 | Listed for sale | $265,000+23.3%$240/sqft |
Source: Stellar MLS #T3517794 Report a problem | ||
| 5/31/2022 | Sold | $215,000+2.4%$195/sqft |
Source:  HCMLS #2223453 Report a problem HCMLS #2223453 Report a problem | ||
| 4/27/2022 | Pending sale | $210,000$191/sqft |
Source: HCMLS #2223453 Report a problem | ||
| 4/21/2022 | Listed for sale | $210,000$191/sqft |
Source: HCMLS #2223453 Report a problem | ||
| 4/4/2022 | Pending sale | $210,000$191/sqft |
Source: HCMLS #2223453 Report a problem | ||
| 3/31/2022 | Listed for sale | $210,000+32.9%$191/sqft |
Source: HCMLS #2223453 Report a problem | ||
| 5/12/2020 | Sold | $158,000-4.2%$143/sqft |
Source: HCMLS #2208419 Report a problem | ||
| 4/7/2020 | Listed for sale | $165,000+32%$150/sqft |
Source: Southern Coast to Country Rlty #2208419 Report a problem | ||
| 3/31/2020 | Sold | $125,000+13.7%$113/sqft |
Source: Public Record Report a problem | ||
| 1/18/2018 | Sold | $109,900$100/sqft |
Source: Public Record Report a problem | ||
| 11/16/2017 | Listed for sale | $109,900$100/sqft |
Source: KELLER WILLIAMS TAMPA PROP. #T2914360 Report a problem | ||
Public tax history
| Year | Property taxes | Tax assessment |
|---|---|---|
| 2025 | $2,591 -8.2% | $185,548 -4.9% |
| 2024 | $2,822 +2.9% | $195,161 +2.9% |
| 2023 | $2,741 +195.2% | $189,736 +137.6% |
| 2022 | $929 +1.9% | $79,841 +3% |
| 2021 | $911 -49.9% | $77,516 -16.5% |
| 2020 | $1,818 +26.9% | $92,793 +4.8% |
| 2019 | $1,433 +12.8% | $88,555 +7.2% |
| 2018 | $1,270 +101.1% | $82,596 +11.7% |
| 2017 | $631 | $73,917 +12.2% |
| 2016 | $631 -52.7% | $65,887 +16.8% |
| 2015 | $1,334 +82.2% | $56,414 +0.8% |
| 2014 | $732 +66.3% | $55,966 +1.5% |
| 2013 | $440 +4.7% | $55,139 +0.3% |
| 2012 | $421 -6.6% | $54,972 -7.9% |
| 2011 | $451 | $59,707 -5.1% |
| 2010 | -- | $62,935 +2.7% |
| 2009 | $462 -2.2% | $61,280 +0.1% |
| 2008 | $473 -18.1% | $61,219 +5.6% |
| 2006 | $577 | $57,986 +3% |
| 2005 | -- | $56,297 +3% |
| 2004 | $560 +1.9% | $54,657 +1.9% |
| 2003 | $549 +4.2% | $53,638 +2.4% |
| 2002 | $527 +4.3% | $52,381 +1.6% |
| 2001 | $505 +4.4% | $51,556 +3% |
| 2000 | $484 | $50,054 |
Find assessor info on the county website
Monthly payment
Est. payment
Payment breakdown
Explore the cost of this home by adjusting the details. Changes won't be saved.Climate risks
Neighborhood: 34602
Nearby schools
GreatSchools rating
- 4/10Eastside Elementary SchoolGrades: PK-5Distance: 3.5 mi
- 2/10Hernando High SchoolGrades: PK,6-12Distance: 9.2 mi
- 5/10D. S. Parrott Middle SchoolGrades: 6-8Distance: 11.7 mi
Schools provided by the listing agent
- Elementary: Eastside Elementary School
- Middle: D.S. Parrot Middle
- High: Hernando High
Source: Stellar MLS. This data may not be complete. We recommend contacting the local school district to confirm school assignments for this home.
- $211,2002 bd2 ba1.1k sqft7182 Lexington Cir, Brooksville, FL 34602Off Market
- $263,0003 bd2 ba1.5k sqft7190 Lexington Cir, Brooksville, FL 34602Off Market
- $270,5003 bd2 ba1.9k sqft7178 Lexington Cir, Brooksville, FL 34602Off Market
- $259,2003 bd2 ba1.5k sqft7187 Lexington Cir, Brooksville, FL 34602Off Market
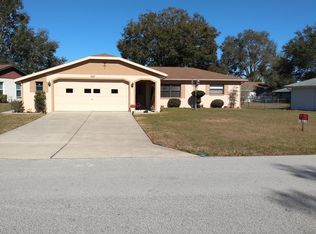
- $243,6003 bd2 ba1.3k sqft7194 Lexington Cir, Brooksville, FL 34602Off Market
- $255,0003 bd2 ba1.4k sqft7183 Lexington Cir, Brooksville, FL 34602Sold
- $191,0002 bd2 ba1.7k sqft7035 Amber Ridge Dr. #2, Ridge Manor West, FL 34602Off Market
- $219,0002 bd2 ba1.2k sqft7035 Amber Ridge Dr, Brooksville, FL 34602Off Market
A local agent can set up tours, give advice and negotiate with sellers.
Similar homes
- $299,9002 bd3 ba1.3k sqft7054 LEXINGTON CIRCLE, BROOKSVILLE, FL 34602For Sale
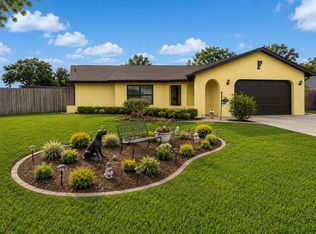
 MLS ID #TB8531587, Cynthia Walker, DALTON WADE INC. Stellar MLS
 - $251,9003 bd2 ba1.3k sqft7047 WINDMERE ROAD, BROOKSVILLE, FL 34602For Sale
 MLS ID #TB8510814, Jatnna Jimenez, LPT REALTY, LLC. Stellar MLS
 - $259,9003 bd2 ba1.5k sqft30939 WATER LILY DRIVE, BROOKSVILLE, FL 34602For Sale
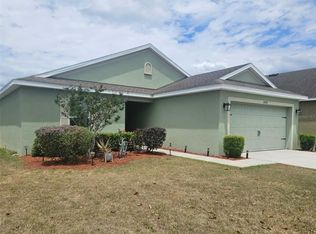 MLS ID #W7885346, Jonathan Kryder, SANDPEAK REALTY. Stellar MLS
 - $275,0003 bd2 ba1.3k sqft11882 SW 58TH STREET, WEBSTER, FL 33597For Sale
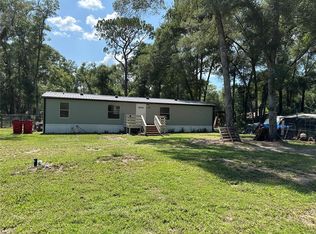 MLS ID #OM729190, Diana Wainwright, BLACKHORSE REAL ESTATE LLC. Stellar MLS
 - $249,9003 bd2 ba960 sqft27319 DALE AVENUE, BROOKSVILLE, FL 34602For SaleMLS ID #TB8462988, Patty Martinez, DAYSTAR REALTY. Stellar MLS
- $264,9003 bd2 ba1.4k sqft5080 CEDAR LANE, BROOKSVILLE, FL 34601For SaleMLS ID #TB8534142, Pamela Mott, HEART OF FLORIDA REALTY LLC. Stellar MLS
- $260,0003 bd2 ba960 sqft6421 SUNNYSIDE RANCH ROAD, BROOKSVILLE, FL 34602For SaleMLS ID #TB8465252, John Soliman, DALTON WADE INC. Stellar MLS
- $267,9004 bd2 ba1.5k sqft34071 MADISON AVENUE, DADE CITY, FL 33523For SaleMLS ID #TB8466179, Joel Colley, LPT REALTY, LLC. Stellar MLS
- $287,4003 bd2 ba1.5k sqft34817 ORCHID PARKWAY, DADE CITY, FL 33523For SaleMLS ID #W7885214, Jennifer Mankotya, EXP REALTY LLC. Stellar MLS
- $265,0002 bd2 ba1k sqft8664 CR 639, BUSHNELL, FL 33513For SaleMLS ID #TB8518901, Michelle Arevalo, REALTY HUB. Stellar MLS
- $289,9003 bd2 ba1.3k sqft34798 EVERGREEN WAY, DADE CITY, FL 33523For SaleMLS ID #TB8501663, Wayne Tanner, KILGORE REAL ESTATE OF PASCO. Stellar MLS
- $250,0003 bd2 ba1.5k sqft35058 WHISPERING OAKS BOULEVARD, DADE CITY, FL 33523For SaleMLS ID #TB8519231, Gina Marie Holm, REST EASY REALTY POWERED BY SELLSTATE. Stellar MLS
- $239,0002 bd2 ba975 sqft37209 LOCK STREET, DADE CITY, FL 33523For SaleMLS ID #TB8529844, Nathan La Pointe, TAMPA BAY EXECUTIVE HOMES. Stellar MLS
- $295,0002 bd2 ba1.3k sqft6310 GAINSBORO AVENUE, SPRING HILL, FL 34609For SaleMLS ID #W7888029, Susan Preves, DALTON WADE INC. Stellar MLS
- $200,0003 bd1 ba1k sqft27197 SIMONA AVENUE, BROOKSVILLE, FL 34602For SaleMLS ID #TB8462350, Fabi Sandow, FLORIDA HOMES REALTY & MORTGAGE. Stellar MLS
- $280,0003 bd2 ba1.5k sqft6643 LONGBOAT DRIVE, BROOKSVILLE, FL 34604For SaleMLS ID #O6397986, Angela Elozua, TRIPLE Z REALTY LLC. Stellar MLS
- $275,0002 bd2 ba1k sqft5120 LANDOVER BOULEVARD, SPRING HILL, FL 34609For SaleMLS ID #TB8515561, Reynol De La Fe Jimenez, AVENUE HOMES LLC. Stellar MLS
- $274,0003 bd2 ba1.4k sqft3333 AGAR AVENUE, SPRING HILL, FL 34609For SaleMLS ID #TB8530610, Dawn Walls, MARK SPAIN REAL ESTATE. Stellar MLS
- $244,9002 bd1 ba1k sqft37318 CARTER AVENUE, DADE CITY, FL 33523For SaleMLS ID #A4701418, James Ashby, WAGNER REALTY. Stellar MLS
- $290,0002 bd2 ba1.2k sqft5071 S Hummingbird Ave, Inverness, FL 34452For SaleMLS ID #856656, Julie Searles, Great American Rlty & Inv.. Realtors Association of Citrus County
