SELLER WILL CONSIDER RENT TO OWN OR CONTRIBUTE TOWARD BUYER'S CLOSING COSTS. GOLF COURSE COMMUNITY. NEWLY REMODELED HOME. UPGRADED FLOORS AND LIGHTING. This freshly updated 2017 3-bedroom, 2-bathroom, 2-car-garage golf course home is in mint condition and move-in ready. It was just updated prior to sale with new paint both inside and out, freshly polished wood flooring, new carpeting, some newer lighting and fixtures, a new brick patio, freshly updated landscaping, and new epoxy garage floor. The open design of the kitchen and living area with their light, neutral colors maximize usable floor space in this home and help create a bright and cheery interior. The split bedroom plan offers a large master suite on one side with two secondary bedrooms on the other. The open eat-in kitchen offers granite countertops, hanging decorative lighting, a breakfast nook, and countertop seating for the whole family. Large, separate front room can be used as a formal dining room, home office or family TV room. Home has a nice rear view of the fairway yet is located with a long setback from the tee box area, making it ideally located from any line of play. Upgraded flooring and decorative fans and lighting throughout the home from the original builder’s grade add a lot to the look and appeal to this home. Sprinkler system with timer and zones. Refrigerator is not sold with home; seller concession for a new frig with the right offer. Sherman Hills golf course community hosts a community center with swimming pool and tennis court, and the golf clubhouse with bar and lounge, pro shop, carts, practice range and putting green right next door. Enjoy an affordable Florida luxury lifestyle with a host of social and recreational amenities right in your own neighborhood. Low HOA fee, No CDD fee. Pets are welcome.
For sale
Price cut: $200 (8/26)
$259,500
30939 WATER LILY DRIVE, BROOKSVILLE, FL 34602
3beds
1,546sqft
Single Family Residence
Built in 2017
6,260 Square Feet Lot
$256,800 Zestimate®
$168/sqft
$78/mo HOA
What's special
Granite countertopsLarge master suiteNew carpetingNew epoxy garage floorNew brick patioBreakfast nookBright and cheery interior
- 121 days
- 415
- 30
Zillow last checked:
Listing updated:
Listed by:
Jonathan Kryder 727-514-9280,
SANDPEAK REALTY 727-232-2192
Source: Stellar MLS,MLS#: W7885346 Originating MLS: West Pasco
Originating MLS: West Pasco
Facts & features
Interior
Bedrooms & bathrooms
- Bedrooms: 3
- Bathrooms: 2
- Full bathrooms: 2
Primary bedroom
- Features: Walk-In Closet(s)
- Level: First
- Area: 150 Square Feet
- Dimensions: 10x15
Bathroom 1
- Level: First
- Area: 119 Square Feet
- Dimensions: 7x17
Family room
- Level: First
- Area: 256 Square Feet
- Dimensions: 16x16
Kitchen
- Level: First
- Area: 200 Square Feet
- Dimensions: 10x20
Living room
- Level: First
- Area: 420 Square Feet
- Dimensions: 15x28
Heating
- Central
Cooling
- Central Air
Appliances
- Included: Dishwasher, Disposal, Microwave, Range
- Laundry: Inside
Features
- Ceiling Fan(s), Kitchen/Family Room Combo, Split Bedroom, Thermostat, Walk-In Closet(s)
- Flooring: Carpet, Other
- Doors: Sliding Doors
- Windows: Window Treatments
- Has fireplace: No
Interior area
- Total structure area: 2,140
- Total interior livable area: 1,546 sqft
Video & virtual tour
Property
Parking
- Total spaces: 2
- Parking features: Garage - Attached
- Attached garage spaces: 2
Features
- Levels: One
- Stories: 1
- Exterior features: Irrigation System, Misting System
Lot
- Size: 6,260 Square Feet
Details
- Parcel number: R3212221121901000600
- Zoning: X
- Special conditions: None
Construction
Type & style
- Home type: SingleFamily
- Property subtype: Single Family Residence
Materials
- Block, Stucco
- Foundation: Slab
- Roof: Shingle
Condition
- New construction: No
- Year built: 2017
Utilities & green energy
- Sewer: Public Sewer
- Water: None
- Utilities for property: Cable Available, Electricity Available, Phone Available
Community & HOA
Community
- Features: Pool
- Pet fee: $0 monthly
- Subdivision: SHERMAN HILLS SEC 3
HOA
- Has HOA: Yes
- Amenities included: Clubhouse, Golf Course, Pool, Tennis Court(s)
- HOA fee: $78 monthly
- HOA name: Sherman Hills
Location
- Region: Brooksville
Financial & listing details
- Price per square foot: $168/sqft
- Tax assessed value: $246,472
- Annual tax amount: $2,387
- Date on market: 4/29/2026
- Cumulative days on market: 122 days
- Ownership: Fee Simple
- Total actual rent: 0
- Electric utility on property: Yes
- Road surface type: Asphalt
Estimated market value
$256,800
$244,000 - $270,000
$1,976/mo
Price history
| Date | Event | Price |
|---|---|---|
| 8/26/2026 | Price change | $259,500-0.1%$168/sqft |
Source:  Stellar MLS #W7885346 Report a problem Stellar MLS #W7885346 Report a problem | ||
| 8/15/2026 | Price change | $259,7000%$168/sqft |
Source: Stellar MLS #W7885346 Report a problem | ||
| 8/8/2026 | Price change | $259,8000%$168/sqft |
Source: Stellar MLS #W7885346 Report a problem | ||
| 7/29/2026 | Price change | $259,900-2.8%$168/sqft |
Source: Stellar MLS #W7885346 Report a problem | ||
| 7/27/2026 | Price change | $267,500-0.1%$173/sqft |
Source: Stellar MLS #W7885346 Report a problem | ||
| 7/9/2026 | Price change | $267,8000%$173/sqft |
Source: Stellar MLS #W7885346 Report a problem | ||
| 7/1/2026 | Price change | $267,900-0.4%$173/sqft |
Source: Stellar MLS #W7885346 Report a problem | ||
| 6/23/2026 | Price change | $268,900-0.4%$174/sqft |
Source: Stellar MLS #W7885346 Report a problem | ||
| 5/26/2026 | Price change | $269,900-3.6%$175/sqft |
Source: Stellar MLS #W7885346 Report a problem | ||
| 4/30/2026 | Listed for sale | $279,900+41.4%$181/sqft |
Source: Stellar MLS #W7885346 Report a problem | ||
| 4/8/2026 | Sold | $198,000+12.6%$128/sqft |
Source: Public Record Report a problem | ||
| 4/28/2017 | Sold | $175,900-2.8%$114/sqft |
Source: Public Record Report a problem | ||
| 1/11/2017 | Listed for sale | $180,900$117/sqft |
Source: OPENING DOORS REALTY LLC #T2858867 Report a problem | ||
Public tax history
| Year | Property taxes | Tax assessment |
|---|---|---|
| 2025 | $2,387 -0.3% | $174,423 +2.9% |
| 2024 | $2,396 +3.5% | $169,507 +3% |
| 2023 | $2,314 +4.1% | $164,570 +3% |
| 2022 | $2,224 -0.4% | $159,777 +3% |
| 2021 | $2,234 +7.2% | $155,123 +1.4% |
| 2020 | $2,083 | $152,981 +2.3% |
| 2019 | -- | $149,542 |
| 2018 | $1,688 +277.6% | $149,542 +1157.3% |
| 2017 | $447 | $11,894 |
| 2016 | $447 +69.7% | $11,894 +146.8% |
| 2015 | $264 +88.1% | $4,820 +10% |
| 2014 | $140 +98.4% | $4,382 |
| 2013 | $71 +5% | $4,382 |
| 2012 | $67 +1.6% | $4,382 |
| 2011 | $66 | $4,382 -26.3% |
| 2010 | -- | $5,947 -36.7% |
| 2009 | $142 -1.9% | $9,390 |
| 2008 | $145 | $9,390 |
Find assessor info on the county website
Monthly payment
Est. payment
Payment breakdown
Explore the cost of this home by adjusting the details. Changes won't be saved.Climate risks
Neighborhood: 34602
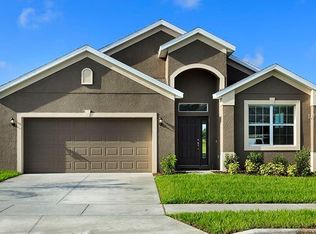
- $306,8004 bd2 ba1.8k sqft30953 Water Lily Dr, Brooksville, FL 34602Off Market
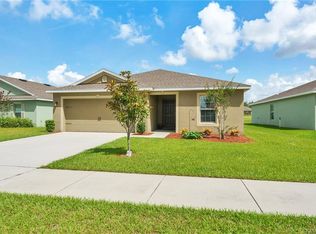
- $251,4003 bd2 ba1.4k sqft30931 Water Lily Dr, Brooksville, FL 34602Off Market
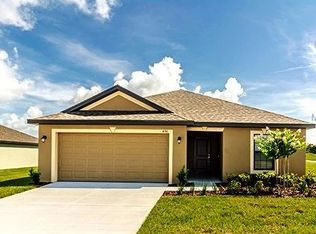
- $251,3003 bd2 ba1.4k sqft30965 Water Lily Dr, Brooksville, FL 34602Off Market
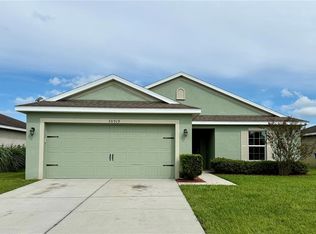
- $260,0003 bd2 ba1.5k sqft30919 Water Lily Dr, Brooksville, FL 34602Sold
Similar homes
- $278,0002 bd2 ba1.1k sqft7186 LEXINGTON CIRCLE, BROOKSVILLE, FL 34602For Sale
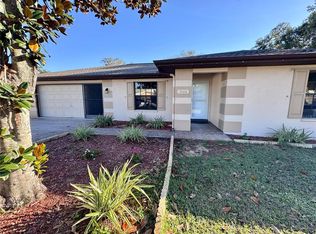
 MLS ID #TB8502991, Andrea Hernandez, DALTON WADE INC. Stellar MLS
 - $249,9003 bd2 ba960 sqft27319 DALE AVENUE, BROOKSVILLE, FL 34602For Sale
 MLS ID #TB8462988, Patty Martinez, DAYSTAR REALTY. Stellar MLS
 - $250,0003 bd2 ba1.5k sqft6656 SEAWAY DRIVE, BROOKSVILLE, FL 34604For Sale
 MLS ID #TB8489553, Dario Florez, FRIENDS REALTY LLC. Stellar MLS
 - $289,9003 bd2 ba1.3k sqft34798 EVERGREEN WAY, DADE CITY, FL 33523For Sale
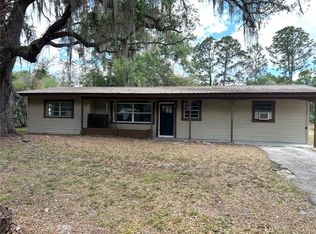 MLS ID #TB8501663, Wayne Tanner, KILGORE REAL ESTATE OF PASCO. Stellar MLS
 - $259,9003 bd2 ba1.4k sqft185 ROOSEVELT AVENUE, BROOKSVILLE, FL 34604For SaleMLS ID #TB8540019, Trisa Ramey, COLDWELL BANKER REALTY. Stellar MLS
- $225,0003 bd2 ba1.5k sqft35058 WHISPERING OAKS BOULEVARD, DADE CITY, FL 33523For SaleMLS ID #TB8519231, Gina Marie Holm, REST EASY REALTY POWERED BY SELLSTATE. Stellar MLS
- $200,0003 bd1 ba1k sqft27197 SIMONA AVENUE, BROOKSVILLE, FL 34602For SaleMLS ID #TB8462350, Fabi Sandow, FLORIDA HOMES REALTY & MORTGAGE. Stellar MLS
- $285,0002 bd2 ba1k sqft12411 BROOKSIDE STREET, SPRING HILL, FL 34609For SaleMLS ID #W7888951, Amanda Crescenzo, HOME LAND REAL ESTATE INC. Stellar MLS
- $280,0003 bd2 ba1.5k sqft6643 LONGBOAT DRIVE, BROOKSVILLE, FL 34604For SaleMLS ID #O6397986, Angela Elozua, TRIPLE Z REALTY LLC. Stellar MLS
- $285,0003 bd1 ba1.2k sqft10628 CR 771, WEBSTER, FL 33597For SaleMLS ID #G5113233, Keith Williams, MICKI BLACKBURN REALTY. Stellar MLS
- $265,0002 bd2 ba1k sqft8664 CR 639, BUSHNELL, FL 33513For SaleMLS ID #TB8518901, Michelle Arevalo, REALTY HUB. Stellar MLS
- $249,7003 bd2 ba1.1k sqft445 NW 10TH AVENUE, WEBSTER, FL 33597For SaleMLS ID #O6431361, Jales Castro, 4 RIVERS REALTY LLC. Stellar MLS
- $250,0004 bd3 ba1.5k sqft37820 CRYSTAL WAY, DADE CITY, FL 33523For SaleMLS ID #TB8519528, Scott Boise, DADE CITY REALTY. Stellar MLS
- $295,0003 bd2 ba1.6k sqft5274 DIANTHA WAY, BROOKSVILLE, FL 34604For SaleMLS ID #TB8488383, Bill Whiteside, LPT REALTY, LLC. Stellar MLS
- $259,0003 bd2 ba1.2k sqft14656 WAKE ROBIN DRIVE, BROOKSVILLE, FL 34604For SaleMLS ID #W7873704, Randal Jenkins, FLORIDA REAL ESTATE PARTNERS. Stellar MLS
- $239,9003 bd2 ba1.1k sqft14347 DELMAR STREET, DADE CITY, FL 33525For SaleMLS ID #TB8501731, Michelle Morales Cordova, LPT REALTY, LLC. Stellar MLS
- $149,0003 bd2 ba1.2k sqft6371 FRANK COURT, BROOKSVILLE, FL 34602For SaleMLS ID #W7886435, Keith Morris, SIRROM REALTY LLC. Stellar MLS
- $287,0003 bd2 ba1.2k sqft11413 SAND HILL AVENUE, SPRING HILL, FL 34608For SaleMLS ID #O6435768, Karen Albright, OPENDOOR BROKERAGE LLC. Stellar MLS
