Skip main navigation
Sold for $260,000
  • $260,000

    30919 WATER LILY DRIVE, BROOKSVILLE, FL 34602

    3beds
    1,546sqft
    Single Family Residence
    Built in 2017
    6,260 Square Feet Lot
    $258,100 Zestimate®
    $168/sqft
    $1,952 Estimated rent

    Home value

    $258,100

    $230,000 - $292,000

    $1,952/mo

    Zestimate® history
    Loading
    Loading...

    Owner options

    List your home for rent

    $1,952/mo

    Rent Zestimate®

    Find your next renter with Zillow Rental Manager. Plus, with online applications, you can quickly screen prospective tenants – for free.

    Learn more

    $1,952/mo

    Rent Zestimate®

    Refinance and save

    $1,822/mo

    Est. payment

    Refinancing to a lower rate could help reduce your monthly payments and save thousands over the life of the loan.

    See today's rates

    $1,822/mo

    Est. payment

    Explore your selling options

    Work with a Zillow partner agent

    Leverage their expertise and Zillow's premium Showcase listings to get your home seen by more buyers.

    Get started

    List with your own agent

    Get your home in front of millions of buyers by listing it on Zillow.

    Learn how to do it

    Sell it yourself

    Take full control of how buyers see your home on Zillow by listing For Sale by Owner (FSBO).

    List your home

    What's special

    Breakfast barFresh interior paintNewly installed quartz countertopsOversized quartz vanityLarge formal dining roomSplit floor planSpacious kitchen
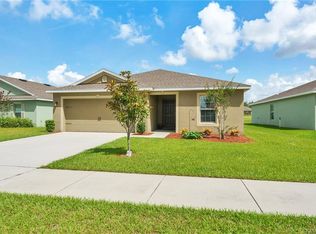
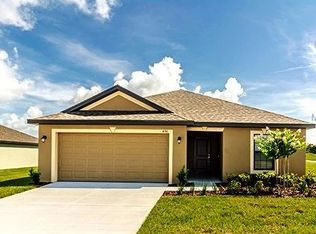
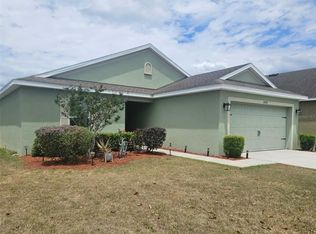
    Welcome to this stunning 3-bedroom, 2-bath home located in the desirable Sherman Hills golf course community in Brooksville, Florida. This residence offers a perfect blend of modern updates, thoughtful design, and serene surroundings. Step inside to discover an open floor plan enhanced by luxury vinyl flooring throughout all living spaces and bedrooms, providing a seamless look that’s both stylish and easy to maintain. Fresh interior paint and newly installed quartz countertops in the kitchen and both bathrooms add a crisp, contemporary feel. The spacious kitchen centers the home and features brand-new stainless steel appliances, quartz counters, a breakfast bar, and an eat-in dining area. It overlooks the generously sized living room, where sliding glass doors open to a covered paver patio with peaceful views of the golf course, perfect for relaxing or entertaining. A standout feature of this home is the large formal dining room, enhanced by a sliding barn door to create a flexible space that can easily be transformed into a home office, bonus room, playroom, or whatever suits your lifestyle. The home’s split floor plan offers privacy, with two bedrooms located on one side and the primary suite on the other. The primary bathroom exudes a spa-like ambiance with marble-design ceramic tile flooring, an oversized quartz vanity, and updated fixtures and lighting. The guest bathroom mirrors these elegant finishes and includes a shower/tub combo. Throughout the home, you’ll find new modern lighting and ceiling fans, adding both style and comfort to every room. An interior laundry room provides convenient access to the garage and comes complete with a washer and dryer. Sherman Hills is a quiet residential neighborhood centered around the Sherman Hills Golf and Country Club, an 18-hole course known for its rolling landscape and quality experience for players of all skill levels. Resident amenities include a club house, community pool, fitness center and tennis courts. Enjoy easy access to I-75 as well as shopping, dining and local amenities. Whether you're looking for a peaceful retreat or a stylish home in a vibrant golf community, this property offers the best of both worlds.

    Zillow last checked:

    Listing updated:

    Listed by:

    Jeffrey Petch 407-928-1134,

    GECKO REALTY, INC 407-929-0264

    Bought with:

    Summer Alvis, 3257437

    BHHS FLORIDA PROPERTIES GROUP

    Source: Stellar MLS,MLS#: O6346793MLS LogoOriginating MLS: Orlando Regional

    Facts & features

    Interior

    Bedrooms & bathrooms
    • Bedrooms: 3
    • Bathrooms: 2
    • Full bathrooms: 2
    Rooms
    • Room types: Attic, Bonus Room, Dining Room, Utility Room
    Primary bedroom
    • Features: Ceiling Fan(s), Walk-In Closet(s)
    • Level: First
    • Area: 168 Square Feet
    • Dimensions: 12x14
    Bedroom 2
    • Features: Ceiling Fan(s), Built-in Closet
    • Level: First
    • Area: 120 Square Feet
    • Dimensions: 10x12
    Bedroom 3
    • Features: Ceiling Fan(s), Built-in Closet
    • Level: First
    • Area: 121 Square Feet
    • Dimensions: 11x11
    Dining room
    • Features: No Closet
    • Level: First
    • Area: 182 Square Feet
    • Dimensions: 13x14
    Kitchen
    • Features: Breakfast Bar, Pantry, Stone Counters, Storage Closet
    • Level: First
    • Area: 140 Square Feet
    • Dimensions: 10x14
    Living room
    • Features: No Closet
    • Level: First
    • Area: 180 Square Feet
    • Dimensions: 15x12
    Heating
    • Central, Electric, Heat Pump
    Cooling
    • Central Air
    Appliances
    • Included: Dishwasher, Disposal, Dryer, Electric Water Heater, Microwave, Range, Refrigerator, Washer
    • Laundry: Inside, Laundry Room
    Features
    • Ceiling Fan(s), Eating Space In Kitchen, Open Floorplan, Split Bedroom, Stone Counters, Thermostat, Walk-In Closet(s)
    • Flooring: Ceramic Tile, Luxury Vinyl
    • Doors: Sliding Doors
    • Has fireplace: No
    Interior area
    • Total structure area: 1,546
    • Total interior livable area: 1,546 sqft

    Property

    Parking
    • Total spaces: 2
    • Parking features: Garage - Attached
    • Attached garage spaces: 2
    Features
    • Levels: One
    • Stories: 1
    • Patio & porch: Covered, Patio
    • Exterior features: Irrigation System, Lighting, Sidewalk
    • Has view: Yes
    • View description: Golf Course
    Lot
    • Size: 6,260 Square Feet
    • Features: City Lot, On Golf Course, Sidewalk
    • Residential vegetation: Trees/Landscaped
    Details
    • Parcel number: R3212221121901000580
    • Zoning: RESI
    • Special conditions: None

    Construction

    Type & style
    • Home type: SingleFamily
    • Property subtype: Single Family Residence
    Materials
    • Block, Stucco
    • Foundation: Slab
    • Roof: Shingle
    Condition
    • Completed
    • New construction: No
    • Year built: 2017

    Utilities & green energy

    • Sewer: Public Sewer
    • Water: Public
    • Utilities for property: BB/HS Internet Available, Cable Available, Electricity Connected, Sewer Available, Sewer Connected, Water Connected

    Community & HOA

    Community
    • Features: Clubhouse, Deed Restrictions, Fitness Center, Golf Carts OK, Golf, Pool, Sidewalks
    • Pet fee: $0 monthly
    • Subdivision: SHERMAN HILLS SEC 3
    HOA
    • Has HOA: Yes
    • Amenities included: Clubhouse, Fitness Center, Golf Course, Pool
    • Services included: Community Pool
    • HOA fee: $78 monthly
    • HOA name: Qauified Property Management
    • HOA phone: 877-869-9700
    Location
    • Region: Brooksville

    Financial & listing details

    • Price per square foot: $168/sqft
    • Tax assessed value: $246,472
    • Annual tax amount: $4,327
    • Date on market: 9/23/2025
    • Cumulative days on market: 43 days
    • Listing terms: Cash,Conventional,FHA,USDA Loan,VA Loan
    • Ownership: Fee Simple
    • Total actual rent: 0
    • Electric utility on property: Yes
    • Road surface type: Paved

    Price history

    DateEventPrice
    11/18/2025Sold$260,000-3.7%$168/sqft
    Source: Stellar MLS #O6346793 Report a problem
    11/6/2025Pending sale$269,900$175/sqft
    Source: Stellar MLS #O6346793 Report a problem
    10/30/2025Price change$269,900-1.8%$175/sqft
    Source: Stellar MLS #O6346793 Report a problem
    10/24/2025Price change$274,900-1.8%$178/sqft
    Source: Stellar MLS #O6346793 Report a problem
    10/17/2025Price change$279,900-1.8%$181/sqft
    Source: Stellar MLS #O6346793 Report a problem
    10/7/2025Price change$284,900-1.7%$184/sqft
    Source: Stellar MLS #O6346793 Report a problem
    9/24/2025Listed for sale$289,900+70.5%$188/sqft
    Source: Stellar MLS #O6346793 Report a problem
    1/21/2021Sold$170,000+0.1%$110/sqft
    Source: Public Record Report a problem
    9/5/2020Pending sale$169,900$110/sqft
    Source: FUTURE HOME REALTY INC #T3227715 Report a problem
    9/5/2020Listed for sale$169,900$110/sqft
    Source: FUTURE HOME REALTY INC #T3227715 Report a problem
    3/23/2020Pending sale$169,900$110/sqft
    Source: Keller Williams Tampa Properties #T3227715 Report a problem
    3/3/2020Price change$169,900-10.5%$110/sqft
    Source: KELLER WILLIAMS TAMPA PROP. #T3227715 Report a problem
    2/25/2020Listed for sale$189,900+8%$123/sqft
    Source: KELLER WILLIAMS TAMPA PROP. #T3227715 Report a problem
    4/11/2017Sold$175,900$114/sqft
    Source: Public Record Report a problem
    1/11/2017Listed for sale$175,900$114/sqft
    Source: OPENING DOORS REALTY LLC #T2858863 Report a problem

    Public tax history

    YearProperty taxesTax assessment
    2025$3,979 -8.1%$246,472 -5.2%
    2024$4,328 +1.2%$260,112 +2.3%
    2023$4,277 +7.6%$254,250 +9.6%
    2022$3,977 +23.3%$231,929 +31.9%
    2021$3,225 +54.8%$175,839 +14.9%
    2020$2,083 $152,981 +2.3%
    2019-- $149,542
    2018$1,688 +277.6%$149,542 +1157.3%
    2017$447 $11,894
    2016$447 +69.7%$11,894 +146.8%
    2015$264 +88.1%$4,820 +10%
    2014$140 +98.4%$4,382
    2013$71 +5%$4,382
    2012$67 +1.6%$4,382
    2011$66 $4,382 -26.3%
    2010-- $5,947 -36.7%
    2009$142 -1.9%$9,390
    2008$145 $9,390
    Find assessor info on the county website

    Neighborhood: 34602

    Nearby schools

    GreatSchools rating
    Get a cash offer in 3 minutes
    Find out how much your home could sell for in as little as 3 minutes with a no-obligation cash offer.
    Estimated market value
    $258,100
    Get a cash offer in 3 minutes
    Find out how much your home could sell for in as little as 3 minutes with a no-obligation cash offer.
    Estimated market value
    $258,100