NO HOA !!! NO CDD !!! This 3 Bedroom, 2 Full Bath, 1 Car Garage Home is Move in Ready. Freshly Painted, W/ Newer Laminate Flooring, Ceiling Fans, Electric Panel, and Windows. 2019 Roof and 2021 HVAC System. Beautiful Kitchen W/ Loads of Cabinets, Breakfast Bar, and Separate Dining Area. Primary Bedroom is 20x12 W/ Walk in Closet !!!! 2nd Bedroom is 14x12 W/ Walk in Closet !!! and 3rd bedroom is 13x12 !!!! 2 Updated Bathrooms and Newer Carpeting in The Bedrooms. Set on a Corner Lot W/ No Rear Neighbors on a Beautiful Wooded Street. Located just 2 Miles From the Suncoast Parkway. 35 Minutes to TIA, Raymond James Stadium and 45 Minutes to Beaches and Disney World. Low Taxes, Septic and Well !!! With NO DEED RESTRICTIONS You Can Bring all Your Toys!!! (Highly Sought After Nature Coast Technical High School District !!)
For sale
$259,900
185 ROOSEVELT AVENUE, BROOKSVILLE, FL 34604
3beds
1,420sqft
Single Family Residence
Built in 1984
8,400 Square Feet Lot
$251,900 Zestimate®
$183/sqft
$-- HOA
What's special
Freshly paintedBreakfast barCeiling fansBeautiful wooded streetCorner lotSeparate dining areaNewer laminate flooring
- 21 days
- 364
- 32
Likely to sell faster than
Zillow last checked:
Listing updated:
Listed by:
Trisa Ramey 813-380-2303,
COLDWELL BANKER REALTY 813-977-3500
Source: Stellar MLS,MLS#: TB8540019 Originating MLS: Suncoast Tampa
Originating MLS: Suncoast Tampa
Facts & features
Interior
Bedrooms & bathrooms
- Bedrooms: 3
- Bathrooms: 2
- Full bathrooms: 2
Primary bedroom
- Features: Ceiling Fan(s), Walk-In Closet(s)
- Level: First
- Area: 240 Square Feet
- Dimensions: 20x12
Bedroom 2
- Features: Ceiling Fan(s), Walk-In Closet(s)
- Level: First
- Area: 180 Square Feet
- Dimensions: 15x12
Bedroom 3
- Features: Ceiling Fan(s), Built-in Closet
- Level: First
- Area: 169 Square Feet
- Dimensions: 13x13
Dinette
- Level: First
- Area: 100 Square Feet
- Dimensions: 10x10
Kitchen
- Level: First
- Area: 120 Square Feet
- Dimensions: 12x10
Living room
- Features: Ceiling Fan(s)
- Level: First
- Area: 168 Square Feet
- Dimensions: 14x12
Heating
- Central, Electric
Cooling
- Central Air
Appliances
- Included: Dishwasher, Electric Water Heater, Microwave, Range, Refrigerator
- Laundry: In Garage
Features
- Thermostat
- Flooring: Carpet, Laminate
- Doors: Sliding Doors
- Windows: Window Treatments
- Has fireplace: No
Interior area
- Total structure area: 1,620
- Total interior livable area: 1,420 sqft
Video & virtual tour
Property
Parking
- Total spaces: 1
- Parking features: Garage - Attached
- Attached garage spaces: 1
- Details: Garage Dimensions: 20x10
Features
- Levels: One
- Stories: 1
- Patio & porch: Front Porch
- Has view: Yes
- View description: Trees/Woods
Lot
- Size: 8,400 Square Feet
- Features: Corner Lot, In County, Level
- Residential vegetation: Trees/Landscaped
Details
- Parcel number: R3622318269003200100
- Zoning: SF
- Special conditions: None
Construction
Type & style
- Home type: SingleFamily
- Property subtype: Single Family Residence
Materials
- Wood Frame
- Foundation: Slab
- Roof: Shingle
Condition
- New construction: No
- Year built: 1984
Utilities & green energy
- Sewer: Septic Tank
- Water: Well
- Utilities for property: Electricity Connected
Community & HOA
Community
- Pet fee: $0 monthly
- Subdivision: MASARYKTOWN
HOA
- Has HOA: No
Location
- Region: Brooksville
Financial & listing details
- Price per square foot: $183/sqft
- Tax assessed value: $162,168
- Annual tax amount: $2,775
- Date on market: 8/20/2026
- Cumulative days on market: 21 days
- Listing terms: Cash,Conventional,FHA,VA Loan
- Ownership: Fee Simple
- Total actual rent: 0
- Electric utility on property: Yes
- Road surface type: Paved
Estimated market value
$251,900
$239,000 - $264,000
$1,731/mo
Price history
| Date | Event | Price |
|---|---|---|
| 8/20/2026 | Listed for sale | $259,900+24.4%$183/sqft |
Source:  Stellar MLS #TB8540019 Report a problem Stellar MLS #TB8540019 Report a problem | ||
| 8/18/2024 | Listing removed | $209,000+2.5%$147/sqft |
Source: Stellar MLS #A4501013 Report a problem | ||
| 8/20/2021 | Sold | $204,000-2.4%$144/sqft |
Source: Public Record Report a problem | ||
| 7/26/2021 | Pending sale | $209,000$147/sqft |
Source: Stellar MLS #A4501013 Report a problem | ||
| 7/20/2021 | Price change | $209,000-4.6%$147/sqft |
Source: Stellar MLS #A4501013 Report a problem | ||
| 7/9/2021 | Price change | $219,000+4.8%$154/sqft |
Source: Stellar MLS #A4501013 Report a problem | ||
| 6/4/2021 | Pending sale | $209,000$147/sqft |
Source: Stellar MLS #A4501013 Report a problem | ||
| 5/26/2021 | Price change | $209,000-8.7%$147/sqft |
Source: Stellar MLS #A4501013 Report a problem | ||
| 5/15/2021 | Listed for sale | $229,000+87.7%$161/sqft |
Source: Stellar MLS #A4501013 Report a problem | ||
| 3/22/2019 | Sold | $122,000-5.4%$86/sqft |
Source:  HCMLS #2199283 Report a problem HCMLS #2199283 Report a problem | ||
| 3/1/2019 | Listed for sale | $129,000$91/sqft |
Source: Tommie Dawson Realty #2199283 Report a problem | ||
Public tax history
| Year | Property taxes | Tax assessment |
|---|---|---|
| 2025 | $2,775 -7.2% | $162,168 -4.7% |
| 2024 | $2,991 +3.3% | $170,111 +5% |
| 2023 | $2,895 +9.3% | $162,033 +10% |
| 2022 | $2,649 +383.7% | $147,303 +168.2% |
| 2021 | $548 +9.2% | $54,922 +1.4% |
| 2020 | $502 -62.2% | $54,164 -8.4% |
| 2019 | $1,328 +55.7% | $59,157 +2.1% |
| 2018 | $853 -19.2% | $57,925 +11.9% |
| 2017 | $1,055 | $51,764 +16.5% |
| 2016 | $1,055 +11% | $44,445 +4.8% |
| 2015 | $950 +8.4% | $42,423 +5.8% |
| 2014 | $877 +42.8% | $40,109 +5.3% |
| 2013 | $614 +6.9% | $38,105 +1.8% |
| 2012 | $574 -7.3% | $37,443 -8.7% |
| 2011 | $619 | $41,002 -9.9% |
| 2010 | -- | $45,524 -20.2% |
| 2009 | $859 -20% | $57,025 -18.5% |
| 2008 | $1,075 -14.4% | $69,932 -2.9% |
| 2006 | $1,256 | $72,025 +21.8% |
| 2005 | -- | $59,126 +12.8% |
| 2004 | $987 +6.7% | $52,398 +8.4% |
| 2003 | $926 +6.6% | $48,353 +7% |
| 2002 | $868 +16.5% | $45,192 +15.1% |
| 2001 | $745 +7.9% | $39,276 +9.5% |
| 2000 | $691 | $35,864 |
Find assessor info on the county website
Monthly payment
Est. payment
Payment breakdown
Explore the cost of this home by adjusting the details. Changes won't be saved.Climate risks
Neighborhood: 34604
Nearby schools
Schools provided by the listing agent
- Elementary: Moton Elementary School
- Middle: Powell Middle
- High: Natures Coast Technical High School
Source: Stellar MLS. This data may not be complete. We recommend contacting the local school district to confirm school assignments for this home.
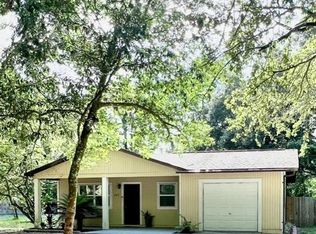
Similar homes
- $255,0002 bd2 ba1k sqft12358 ELGIN BOULEVARD, SPRING HILL, FL 34609For Sale

 MLS ID #W7888580, Roxanna McNeilly, MERIDIAN REAL ESTATE. Stellar MLS
 - $235,0003 bd2 ba1k sqft12230 SKYLER LANE, SPRING HILL, FL 34609For Sale
 MLS ID #TB8526211, Robert McDugald, FUTURE HOME REALTY INC. Stellar MLS
 - $283,0003 bd2 ba1.2k sqft11413 SAND HILL AVENUE, SPRING HILL, FL 34608For Sale
 MLS ID #O6435768, Karen Albright, OPENDOOR BROKERAGE LLC. Stellar MLS
 - $285,0003 bd2 ba1.5k sqft6643 LONGBOAT DRIVE, BROOKSVILLE, FL 34604For Sale
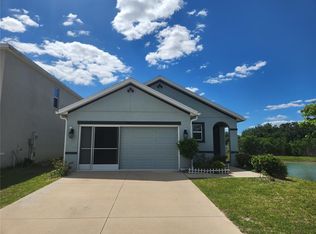 MLS ID #O6397986, Angela Elozua, TRIPLE Z REALTY LLC. Stellar MLS
 - $289,2993 bd2 ba1.3k sqft6568 TREEHAVEN DRIVE, SPRING HILL, FL 34606For SaleMLS ID #TB8515560, Dayana Machural Gambe, FRIENDS REALTY LLC. Stellar MLS
- $235,0002 bd2 ba1k sqft4321 PEACOCK ROAD, SPRING HILL, FL 34608For SaleMLS ID #S5156480, Michelle Richardson, LOKATION. Stellar MLS
- $280,0002 bd2 ba1k sqft8165 RIDGE ROAD, WEEKI WACHEE, FL 34613For SaleMLS ID #O6437472, Karen Albright, OPENDOOR BROKERAGE LLC. Stellar MLS
- $297,0004 bd2 ba1.3k sqft1490 PIPER ROAD, SPRING HILL, FL 34606For SaleMLS ID #TB8523857, Marioly Santos, FATHOM REALTY FL LLC. Stellar MLS
- $276,9003 bd2 ba1k sqft12022 CHUCK CIRCLE, HUDSON, FL 34669For SaleMLS ID #TB8538308, Lynne Powers, POWERS REAL ESTATE SOLUTIONS LLC. Stellar MLS
- $310,0003 bd2 ba1.9k sqft5561 LEGEND HILLS LANE, SPRING HILL, FL 34609For SaleMLS ID #W7887474, Anthony Kocovic, GALBO REALTY. Stellar MLS
- $242,0002 bd2 ba1k sqft9129 SEWELL LANE, SPRING HILL, FL 34608For SaleMLS ID #TB8516727, Cherry Norris, KELLER WILLIAMS RLTY NEW TAMPA. Stellar MLS
- $284,9003 bd2 ba1.8k sqft6088 FAIRWAY DRIVE, RIDGE MANOR, FL 33523For SaleMLS ID #W7887447, Jennifer Mankotya, EXP REALTY LLC. Stellar MLS
- $215,0002 bd2 ba1.1k sqft9509 MIRACLE DRIVE, SPRING HILL, FL 34608For SaleMLS ID #TB8541462, Michael Bennett, Sr., PEOPLE'S TRUST REALTY. Stellar MLS
- $249,9003 bd2 ba960 sqft27319 DALE AVENUE, BROOKSVILLE, FL 34602For SaleMLS ID #TB8462988, Patty Martinez, DAYSTAR REALTY. Stellar MLS
- $275,0003 bd2 ba1.2k sqft4096 THUNDERBIRD AVENUE, SPRING HILL, FL 34606For SaleMLS ID #TB8481714, Nancy Sanchez, JPT REALTY LLC. Stellar MLS
- $269,9003 bd2 ba1.7k sqft8607 LONGBOAT LANE, HUDSON, FL 34667For SaleMLS ID #TB8511931, Yosmary Acosta Alonso, JPT REALTY LLC. Stellar MLS
- $265,0002 bd2 ba1.4k sqft10424 CHOICE DRIVE, PORT RICHEY, FL 34668For SaleMLS ID #TB8526495, Ida Young, KELLER WILLIAMS TAMPA PROPERTIES. Stellar MLS
- $269,9003 bd2 ba1.4k sqft7335 GULF HIGHLANDS DRIVE, PORT RICHEY, FL 34668For SaleMLS ID #TB8532853, Vlad Sutka, PRISTINE BAY REAL ESTATE SERVICES. Stellar MLS
- $249,0002 bd2 ba1.5k sqft9454 MISSISSIPPI RUN, WEEKI WACHEE, FL 34613For SaleMLS ID #O6432818, Karen Albright, OPENDOOR BROKERAGE LLC. Stellar MLS
