Fantastic opportunity to own this well-maintained 3-bedroom, 2-bathroom home built in 2019. Perfect as a starter home or investment property, this home is located in a NO FLOOD ZONE, offering added value and peace of mind. The spacious kitchen features ample cabinet space, making it ideal for everyday living and entertaining. Two separate storage areas provide plenty of room for organization and additional belongings. Enjoy a large parking area with space for multiple vehicles, plus convenient side-yard access through an extra-wide gate, perfect for boat or RV parking. With NO HOA and NO CDD fees, you'll enjoy greater flexibility and lower monthly expenses. Conveniently located in a desirable area near US-19, restaurants, shopping, Weeki Wachee, and beautiful Gulf Coast beaches, this property offers both comfort and convenience. Don't miss this exceptional opportunity—schedule your showing today!
For sale
$275,000
4096 THUNDERBIRD AVENUE, SPRING HILL, FL 34606
3beds
1,287sqft
Single Family Residence
Built in 2019
7,083 Square Feet Lot
$273,800 Zestimate®
$214/sqft
$-- HOA
What's special
- 216 days
- 99
- 1
Zillow last checked:
Listing updated:
Listed by:
Nancy Sanchez 727-742-9607,
JPT REALTY LLC 813-325-4177
Source: Stellar MLS,MLS#: TB8481714 Originating MLS: Suncoast Tampa
Originating MLS: Suncoast Tampa
Facts & features
Interior
Bedrooms & bathrooms
- Bedrooms: 3
- Bathrooms: 2
- Full bathrooms: 2
Primary bedroom
- Features: Walk-In Closet(s)
- Level: First
Bedroom 2
- Features: Built-in Closet
- Level: First
Bedroom 3
- Features: Built-in Closet
- Level: First
Kitchen
- Level: First
Living room
- Level: First
Heating
- Central
Cooling
- Central Air
Appliances
- Included: Dishwasher, Disposal, Electric Water Heater, Microwave, Range, Refrigerator
- Laundry: Laundry Room
Features
- Ceiling Fan(s), Living Room/Dining Room Combo
- Flooring: Ceramic Tile, Laminate
- Doors: Sliding Doors
- Has fireplace: No
Interior area
- Total structure area: 7,083
- Total interior livable area: 1,287 sqft
Video & virtual tour
Property
Parking
- Total spaces: 2
- Parking features: Garage - Attached
- Attached garage spaces: 2
Features
- Levels: One
- Stories: 1
- Exterior features: Lighting, Private Entrance, Private Mailbox, Private Yard, Rain Gutters
Lot
- Size: 7,083 Square Feet
Details
- Parcel number: R1522317423000005400
- Zoning: 01
- Special conditions: None
Construction
Type & style
- Home type: SingleFamily
- Property subtype: Single Family Residence
Materials
- Block
- Foundation: Slab
- Roof: Shingle
Condition
- New construction: No
- Year built: 2019
Utilities & green energy
- Sewer: Septic Tank
- Water: Public
- Utilities for property: Cable Available, Electricity Available, Water Connected
Community & HOA
Community
- Pet fee: $0 monthly
- Subdivision: WEEKI WACHEE WOODLANDS
HOA
- Has HOA: No
Location
- Region: Spring Hill
Financial & listing details
- Price per square foot: $214/sqft
- Tax assessed value: $234,963
- Annual tax amount: $693
- Date on market: 3/3/2026
- Cumulative days on market: 213 days
- Listing terms: Cash,Conventional,FHA,VA Loan
- Ownership: Fee Simple
- Total actual rent: 0
- Electric utility on property: Yes
- Road surface type: Asphalt
Estimated market value
$273,800
$260,000 - $287,000
$1,680/mo
Price history
| Date | Event | Price |
|---|---|---|
| 6/12/2026 | Price change | $275,000-1.4%$214/sqft |
Source:  Stellar MLS #TB8481714 Report a problem Stellar MLS #TB8481714 Report a problem | ||
| 4/24/2026 | Price change | $279,000-3.5%$217/sqft |
Source: Stellar MLS #TB8481714 Report a problem | ||
| 3/24/2026 | Price change | $289,000-3.3%$225/sqft |
Source: Stellar MLS #TB8481714 Report a problem | ||
| 3/4/2026 | Listed for sale | $298,900+81.5%$232/sqft |
Source: Stellar MLS #TB8481714 Report a problem | ||
| 12/27/2019 | Sold | $164,700$128/sqft |
Source:  HCMLS #2200827 Report a problem HCMLS #2200827 Report a problem | ||
Public tax history
| Year | Property taxes | Tax assessment |
|---|---|---|
| 2025 | $693 +1.7% | $140,627 +2.9% |
| 2024 | $681 +8.9% | $136,664 +4.3% |
| 2023 | $626 +14.1% | $131,006 +3% |
| 2022 | $548 +1.7% | $127,190 +3% |
| 2021 | $539 +4.9% | $123,485 +1.4% |
| 2020 | $514 +409.7% | $121,780 +1853.8% |
| 2019 | $101 +42.5% | $6,233 +35.4% |
| 2018 | $71 -62.8% | $4,604 -23.5% |
| 2017 | $190 | $6,021 -5.6% |
| 2016 | $190 | $6,375 |
Find assessor info on the county website
Monthly payment
Est. payment
Payment breakdown
Explore the cost of this home by adjusting the details. Changes won't be saved.Climate risks
Neighborhood: 34606
Nearby schools
Schools provided by the listing agent
- Elementary: Deltona Elementary
- Middle: Fox Chapel Middle School
- High: Central High School
Source: Stellar MLS. This data may not be complete. We recommend contacting the local school district to confirm school assignments for this home.

Similar homes
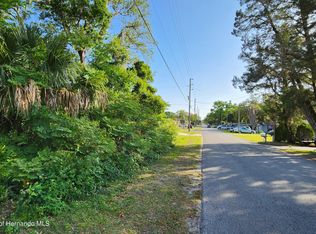
- $292,0003 bd2 ba1.8k sqft4573 BAYRIDGE COURT, SPRING HILL, FL 34606For Sale

 MLS ID #O6433992, Karen Albright, OPENDOOR BROKERAGE LLC. Stellar MLS
 - $289,1993 bd2 ba1.3k sqft6568 TREEHAVEN DRIVE, SPRING HILL, FL 34606For Sale
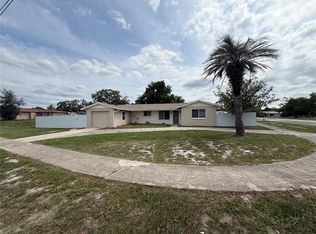 MLS ID #TB8515560, Dayana Machural Gambe, FRIENDS REALTY LLC. Stellar MLS
 - $279,9003 bd2 ba1.3k sqft11032 SHEFFIELD ROAD, SPRING HILL, FL 34608For Sale
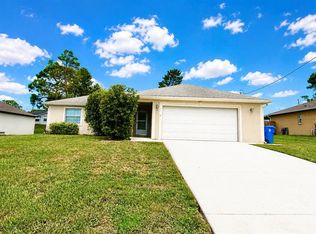 MLS ID #G5117131, Asif Mohamed, MOBED REALTY, P.A.. Stellar MLS
 - $276,0003 bd2 ba1.6k sqft4269 BRAMBLEWOOD LOOP, SPRING HILL, FL 34609For Sale
 MLS ID #O6442996, Karen Albright, OPENDOOR BROKERAGE LLC. Stellar MLS
 - $313,9003 bd2 ba1.3k sqft6070 ASHLAND DRIVE, SPRING HILL, FL 34606For SaleMLS ID #TB8511359, Susan Colby, DALTON WADE INC. Stellar MLS
- $318,3993 bd2 ba1.3k sqft7350 LANDMARK DRIVE, SPRING HILL, FL 34606For SaleMLS ID #TB8492888, Dayana Machural Gambe, FRIENDS REALTY LLC. Stellar MLS
- $294,9003 bd2 ba1.2k sqft14220 SPRING HILL DRIVE, SPRING HILL, FL 34609For SaleMLS ID #TB8545186, Estefani Diego, VITA LUXURY REALTY LLC. Stellar MLS
- $259,9003 bd3 ba1.6k sqft9080 GENEVA STREET, SPRING HILL, FL 34608For SaleMLS ID #W7886853, Keith Morris, SIRROM REALTY LLC. Stellar MLS
- $305,0003 bd2 ba1.6k sqft11187 BLYTHVILLE ROAD, SPRING HILL, FL 34608For SaleMLS ID #O6439621, Karen Albright, OPENDOOR BROKERAGE LLC. Stellar MLS
- $315,0003 bd2 ba1.1k sqft6447 BRANDY DRIVE, SPRING HILL, FL 34607For SaleMLS ID #W7880481, Cari Vasquez, NEXTHOME CABANAS REALTY. Stellar MLS
- $220,0003 bd1 ba1.1k sqft6452 TREEHAVEN DRIVE, SPRING HILL, FL 34606For SaleMLS ID #W7883188, Christine Bislick, PREMIER PROPERTY SOLUTIONS. Stellar MLS
- $248,0002 bd2 ba1.2k sqft11339 STACY STREET, SPRING HILL, FL 34609For SaleMLS ID #O6434017, Karen Albright, OPENDOOR BROKERAGE LLC. Stellar MLS
- $315,0004 bd2 ba1.8k sqft3243 GREYNOLDS AVENUE, SPRING HILL, FL 34608For SaleMLS ID #OM731787, Delores Arcuri, DELORES ARCURI REAL ESTATE. Stellar MLS
- $299,9003 bd2 ba1.7k sqft7401 GALLOWAY ROAD, WEEKI WACHEE, FL 34613For SaleMLS ID #W7888940, Tracie Trotter, RE/MAX MARKETING SPECIALISTS. Stellar MLS
- $205,0002 bd2 ba1.1k sqft7304 ACORN CIRCLE, SPRING HILL, FL 34606For SaleMLS ID #W7885927, Sandra Lindsey, KW REALTY ELITE PARTNERS. Stellar MLS
- $230,0002 bd2 ba1k sqft9129 SEWELL LANE, SPRING HILL, FL 34608For SaleMLS ID #TB8516727, Cherry Norris, KELLER WILLIAMS RLTY NEW TAMPA. Stellar MLS
- $280,0003 bd2 ba1.2k sqft7010 ORCHID LAKE ROAD, NEW PORT RICHEY, FL 34653For SaleMLS ID #W7889956, Cory Byrd, F I GREY & SON RESIDENTIAL. Stellar MLS
- $290,0003 bd2 ba1.6k sqft11731 HERITAGE POINT DRIVE, HUDSON, FL 34667For SaleMLS ID #W7886708, Jessica Cabano, TROPIC SHORES REALTY LLC. Stellar MLS
