MOVE-IN READY, NO HOA & NO FLOOD INSURANCE! Built in 2019, this beautiful 4-bedroom home offers the peace of mind of newer construction without the hassle of high-maintenance updates. Enjoy luxury vinyl flooring throughout, abundant natural light, an open and comfortable layout, and a spacious 2-car attached garage. The flexible fourth bedroom is perfect for a home office, guest room, or private retreat. Step outside to a generous backyard with plenty of room for entertaining, gardening, or simply relaxing. Located in Flood Zone X — flood insurance is not required. Even better, there is NO HOA, meaning no monthly fees, board approvals, or age restrictions. Enjoy the best of the Nature Coast with Weeki Wachee Springs, Pine Island, Hernando Beach, Gulf beaches, restaurants, and shopping all within easy reach, plus convenient access to US-19. A newer 4-bedroom home with NO HOA and NO required flood insurance is a rare find at this price. Schedule your private showing today!
For sale
Price cut: $2.9K (9/3)
$297,000
1490 PIPER ROAD, SPRING HILL, FL 34606
4beds
1,398sqft
Single Family Residence
Built in 2019
0.28 Acres Lot
$295,600 Zestimate®
$212/sqft
$-- HOA
What's special
Abundant natural lightOpen and comfortable layoutLuxury vinyl flooring throughout
- 78 days
- 294
- 13
Zillow last checked:
Listing updated:
Listed by:
Marioly Santos 757-310-2979,
FATHOM REALTY FL LLC 888-455-6040
Source: Stellar MLS,MLS#: TB8523857 Originating MLS: Suncoast Tampa
Originating MLS: Suncoast Tampa
Facts & features
Interior
Bedrooms & bathrooms
- Bedrooms: 4
- Bathrooms: 2
- Full bathrooms: 2
Primary bedroom
- Features: Walk-In Closet(s)
- Level: First
Bedroom 1
- Features: Built-in Closet
- Level: First
Bedroom 2
- Features: Built-in Closet
- Level: First
Bedroom 3
- Features: Built-in Closet
- Level: First
Bedroom 4
- Features: Walk-In Closet(s)
- Level: First
Bathroom 1
- Features: Built-in Closet
- Level: First
Bathroom 2
- Features: Walk-In Closet(s)
- Level: First
Dining room
- Features: No Closet
- Level: First
Kitchen
- Features: Built-in Closet
- Level: First
Laundry
- Features: Built-in Closet
- Level: First
Living room
- Features: No Closet
- Level: First
Heating
- Central
Cooling
- Central Air
Appliances
- Included: Dishwasher, Microwave, Range, Refrigerator
- Laundry: Inside
Features
- Kitchen/Family Room Combo, Walk-In Closet(s)
- Flooring: Luxury Vinyl
- Has fireplace: No
Interior area
- Total structure area: 1,398
- Total interior livable area: 1,398 sqft
Video & virtual tour
Property
Parking
- Total spaces: 2
- Parking features: Garage
- Garage spaces: 2
Features
- Levels: One
- Stories: 1
- Exterior features: Garden, Irrigation System
Lot
- Size: 0.28 Acres
- Dimensions: 99 x 124
Details
- Parcel number: R3232317501000470020
- Zoning: X
- Special conditions: None
Construction
Type & style
- Home type: SingleFamily
- Property subtype: Single Family Residence
Materials
- Vinyl Siding
- Foundation: Concrete Perimeter
- Roof: Shingle
Condition
- New construction: No
- Year built: 2019
Utilities & green energy
- Sewer: Septic Tank
- Water: Public
- Utilities for property: Cable Available, Electricity Available, Water Available
Green energy
- Energy efficient items: Insulation
Community & HOA
Community
- Pet fee: $0 monthly
- Subdivision: SPRING HILL
HOA
- Has HOA: No
Location
- Region: Spring Hill
Financial & listing details
- Price per square foot: $212/sqft
- Annual tax amount: $2,515
- Date on market: 6/27/2026
- Cumulative days on market: 78 days
- Listing terms: Cash,Conventional,FHA,VA Loan
- Ownership: Fee Simple
- Total actual rent: 0
- Electric utility on property: Yes
- Road surface type: Asphalt
Estimated market value
$295,600
$281,000 - $310,000
$1,951/mo
Price history
| Date | Event | Price |
|---|---|---|
| 9/3/2026 | Price change | $297,000-1%$212/sqft |
Source:  Stellar MLS #TB8523857 Report a problem Stellar MLS #TB8523857 Report a problem | ||
| 7/18/2026 | Price change | $299,900-4.8%$215/sqft |
Source: Stellar MLS #TB8523857 Report a problem | ||
| 6/27/2026 | Listed for sale | $315,000+90.9%$225/sqft |
Source: Stellar MLS #TB8523857 Report a problem | ||
| 6/28/2019 | Sold | $164,990$118/sqft |
Source:  HCMLS #2200540 Report a problem HCMLS #2200540 Report a problem | ||
Public tax history
Tax history is unavailable.
Monthly payment
Est. payment
Payment breakdown
Explore the cost of this home by adjusting the details. Changes won't be saved.Climate risks
Neighborhood: 34606

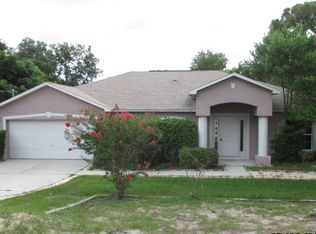
Similar homes
- $314,9003 bd2 ba1.3k sqft6070 ASHLAND DRIVE, SPRING HILL, FL 34606For Sale
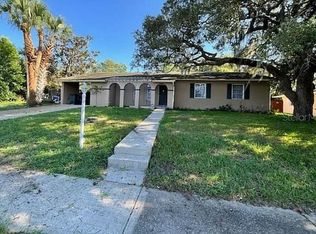
 MLS ID #TB8511359, Susan Colby, DALTON WADE INC. Stellar MLS
 - $350,0004 bd2 ba2k sqft8414 BAY DRIVE, SPRING HILL, FL 34606For Sale
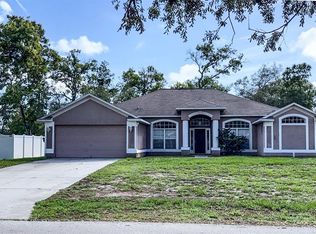 MLS ID #TB8514225, Suzzi Horsman, CHARLES RUTENBERG REALTY INC. Stellar MLS
 - $275,5553 bd2 ba1.5k sqft12300 RONALD STREET, SPRING HILL, FL 34609For Sale
 MLS ID #W7889384, Trish Giovinazzi, TROPIC SHORES REALTY LLC. Stellar MLS
 - $290,0003 bd2 ba1.6k sqft11731 HERITAGE POINT DRIVE, HUDSON, FL 34667For Sale
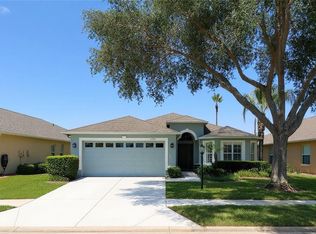 MLS ID #W7886708, Jessica Cabano, TROPIC SHORES REALTY LLC. Stellar MLS
 - $234,9002 bd2 ba1.1k sqft3136 CLOISTER COURT, SPRING HILL, FL 34606For SaleMLS ID #TB8515406, Duskie Smith, LPT REALTY, LLC. Stellar MLS
- $319,9003 bd3 ba1.9k sqft13322 JAY COURT, SPRING HILL, FL 34609For SaleMLS ID #TB8542047, Jorge Bejerano Pérez, HOME PRIME REALTY LLC. Stellar MLS
- $337,0004 bd2 ba1.7k sqft14050 Brighton Street, Spring Hill, FL 34609For Sale
 MLS ID #B26013984, Nereida C McFarlane, SSI Realty of Florida LLC. BeachesMLS
 - $334,5003 bd2 ba1.5k sqft11801 SUNDER BERRY STREET, HUDSON, FL 34667For SaleMLS ID #TB8523377, Kurt Derkevics, FUTURE HOME REALTY INC. Stellar MLS
- $269,7773 bd2 ba1.6k sqft7702 RUSTY HOOK COURT, HUDSON, FL 34667For SaleMLS ID #W7889264, Diane Gosk, FLORIDA LUXURY REALTY INC. Stellar MLS
- $235,0002 bd2 ba1k sqft4321 PEACOCK ROAD, SPRING HILL, FL 34608For SaleMLS ID #S5156480, Michelle Richardson, LOKATION. Stellar MLS
- $310,0003 bd2 ba1.9k sqft5561 LEGEND HILLS LANE, SPRING HILL, FL 34609For SaleMLS ID #W7887474, Anthony Kocovic, GALBO REALTY. Stellar MLS
- $242,0002 bd2 ba1k sqft9129 SEWELL LANE, SPRING HILL, FL 34608For SaleMLS ID #TB8516727, Cherry Norris, KELLER WILLIAMS RLTY NEW TAMPA. Stellar MLS
- $259,9003 bd2 ba1.4k sqft185 ROOSEVELT AVENUE, BROOKSVILLE, FL 34604For SaleMLS ID #TB8540019, Trisa Ramey, COLDWELL BANKER REALTY. Stellar MLS
- $215,0002 bd2 ba1.1k sqft9509 MIRACLE DRIVE, SPRING HILL, FL 34608For SaleMLS ID #TB8541462, Michael Bennett, Sr., PEOPLE'S TRUST REALTY. Stellar MLS
- $350,0004 bd2 ba1.9k sqft6450 MARINER BOULEVARD, SPRING HILL, FL 34609New ConstructionMLS ID #TB8493190, Oscar Ruiz Patron, RUIZ REALTY SERVICES INC.. Stellar MLS
- $340,0004 bd2 ba1.9k sqft13449 MEADOW GOLF AVENUE, HUDSON, FL 34669For SaleMLS ID #OM727532, Garrett Huffman, EXP REALTY LLC. Stellar MLS
