Tucked just off 301 with about a 5 minute drive to I-75, this beautifully remodeled 3-bedroom, 2-bath home gives you the best of both worlds! You’ll have easy access to Tampa, Ocala, and Orlando, while still coming home to space, peace, and privacy. From the moment you pull up, the corner lot (just shy of a half acre) gives you room to spread out, whether that’s for gatherings, outdoor projects, or simply enjoying your own space. Inside, natural light fills the home and the layout feels open, comfortable, and easy to live in. The kitchen is truly the heart of it all! You’re going to love the beautiful granite countertops, stainless steel appliances, a large island perfect for morning coffee, family dinners, or hosting friends, and a deep stainless sink that adds a clean, modern touch. It’s the kind of space where everyone naturally gathers. The bedrooms are spacious and inviting, giving everyone their own place to unwind at the end of the day. And the peace of mind is already handled with the new roof, soffits, and gutters in 2025, windows in 2022, AC in 2023, and a brand new hot water heater in 2026. You can move in and focus on living, not updating. If you’ve been looking for a home where you can picture yourself settling in, hosting, and enjoying both indoor and outdoor space, this is one you don’t want to miss.
For sale
Price cut: $2.5K (8/2)
$287,400
34817 ORCHID PARKWAY, DADE CITY, FL 33523
3beds
1,570sqft
Single Family Residence
Built in 1958
0.41 Acres Lot
$283,000 Zestimate®
$183/sqft
$-- HOA
What's special
Beautiful granite countertopsStainless steel appliances
- 117 days |
- 460 |
- 52 |
Zillow last checked:
Listing updated:
Listed by:
Jennifer Mankotya 352-584-2801,
EXP REALTY LLC 888-883-8509
Source: Stellar MLS,MLS#: W7885214 Originating MLS: Sarasota - Manatee
Originating MLS: Sarasota - Manatee
Facts & features
Interior
Bedrooms & bathrooms
- Bedrooms: 3
- Bathrooms: 2
- Full bathrooms: 2
Primary bedroom
- Features: Built-in Closet
- Level: First
Bedroom 2
- Features: Dual Closets
- Level: First
Bedroom 3
- Features: Built-in Closet
- Level: First
Primary bathroom
- Level: First
Bathroom 2
- Level: First
Dining room
- Level: First
Kitchen
- Level: First
Laundry
- Level: First
Living room
- Level: First
Heating
- Central
Cooling
- Central Air
Appliances
- Included: Dishwasher, Dryer, Electric Water Heater, Exhaust Fan, Ice Maker, Microwave, Range, Range Hood, Refrigerator, Washer
- Laundry: Laundry Room
Features
- Ceiling Fan(s), Eating Space In Kitchen, Open Floorplan, Solid Wood Cabinets
- Flooring: Ceramic Tile
- Has fireplace: Yes
- Fireplace features: Electric
Interior area
- Total structure area: 1,930
- Total interior livable area: 1,570 sqft
Video & virtual tour
Property
Parking
- Total spaces: 1
- Parking features: Covered, Driveway
- Carport spaces: 1
- Has uncovered spaces: Yes
Features
- Levels: One
- Stories: 1
- Patio & porch: Covered
- Exterior features: Private Mailbox, Private Yard
- Has view: Yes
- View description: Trees/Woods
Lot
- Size: 0.41 Acres
- Features: Corner Lot, Near Golf Course
- Residential vegetation: Oak Trees
Details
- Additional structures: Workshop
- Parcel number: R1112321060000002270
- Zoning: R1C
- Special conditions: None
Construction
Type & style
- Home type: SingleFamily
- Architectural style: Ranch
- Property subtype: Single Family Residence
Materials
- Block, Brick, Stone
- Foundation: Block
- Roof: Shingle
Condition
- New construction: No
- Year built: 1958
Utilities & green energy
- Sewer: Septic Tank
- Water: Public
- Utilities for property: Electricity Connected
Green energy
- Energy efficient items: Appliances, Water Heater, Windows
Community & HOA
Community
- Pet fee: $0 monthly
- Subdivision: LAKEWOOD
HOA
- Has HOA: No
Location
- Region: Dade City
Financial & listing details
- Price per square foot: $183/sqft
- Tax assessed value: $30,852
- Annual tax amount: $205
- Date on market: 4/26/2026
- Cumulative days on market: 109 days
- Listing terms: Cash,Conventional,FHA,VA Loan
- Ownership: Fee Simple
- Total actual rent: 0
- Electric utility on property: Yes
- Road surface type: Paved, Asphalt
Estimated market value
$283,000
$269,000 - $297,000
$2,306/mo
Price history
| Date | Event | Price |
|---|---|---|
| 8/2/2026 | Price change | $287,400-0.9%$183/sqft |
Source:  Stellar MLS #W7885214 Report a problem Stellar MLS #W7885214 Report a problem | ||
| 6/3/2026 | Price change | $289,900-3%$185/sqft |
Source: Stellar MLS #W7885214 Report a problem | ||
| 4/26/2026 | Listed for sale | $299,000+156.4%$190/sqft |
Source: eXp Realty #W7885214 Report a problem | ||
| 5/30/2007 | Sold | $116,600+115.9%$74/sqft |
Source: Public Record Report a problem | ||
| 10/24/1995 | Sold | $54,000$34/sqft |
Source: Public Record Report a problem | ||
Public tax history
| Year | Property taxes | Tax assessment |
|---|---|---|
| 2025 | $205 -78% | $30,852 -51.6% |
| 2024 | $932 +5.7% | $63,790 +3% |
| 2023 | $881 +9.2% | $61,932 +3% |
| 2022 | $807 -1% | $60,128 +3% |
| 2021 | $815 +6.1% | $58,377 +1.4% |
| 2020 | $768 | $57,571 +2.3% |
| 2019 | -- | $56,277 +1.9% |
| 2018 | $417 -39.7% | $55,228 +2.1% |
| 2017 | $692 | $54,092 +2.1% |
| 2016 | $692 +2.7% | $52,979 +0.7% |
| 2015 | $674 +2% | $52,611 +0.8% |
| 2014 | $660 +59.8% | $52,193 +1.5% |
| 2013 | $413 +2.9% | $51,422 -1.9% |
| 2012 | $402 -6.1% | $52,420 -7.4% |
| 2011 | $428 | $56,637 -7.6% |
| 2010 | -- | $61,290 -17.1% |
| 2009 | $557 -18.8% | $73,936 -9.7% |
| 2008 | $686 +21% | $81,870 +42.6% |
| 2006 | $567 | $57,405 +3% |
| 2005 | -- | $55,733 +3% |
| 2004 | $549 +2% | $54,110 +1.9% |
| 2003 | $539 +4.3% | $53,101 +2.4% |
| 2002 | $517 +4.3% | $51,856 +1.6% |
| 2001 | $495 +4.8% | $51,039 +1.8% |
| 2000 | $472 | $50,122 |
Find assessor info on the county website
Monthly payment
Est. payment
Payment breakdown
Explore the cost of this home by adjusting the details. Changes won't be saved.Climate risks
Neighborhood: 33523
Nearby schools
GreatSchools rating
- 4/10Eastside Elementary SchoolGrades: PK-5Distance: 7.5 mi
- 2/10Hernando High SchoolGrades: PK,6-12Distance: 13.4 mi
- 5/10D. S. Parrott Middle SchoolGrades: 6-8Distance: 15.9 mi
Schools provided by the listing agent
- Elementary: Eastside Elementary School
- Middle: D.S. Parrot Middle
- High: Hernando High
Source: Stellar MLS. This data may not be complete. We recommend contacting the local school district to confirm school assignments for this home.
- $--0.31 acres0 Bobwhite Ct, Dade City, FL 33523Off Market
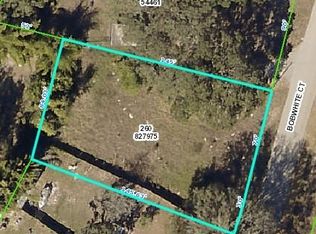
- $11,3790.31 acres4875 Bobwhite Ct, Ridge Manor, FL 33523Off Market
- $18,385-- bd-- ba-- sqft34794 Orchid Pkwy, Dade City, FL 33523Off Market
- $10,377-- bd-- ba-- sqft34801 Orchid Pkwy, Dade city, FL 33523Off Market
- $12,857-- bd-- ba-- sqft34801 Orchid Pkwy, Dade city, FL 33523Off Market
- $28,533-- bd-- ba-- sqftBobwhite Ct, Dade city, FL 33523Off Market
- $25,950-- bd-- ba-- sqftBobwhite Ct, Dade city, FL 33523Off Market
- $8,415-- bd-- ba-- sqftBobwhite Ct, Dade city, FL 33523Off Market
A local agent can set up tours, give advice and negotiate with sellers.
Similar homes
- $289,9003 bd2 ba1.3k sqft34798 EVERGREEN WAY, DADE CITY, FL 33523For Sale
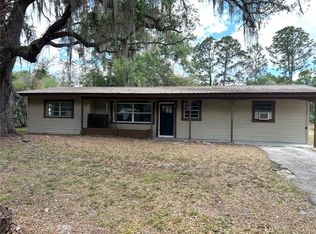
 MLS ID #TB8501663, Wayne Tanner, KILGORE REAL ESTATE OF PASCO. Stellar MLS
 - $289,9003 bd2 ba1.7k sqft34582 ORCHID PARKWAY, DADE CITY, FL 33523For Sale
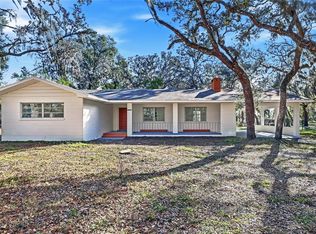 MLS ID #TB8482652, Johane Bucaille, PLLC, COLDWELL BANKER REALTY. Stellar MLS
 - $248,9003 bd1 ba1.5k sqft34796 GARDENIA WAY, DADE CITY, FL 33523For Sale
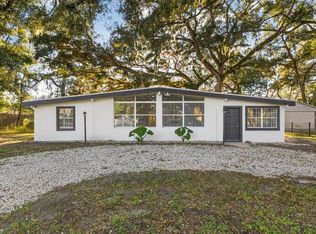 MLS ID #TB8456486, Angelica Quinones, CHIRINO REAL ESTATE. Stellar MLS
 - $225,0003 bd2 ba1.5k sqft35058 WHISPERING OAKS BOULEVARD, DADE CITY, FL 33523For Sale
 MLS ID #TB8519231, Gina Marie Holm, REST EASY REALTY POWERED BY SELLSTATE. Stellar MLS
 - $314,8003 bd2 ba1.7k sqft5441 CHESTNUT RIDGE ROAD, DADE CITY, FL 33523New ConstructionMLS ID #TB8393561, Corin Hall, ELITE BROKERS, LLC. Stellar MLS
- $260,0003 bd2 ba1.3k sqft11882 SW 58TH STREET, WEBSTER, FL 33597For SaleMLS ID #OM729190, Diana Wainwright, BLACKHORSE REAL ESTATE LLC. Stellar MLS
- $349,9004 bd2 ba1.1k sqft37406 VISTA DRIVE, DADE CITY, FL 33523For SaleMLS ID #TB8536908, Justin Dargahi, FUTURE HOME REALTY INC. Stellar MLS
- $278,0002 bd2 ba1.1k sqft7186 LEXINGTON CIRCLE, BROOKSVILLE, FL 34602For SaleMLS ID #TB8502991, Andrea Hernandez, DALTON WADE INC. Stellar MLS
- $275,0004 bd2 ba1.7k sqft7020 ASHMONT AVENUE, BROOKSVILLE, FL 34602For SaleMLS ID #TB8505639, Cynthia Walker, DALTON WADE INC. Stellar MLS
- $239,9002 bd1 ba1k sqft37318 CARTER AVENUE, DADE CITY, FL 33523For SaleMLS ID #A4701418, James Ashby, WAGNER REALTY. Stellar MLS
- $235,0003 bd2 ba1.2k sqft14740 JOHNS ROAD, DADE CITY, FL 33525For SaleMLS ID #O6432438, Steven Koleno, BEYCOME OF FLORIDA LLC. Stellar MLS
- $355,0004 bd2 ba1.5k sqft15373 CALLISTA LANE, DADE CITY, FL 33523For SaleMLS ID #W7887926, Lindsay Fladd, FLORIDA CRACKER PROPERTIES. Stellar MLS
- $299,9904 bd2 ba2k sqft524 EAST AVENUE, BROOKSVILLE, FL 34601For SaleMLS ID #TB8515083, James Miller, AMETHYST PROPERTY ADVISORS LLC. Stellar MLS
- $331,5003 bd2 ba1.6k sqft37010 CHURCH AVENUE, DADE CITY, FL 33525For SaleMLS ID #TB8506913, Melissa Maizo, EXP REALTY LLC. Stellar MLS
- $300,0003 bd3 ba1.5k sqft38732 TALL DRIVE, ZEPHYRHILLS, FL 33540For SaleMLS ID #TB8487204, Jill Thomas, SUNSHINE REALTY COMPANY LLC. Stellar MLS
- $419,0003 bd3 ba2k sqft34146 UMBRELLA ROCK DRIVE, WEBSTER, FL 33597For SaleMLS ID #A4702594, Moe Mossa, SAVVY AVENUE, LLC. Stellar MLS
- $267,0003 bd2 ba1.3k sqft5450 10TH STREET, ZEPHYRHILLS, FL 33542For SaleMLS ID #TB8535883, Carlos Uribe, INMOBILIATA, LLC. Stellar MLS
- $339,9003 bd2 ba1.6k sqft37743 FLORIDA AVENUE, DADE CITY, FL 33525For SaleMLS ID #TB8525946, David O'Brien, STAR BAY REALTY CORP.. Stellar MLS
- $249,9003 bd2 ba960 sqft27319 DALE AVENUE, BROOKSVILLE, FL 34602For SaleMLS ID #TB8462988, Patty Martinez, DAYSTAR REALTY. Stellar MLS
- $379,0003 bd2 ba1.5k sqft37715 DIXIE AVENUE, DADE CITY, FL 33525For SaleMLS ID #TB8536950, Molly Nye, CENTURY 21 BILL NYE REALTY. Stellar MLS
