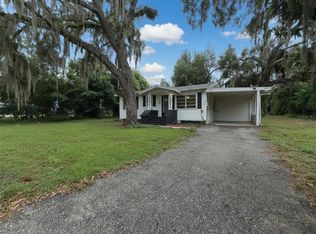
Welcome to this charming historic home located at 14740 Johns Rd in Dade City, FL. Built in 1930, this Single Family home exudes character and timeless appeal. Boasting 3 bedrooms/2 bathrooms and a finished area of 1,200 sq.ft., this property has a cozy and inviting atmosphere for its residents.Situated on a spacious corner lot spanning 10,454 sq.ft., this home provides plenty of outdoor space for leisure and entertaining. The lush landscaping adds to the curb appeal and creates a serene ambiance. The lot size has ample room for potential expansion or customization to suit your preferences. Build a vegetable garden or a chicken area. The possibilities are endless! It has a detached garage, with lots of storage space, shelves, table, and an in-ground swimming pool, with fountain. Pool has a sturdy removable cover. Outdoor enclosed laundry area with hook ups, and fully tiled patio. Beautiful wooden siding for a fresh modern appeal! As you step inside, you are greeted by a warm and welcoming interior that showcases the home's original charm and features. The layout is thoughtfully designed to maximize space and functionality, creating a comfortable living environment for residents to enjoy.The finished area of 1,200 sq.ft. has a comfortable living space for relaxation and everyday living. Fully upgraded kitchen with all new LG stainless steel appliances. Open floor plan between kitchen and living room area, with a bar top counter. All new fresh paint, new laminate floors throughout, newly remodeled bathrooms with tile accented wall. Master bathroom has shower and a separate jacuzzi tub. The kitchen has butchered block countertops, new light cabinets, double deep sink with garbage disposal. Appliances include wine cooler, electric glass top range oven with air fryer, dishwasher, over the range microwave, and 4-door French refrigerator with ice/water dispenser. Overall, this property at 14740 Johns Rd in Dade City, FL presents a wonderful opportunity for buyers seeking a historic home with character and charm. With its desirable features and prime location, this home is sure to delight its future residents for years to come. Don't miss out on the chance to make this property your own and enjoy the timeless appeal.
For sale
$235,000
14740 JOHNS ROAD, DADE CITY, FL 33525
3beds
1,200sqft
Single Family Residence
Built in 1930
10,454 Square Feet Lot
$-- Zestimate®
$196/sqft
$-- HOA
What's special
New laminate floors throughoutAll new fresh paintOver the range microwaveLush landscapingNew light cabinetsFully tiled patioWine cooler
- 47 days
- 2,732
- 314
Likely to sell faster than
Zillow last checked:
Listing updated:
Listed by:
Steven Koleno 804-656-5007,
BEYCOME OF FLORIDA LLC 804-656-5007
Source: Stellar MLS,MLS#: O6432438 Originating MLS: Orlando Regional
Originating MLS: Orlando Regional
Facts & features
Interior
Bedrooms & bathrooms
- Bedrooms: 3
- Bathrooms: 2
- Full bathrooms: 2
Primary bedroom
- Features: Built-in Closet
- Level: First
- Area: 168 Square Feet
- Dimensions: 14x12
Bedroom 2
- Features: Built-in Closet
- Level: First
- Area: 168 Square Feet
- Dimensions: 14x12
Bedroom 3
- Features: Built-in Closet
- Level: First
- Area: 168 Square Feet
- Dimensions: 14x12
Primary bathroom
- Features: Storage Closet
- Level: First
- Area: 168 Square Feet
- Dimensions: 14x12
Bathroom 2
- Features: Storage Closet
- Level: First
- Area: 168 Square Feet
- Dimensions: 14x12
Dining room
- Level: First
- Area: 168 Square Feet
- Dimensions: 14x12
Florida room
- Features: No Closet
- Level: First
Kitchen
- Level: First
- Area: 168 Square Feet
- Dimensions: 14x12
Living room
- Features: Linen Closet
- Level: First
- Area: 168 Square Feet
- Dimensions: 14x12
Heating
- Central
Cooling
- Central Air
Appliances
- Included: Convection Oven, Cooktop, Dishwasher, Disposal, Electric Water Heater, Exhaust Fan, Freezer, Ice Maker, Microwave, Refrigerator, Wine Refrigerator
- Laundry: Electric Dryer Hookup, Laundry Room, Washer Hookup
Features
- Eating Space In Kitchen, Kitchen/Family Room Combo, Living Room/Dining Room Combo, Open Floorplan, Primary Bedroom Main Floor, Solid Wood Cabinets, Thermostat
- Flooring: Laminate
- Doors: French Doors
- Has fireplace: No
Interior area
- Total structure area: 1,352
- Total interior livable area: 1,200 sqft
Property
Parking
- Total spaces: 1
- Parking features: Garage
- Garage spaces: 1
Features
- Levels: One
- Stories: 1
- Exterior features: Garden, Storage
- Has private pool: Yes
- Pool features: In Ground, Screen Enclosure
Lot
- Size: 10,454 Square Feet
Details
- Parcel number: 2624210000079000000
- Zoning: R1MH
- Special conditions: None
Construction
Type & style
- Home type: SingleFamily
- Property subtype: Single Family Residence
Materials
- Stucco, Wood Siding
- Foundation: Crawlspace
- Roof: Shingle
Condition
- Completed
- New construction: No
- Year built: 1930
Utilities & green energy
- Sewer: Public Sewer
- Water: Public
- Utilities for property: Cable Available, Electricity Available, Water Connected
Community & HOA
Community
- Pet fee: $0 monthly
- Subdivision: JUNALUSKA
HOA
- Has HOA: No
Location
- Region: Dade City
Financial & listing details
- Price per square foot: $196/sqft
- Tax assessed value: $54,157
- Annual tax amount: $587
- Date on market: 8/10/2026
- Cumulative days on market: 48 days
- Listing terms: Cash,Conventional,Other,VA Loan
- Ownership: Fee Simple
- Total actual rent: 0
- Electric utility on property: Yes
- Road surface type: Asphalt, Dirt
Estimated market value
Not available
Estimated sales range
Not available
Not available
Price history
| Date | Event | Price |
|---|---|---|
| 8/10/2026 | Listed for sale | $235,000-5.2%$196/sqft |
Source:  Stellar MLS #O6432438 Report a problem Stellar MLS #O6432438 Report a problem | ||
| 4/15/2026 | Listing removed | $247,999$207/sqft |
Source: Stellar MLS #A4668545 Report a problem | ||
| 2/21/2026 | Price change | $247,999-4.6%$207/sqft |
Source: Stellar MLS #A4668545 Report a problem | ||
| 10/15/2025 | Listed for sale | $260,000+165.6%$217/sqft |
Source: Stellar MLS #A4668545 Report a problem | ||
| 4/29/2024 | Sold | $97,900+448.5%$82/sqft |
Source: Stellar MLS #T3457370 Report a problem | ||
| 7/31/2013 | Sold | $17,850-79.5%$15/sqft |
Source: Public Record Report a problem | ||
| 9/11/2002 | Sold | $87,000+273.4%$73/sqft |
Source: Public Record Report a problem | ||
| 11/16/2000 | Sold | $23,300$19/sqft |
Source: Public Record Report a problem | ||
Public tax history
| Year | Property taxes | Tax assessment |
|---|---|---|
| 2025 | $1,120 +51.8% | $54,157 +55% |
| 2024 | $738 +7.5% | $34,936 +17.9% |
| 2023 | $686 +16.7% | $29,620 +10% |
| 2022 | $588 +9% | $26,930 +20.9% |
| 2021 | $539 +8.5% | $22,270 +10% |
| 2020 | $497 +5.2% | $20,250 +6.9% |
| 2019 | $473 +1.5% | $18,945 +0.4% |
| 2018 | $465 | $18,868 +0.1% |
| 2017 | -- | $18,848 -3.2% |
| 2016 | -- | $19,468 -2.7% |
| 2015 | -- | $20,013 -11.6% |
| 2014 | -- | $22,644 -2.1% |
| 2013 | -- | $23,129 -1.1% |
| 2012 | -- | $23,395 -4% |
| 2011 | -- | $24,380 |
Find assessor info on the county website
Monthly payment
Est. payment
Payment breakdown
Explore the cost of this home by adjusting the details. Changes won't be saved.Climate risks
Neighborhood: Dade City North
Nearby schools
Schools provided by the listing agent
- Elementary: Pasco Elementary School-PO
- Middle: Centennial Middle-PO
- High: Pasco High-PO
Source: Stellar MLS. This data may not be complete. We recommend contacting the local school district to confirm school assignments for this home.
Similar homes
- $229,0003 bd2 ba1.1k sqft14347 DELMAR STREET, DADE CITY, FL 33525For Sale

 MLS ID #TB8501731, Michelle Morales Cordova, LPT REALTY, LLC. Stellar MLS
 - $229,9002 bd1 ba1k sqft37318 CARTER AVENUE, DADE CITY, FL 33523For Sale
 MLS ID #A4701418, James Ashby, WAGNER REALTY. Stellar MLS
 - $234,9003 bd2 ba1.3k sqft39246 LIZABETH CIRCLE, ZEPHYRHILLS, FL 33542For Sale
 MLS ID #TB8515325, Angela Inzerillo, BLUE SUN REALTY LLC. Stellar MLS
 - $238,0003 bd2 ba1.8k sqft7690 GORDON LOOP, BROOKSVILLE, FL 34601For Sale
 MLS ID #TB8550883, Luke Holland, FUTURE HOME REALTY INC. Stellar MLS
 - $329,9004 bd2 ba1.1k sqft37406 VISTA DRIVE, DADE CITY, FL 33523For SaleMLS ID #TB8536908, Justin Dargahi, FUTURE HOME REALTY INC. Stellar MLS
- $225,9003 bd1 ba1.1k sqft5654 12TH STREET, ZEPHYRHILLS, FL 33542For SaleMLS ID #TB8508798, Bobby Welbourn, KELLER WILLIAMS RLTY NEW TAMPA. Stellar MLS
- $235,0003 bd1 ba860 sqft5829 12TH STREET, ZEPHYRHILLS, FL 33542For SaleMLS ID #TB8537198, Yury Sanchez, PARADISE REALTY AND INVESTMENT. Stellar MLS
- $240,0003 bd2 ba1.3k sqft11882 SW 58TH STREET, WEBSTER, FL 33597For SaleMLS ID #OM729190, Diana Wainwright, BLACKHORSE REAL ESTATE LLC. Stellar MLS
- $259,9002 bd2 ba1.1k sqft7353 APPLEGATE DRIVE, ZEPHYRHILLS, FL 33540For SaleMLS ID #TB8543916, Kenneth Kleier, BRODERICK & ASSOCIATES INC. Stellar MLS
- $260,0003 bd2 ba1.2k sqft6020 17TH STREET, ZEPHYRHILLS, FL 33542For SaleMLS ID #G5108157, Evelyn Gould, TRANSITIONS REAL ESTATE. Stellar MLS
- $224,0002 bd2 ba1k sqft4824 8TH STREET, ZEPHYRHILLS, FL 33542For SaleMLS ID #TB8539810, Trisa Ramey, COLDWELL BANKER REALTY. Stellar MLS
- $289,9003 bd2 ba1.3k sqft34798 EVERGREEN WAY, DADE CITY, FL 33523For SaleMLS ID #TB8501663, Wayne Tanner, KILGORE REAL ESTATE OF PASCO. Stellar MLS
- $273,9003 bd1 ba798 sqft5027 ALLEN ROAD, ZEPHYRHILLS, FL 33541For SaleMLS ID #TB8545149, Kenia Lopez, VITA LUXURY REALTY LLC. Stellar MLS
- $233,9003 bd2 ba1.4k sqft11898 SW 36TH WAY, WEBSTER, FL 33597For SaleMLS ID #G5112566, Erica Wood, COLDWELL BANKER HUBBARD HANSEN. Stellar MLS
- $240,0003 bd1 ba858 sqft1014 ROOSEVELT AVENUE, BROOKSVILLE, FL 34604For SaleMLS ID #TB8544072, Chris Whitener, REALTY ONE GROUP ADVANTAGE. Stellar MLS
- $249,9002 bd2 ba1.2k sqft9645 ROLLING CIRCLE, SAN ANTONIO, FL 33576For SaleMLS ID #A4704590, Jana Snaselova, PREFERRED SHORE LLC. Stellar MLS
- $249,7003 bd2 ba1.1k sqft445 NW 10TH AVENUE, WEBSTER, FL 33597For SaleMLS ID #O6431361, Jales Castro, 4 RIVERS REALTY LLC. Stellar MLS
- $244,9003 bd2 ba1.1k sqft861 SADDLEWOOD BOULEVARD, LAKELAND, FL 33809For SaleMLS ID #B4902313, Ron Denney, LAND SOUTH REALTY, LLC. Stellar MLS
- $300,0003 bd3 ba1.5k sqft38732 TALL DRIVE, ZEPHYRHILLS, FL 33540For SaleMLS ID #TB8487204, Jill Thomas, SUNSHINE REALTY COMPANY LLC. Stellar MLS
