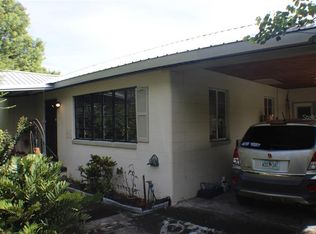
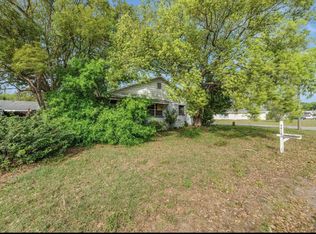

Don't "settle" for a mass produced, cookie cutter, unstylish home that is just like your neighbor's home. Pounce on this opportunity to live in a stylish, updated home with unique character conveniently located near shopping, schools, and restaurants. This classic bungalow offers an updated roof, updated AC system, updated kitchen appliances, updated electrical system, and an updated water heater. The bathroom has been completely renovated with a new vanity, lighting fixtures, and a new tile shower. The interior flooring has been updated with vinyl plank flooring for ease of cleaning. Affordably priced and eligible for no down payment USDA loan financing.
For sale
Price cut: $4K (8/12)
$225,900
5654 12TH STREET, ZEPHYRHILLS, FL 33542
3beds
1,120sqft
Single Family Residence
Built in 1939
8,400 Square Feet Lot
$223,100 Zestimate®
$202/sqft
$-- HOA
What's special
Updated ac systemUpdated roofUpdated electrical systemUpdated water heaterNew tile showerUpdated kitchen appliancesNew vanity
- 149 days
- 224
- 19
Zillow last checked:
Listing updated:
Listed by:
Bobby Welbourn 352-235-0334,
KELLER WILLIAMS RLTY NEW TAMPA 813-994-4422
Source: Stellar MLS,MLS#: TB8508798 Originating MLS: Suncoast Tampa
Originating MLS: Suncoast Tampa
Facts & features
Interior
Bedrooms & bathrooms
- Bedrooms: 3
- Bathrooms: 1
- Full bathrooms: 1
Primary bedroom
- Features: Built-in Closet
- Level: Second
- Area: 273 Square Feet
- Dimensions: 21x13
Bedroom 2
- Features: Built-in Closet
- Level: First
- Area: 96 Square Feet
- Dimensions: 8x12
Bedroom 3
- Features: Ceiling Fan(s), Built-in Closet
- Level: First
- Area: 81 Square Feet
- Dimensions: 9x9
Bathroom 1
- Features: Tub With Shower
- Level: First
- Area: 42 Square Feet
- Dimensions: 7x6
Balcony porch lanai
- Level: First
- Area: 204 Square Feet
- Dimensions: 12x17
Dining room
- Level: First
- Area: 130 Square Feet
- Dimensions: 10x13
Kitchen
- Level: First
- Area: 120 Square Feet
- Dimensions: 10x12
Living room
- Level: First
- Area: 273 Square Feet
- Dimensions: 21x13
Heating
- Central, Electric
Cooling
- Central Air
Appliances
- Included: Electric Water Heater, Range, Refrigerator
- Laundry: Electric Dryer Hookup, Washer Hookup
Features
- Ceiling Fan(s)
- Flooring: Laminate, Tile
- Has fireplace: Yes
- Fireplace features: Living Room, Wood Burning
Interior area
- Total structure area: 1,512
- Total interior livable area: 1,120 sqft
Video & virtual tour
Property
Features
- Levels: Two
- Stories: 2
- Patio & porch: Covered, Front Porch, Rear Porch, Screened
- Exterior features: Rain Gutters
Lot
- Size: 8,400 Square Feet
- Features: City Lot, Sidewalk
Details
- Parcel number: 212611001.0084.00017.0
- Zoning: R2
- Special conditions: None
Construction
Type & style
- Home type: SingleFamily
- Architectural style: Bungalow
- Property subtype: Single Family Residence
Materials
- Vinyl Siding, Wood Frame
- Foundation: Slab
- Roof: Shingle
Condition
- New construction: No
- Year built: 1939
Utilities & green energy
- Sewer: Public Sewer
- Water: Public
- Utilities for property: BB/HS Internet Available, Cable Connected, Electricity Connected, Sewer Connected, Water Connected
Community & HOA
Community
- Pet fee: $0 monthly
- Subdivision: CITY ZEPHYRHILLS
HOA
- Has HOA: No
Location
- Region: Zephyrhills
Financial & listing details
- Price per square foot: $202/sqft
- Tax assessed value: $103,412
- Annual tax amount: $2,457
- Date on market: 5/15/2026
- Cumulative days on market: 150 days
- Listing terms: Cash,Conventional,FHA,USDA Loan,VA Loan
- Ownership: Fee Simple
- Total actual rent: 0
- Electric utility on property: Yes
- Road surface type: Paved, Asphalt
Estimated market value
$223,100
$212,000 - $234,000
$1,756/mo
Price history
| Date | Event | Price |
|---|---|---|
| 8/12/2026 | Price change | $225,900-1.7%$202/sqft |
Source:  Stellar MLS #TB8508798 Report a problem Stellar MLS #TB8508798 Report a problem | ||
| 7/30/2026 | Price change | $229,900-1.3%$205/sqft |
Source: Stellar MLS #TB8508798 Report a problem | ||
| 7/22/2026 | Price change | $233,000-0.9%$208/sqft |
Source: Stellar MLS #TB8508798 Report a problem | ||
| 5/15/2026 | Listed for sale | $235,000-6%$210/sqft |
Source: Stellar MLS #TB8508798 Report a problem | ||
| 1/29/2026 | Listing removed | $249,900$223/sqft |
Source: Stellar MLS #TB8390104 Report a problem | ||
| 5/27/2025 | Listed for sale | $249,900+97.5%$223/sqft |
Source: Stellar MLS #TB8390104 Report a problem | ||
| 5/30/2024 | Sold | $126,500+66.4%$113/sqft |
Source: Public Record Report a problem | ||
| 3/12/2024 | Sold | $76,000+26.7%$68/sqft |
Source: Public Record Report a problem | ||
| 2/28/2017 | Sold | $60,000-11.8%$54/sqft |
Source: Public Record Report a problem | ||
| 1/20/2017 | Pending sale | $68,000$61/sqft |
Source: Coldwell Banker Pency Owens Realty, Inc. #E2203942 Report a problem | ||
| 12/20/2016 | Listed for sale | $68,000$61/sqft |
Source: Coldwell Banker Pency Owens Realty, Inc. #E2203942 Report a problem | ||
| 12/16/2016 | Pending sale | $68,000$61/sqft |
Source: Coldwell Banker Pency Owens Realty, Inc. #E2203942 Report a problem | ||
| 12/6/2016 | Listed for sale | $68,000$61/sqft |
Source: Coldwell Banker Pency Owens Realty, Inc. #E2203942 Report a problem | ||
Public tax history
| Year | Property taxes | Tax assessment |
|---|---|---|
| 2025 | $2,457 +2.5% | $103,412 -9% |
| 2024 | $2,399 +9.4% | $113,656 +19% |
| 2023 | $2,192 +19.5% | $95,520 +20.9% |
| 2022 | $1,835 +7.6% | $79,008 +10.1% |
| 2021 | $1,706 +11.2% | $71,780 +10% |
| 2020 | $1,534 +9% | $65,255 +1% |
| 2019 | $1,408 | $64,602 +5% |
| 2018 | $1,408 +5% | $61,536 +23.4% |
| 2017 | $1,341 +20.3% | $49,872 +0.7% |
| 2016 | $1,115 +178.8% | $49,541 +22% |
| 2015 | $400 +3.4% | $40,606 -5.6% |
| 2014 | $387 | $42,999 +8.3% |
| 2013 | -- | $39,689 -0.4% |
| 2012 | -- | $39,864 -24.2% |
| 2011 | -- | $52,597 -3.4% |
| 2010 | -- | $54,432 -3.3% |
| 2009 | -- | $56,311 -41.5% |
| 2008 | -- | $96,287 -8.5% |
| 2007 | -- | $105,278 -3.9% |
| 2006 | -- | $109,533 +44% |
| 2005 | -- | $76,059 +22.1% |
| 2004 | -- | $62,284 +2.4% |
| 2003 | -- | $60,839 +8% |
| 2002 | -- | $56,312 +16.4% |
| 2000 | -- | $48,374 +4.4% |
| 1999 | -- | $46,330 |
Find assessor info on the county website
Monthly payment
Est. payment
Payment breakdown
Explore the cost of this home by adjusting the details. Changes won't be saved.Climate risks
Neighborhood: 33542
Nearby schools
Schools provided by the listing agent
- Elementary: Woodland Elementary-PO
- Middle: Raymond B Stewart Middle-PO
- High: Zephryhills High School-PO
Source: Stellar MLS. This data may not be complete. We recommend contacting the local school district to confirm school assignments for this home.
Similar homes
- $259,0003 bd2 ba1.3k sqft5450 10TH STREET, ZEPHYRHILLS, FL 33542For Sale
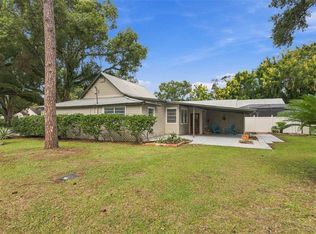
 MLS ID #TB8555288, Maria Onoro, SHARKS REALTY GROUP LLC. Stellar MLS
 - $235,0003 bd1 ba860 sqft5829 12TH STREET, ZEPHYRHILLS, FL 33542For Sale
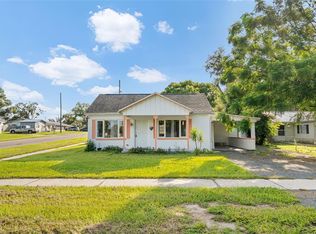 MLS ID #TB8537198, Yury Sanchez, PARADISE REALTY AND INVESTMENT. Stellar MLS
 - $224,0002 bd2 ba1k sqft4824 8TH STREET, ZEPHYRHILLS, FL 33542For Sale
 MLS ID #TB8539810, Trisa Ramey, COLDWELL BANKER REALTY. Stellar MLS
 - $314,0003 bd2 ba1.2k sqft5548 11TH STREET, ZEPHYRHILLS, FL 33542For Sale
 MLS ID #TB8461489, Luis Callejas, PARADISE REALTY AND INVESTMENT. Stellar MLS
 - $215,0002 bd1 ba1k sqft39656 MEADOWOOD LOOP, ZEPHYRHILLS, FL 33542For SaleMLS ID #TB8479583, Leeann Sack, FUTURE HOME REALTY INC. Stellar MLS
- $260,0003 bd2 ba1.6k sqft37747 SILVER PINES AVENUE, ZEPHYRHILLS, FL 33542For SaleMLS ID #TB8532589, Robin Boyd, PA, CHARLES RUTENBERG REALTY INC. Stellar MLS
- $179,9002 bd2 ba1k sqft6544 TEAK COURT #1, ZEPHYRHILLS, FL 33542For SaleMLS ID #TB8553470, William Damron, DAMRON REALTY. Stellar MLS
- $334,9003 bd2 ba1.5k sqft39048 BLUE JAY AVENUE, ZEPHYRHILLS, FL 33542For SaleMLS ID #W7888582, James Slater, NATURE COAST REAL ESTATE. Stellar MLS
- $250,0003 bd2 ba1.3k sqft35224 WHISPERING PINES DRIVE, ZEPHYRHILLS, FL 33541For SaleMLS ID #TB8548838, Cristina Montoya, KELLER WILLIAMS RLTY NEW TAMPA. Stellar MLS
- $304,9994 bd2 ba1.4k sqft5520 20TH STREET, ZEPHYRHILLS, FL 33542For SaleMLS ID #TB8470225, Edward Gentle, COLDWELL BANKER REALTY. Stellar MLS
- $300,0002 bd1 ba931 sqft4308 PLUM STREET, ZEPHYRHILLS, FL 33542For SaleMLS ID #TB8509506, Gisella Paz, EXP REALTY LLC. Stellar MLS
- $259,9002 bd2 ba1.1k sqft7353 APPLEGATE DRIVE, ZEPHYRHILLS, FL 33540For SaleMLS ID #TB8543916, Kenneth Kleier, BRODERICK & ASSOCIATES INC. Stellar MLS
- $273,9003 bd1 ba798 sqft5027 ALLEN ROAD, ZEPHYRHILLS, FL 33541For SaleMLS ID #TB8545149, Kenia Lopez, VITA LUXURY REALTY LLC. Stellar MLS
- $229,0003 bd2 ba1.1k sqft14347 DELMAR STREET, DADE CITY, FL 33525For SaleMLS ID #TB8501731, Michelle Morales Cordova, LPT REALTY, LLC. Stellar MLS
- $170,0002 bd1 ba892 sqft6237 NEW YORK STREET, ZEPHYRHILLS, FL 33542For SaleMLS ID #TB8549014, Irina Dare, STAR BAY REALTY CORP.. Stellar MLS
- $229,9002 bd1 ba1k sqft37318 CARTER AVENUE, DADE CITY, FL 33523For SaleMLS ID #A4701418, James Ashby, WAGNER REALTY. Stellar MLS
- $269,9003 bd2 ba1.3k sqft7647 SHANNON LANE, ZEPHYRHILLS, FL 33540For SaleMLS ID #TB8476838, Erica Monje, AVISTA BAY REALTY, LLC. Stellar MLS
- $300,0003 bd3 ba1.5k sqft38732 TALL DRIVE, ZEPHYRHILLS, FL 33540For SaleMLS ID #TB8487204, Jill Thomas, SUNSHINE REALTY COMPANY LLC. Stellar MLS
- $159,9002 bd2 ba1k sqft37408 MARTA AVENUE, ZEPHYRHILLS, FL 33542For SaleMLS ID #TB8485590, Joe Desmarais, BETMAR REALTY CORP. Stellar MLS
- $285,0003 bd2 ba1.6k sqft14402 13TH STREET, DADE CITY, FL 33523For SaleMLS ID #W7890244, Roy Barnhart, BAM REALTY ADVISORS INC. Stellar MLS
