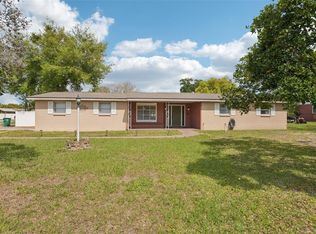
Motivated Seller Bring All Reasonable Offers. Welcome home to this beautifully refreshed four-bedroom, two-bath concrete block residence in the heart of Zephyrhills—where modern upgrades meet everyday comfort. Step inside to discover a bright, open interior enhanced by like new designer paint, brand-new flooring, and a thoughtfully updated kitchen that truly shines and a brand-new roof. Crisp like new cabinetry, sleek granite countertops, and like new range and microwave create the perfect setting for home-cooked meals and effortless entertaining. The spacious layout offers flexible living areas, generously sized bedrooms, and a private primary suite designed for relaxation. Outside, enjoy a fully fenced backyard, ideal for pets, play, or weekend gatherings. Move-in ready and loaded with upgrades, this home is a rare opportunity to enjoy modern finishes in a growing Florida community—schedule your showing today before it’s gone!
For sale
Price cut: $9K (7/23)
$304,999
5520 20TH STREET, ZEPHYRHILLS, FL 33542
4beds
1,404sqft
Single Family Residence
Built in 1994
5,875 Square Feet Lot
$299,900 Zestimate®
$217/sqft
$-- HOA
What's special
Like new designer paintGenerously sized bedroomsThoughtfully updated kitchenBrand-new roofSleek granite countertopsCrisp like new cabinetryBright open interior
- 244 days
- 75
- 9
Zillow last checked:
Listing updated:
Listed by:
Edward Gentle 727-543-6575,
COLDWELL BANKER REALTY 727-822-9111
Source: Stellar MLS,MLS#: TB8470225 Originating MLS: Suncoast Tampa
Originating MLS: Suncoast Tampa
Facts & features
Interior
Bedrooms & bathrooms
- Bedrooms: 4
- Bathrooms: 2
- Full bathrooms: 2
Primary bedroom
- Features: Walk-In Closet(s)
- Level: First
- Area: 132 Square Feet
- Dimensions: 11x12
Bedroom 2
- Features: Built-in Closet
- Level: First
- Area: 100 Square Feet
- Dimensions: 10x10
Bedroom 3
- Features: Built-in Closet
- Level: First
- Area: 100 Square Feet
- Dimensions: 10x10
Bedroom 4
- Features: Built-in Closet
- Level: First
- Area: 100 Square Feet
- Dimensions: 10x10
Great room
- Features: No Closet
- Level: First
- Area: 120 Square Feet
- Dimensions: 12x10
Kitchen
- Features: No Closet
- Level: First
- Area: 100 Square Feet
- Dimensions: 10x10
Heating
- Central
Cooling
- Central Air
Appliances
- Included: Dishwasher, Disposal, Electric Water Heater, Exhaust Fan, Microwave, Range, Refrigerator
- Laundry: Inside
Features
- Ceiling Fan(s), Kitchen/Family Room Combo, Solid Wood Cabinets, Stone Counters, Thermostat
- Flooring: Ceramic Tile, Laminate
- Windows: Window Treatments
- Has fireplace: No
Interior area
- Total structure area: 1,652
- Total interior livable area: 1,404 sqft
Video & virtual tour
Property
Parking
- Total spaces: 1
- Parking features: Garage - Attached
- Attached garage spaces: 1
Features
- Levels: One
- Stories: 1
- Exterior features: None
- Fencing: Wood
Lot
- Size: 5,875 Square Feet
Details
- Parcel number: 212612002.0003.00005.0
- Zoning: R2
- Special conditions: None
Construction
Type & style
- Home type: SingleFamily
- Property subtype: Single Family Residence
Materials
- Block, Stucco
- Foundation: Slab
- Roof: Shingle
Condition
- Completed
- New construction: No
- Year built: 1994
Utilities & green energy
- Sewer: Public Sewer
- Water: Public
- Utilities for property: Cable Connected, Electricity Connected, Sewer Connected, Water Connected
Community & HOA
Community
- Pet fee: $0 monthly
- Subdivision: YINGLINGS ADD
HOA
- Has HOA: No
Location
- Region: Zephyrhills
Financial & listing details
- Price per square foot: $217/sqft
- Tax assessed value: $279,814
- Annual tax amount: $3,657
- Date on market: 2/8/2026
- Cumulative days on market: 245 days
- Listing terms: Cash,Conventional,FHA,VA Loan
- Ownership: Fee Simple
- Total actual rent: 0
- Electric utility on property: Yes
- Road surface type: Asphalt
Estimated market value
$299,900
$285,000 - $315,000
$2,237/mo
Price history
| Date | Event | Price |
|---|---|---|
| 7/23/2026 | Price change | $304,999-2.9%$217/sqft |
Source:  Stellar MLS #TB8470225 Report a problem Stellar MLS #TB8470225 Report a problem | ||
| 2/8/2026 | Listed for sale | $313,999+33.9%$224/sqft |
Source: Stellar MLS #TB8470225 Report a problem | ||
| 8/24/2024 | Listing removed | $234,500-0.2%$167/sqft |
Source: Stellar MLS #T3313406 Report a problem | ||
| 9/13/2021 | Sold | $235,000+0.2%$167/sqft |
Source: Public Record Report a problem | ||
| 7/13/2021 | Pending sale | $234,500$167/sqft |
Source: Stellar MLS #T3313406 Report a problem | ||
| 7/12/2021 | Listed for sale | $234,500$167/sqft |
Source: Stellar MLS #T3313406 Report a problem | ||
| 7/8/2021 | Pending sale | $234,500$167/sqft |
Source: Stellar MLS #T3313406 Report a problem | ||
| 6/24/2021 | Listed for sale | $234,500+164.1%$167/sqft |
Source: Stellar MLS #T3313406 Report a problem | ||
| 6/1/2015 | Sold | $88,800+133.7%$63/sqft |
Source: Public Record Report a problem | ||
| 4/13/2015 | Listed for sale | $38,000-24.8%$27/sqft |
Source: HomeSearch.com Realty Services Inc #T2747318 Report a problem | ||
| 3/4/2015 | Sold | $50,500$36/sqft |
Source: Public Record Report a problem | ||
Public tax history
| Year | Property taxes | Tax assessment |
|---|---|---|
| 2025 | $3,763 +2.9% | $204,640 +2.9% |
| 2024 | $3,658 +2.5% | $198,880 |
| 2023 | $3,570 +9.9% | $198,880 +7.7% |
| 2022 | $3,247 +4.9% | $184,642 +42.6% |
| 2021 | $3,095 +10.2% | $129,440 +10% |
| 2020 | $2,809 +16.9% | $117,680 +10% |
| 2019 | $2,402 | $106,990 -4.7% |
| 2018 | $2,402 +10.4% | $112,306 +27% |
| 2017 | $2,176 +13% | $88,425 +4% |
| 2016 | $1,926 +14.5% | $85,047 +6.3% |
| 2015 | $1,683 +15.3% | $79,974 +21.6% |
| 2014 | $1,459 | $65,783 +5.6% |
| 2013 | -- | $62,314 +0.9% |
| 2012 | -- | $61,766 -17.6% |
| 2011 | -- | $74,951 -0.5% |
| 2010 | -- | $75,328 -22.5% |
| 2009 | -- | $97,207 -16.7% |
| 2008 | -- | $116,738 +28.9% |
| 2007 | -- | $90,591 +5.1% |
| 2006 | -- | $86,159 +38.3% |
| 2005 | -- | $62,278 +6.5% |
| 2004 | -- | $58,469 +21% |
| 2003 | -- | $48,333 -1.8% |
| 2002 | -- | $49,210 +29.3% |
| 2000 | -- | $38,064 |
| 1999 | -- | $38,064 |
Find assessor info on the county website
Monthly payment
Est. payment
Payment breakdown
Explore the cost of this home by adjusting the details. Changes won't be saved.Climate risks
Neighborhood: 33542
Nearby schools
Schools provided by the listing agent
- Elementary: Woodland Elementary-PO
- Middle: Raymond B Stewart Middle-PO
- High: Zephryhills High School-PO
Source: Stellar MLS. This data may not be complete. We recommend contacting the local school district to confirm school assignments for this home.

Similar homes
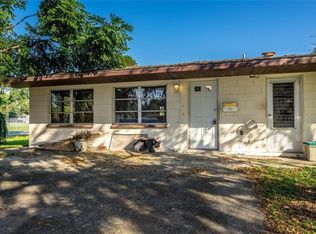
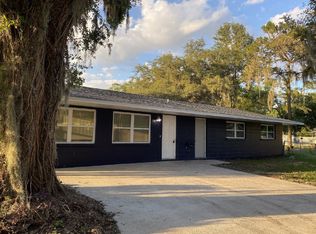
- $314,0003 bd2 ba1.2k sqft5548 11TH STREET, ZEPHYRHILLS, FL 33542For Sale

 MLS ID #TB8461489, Luis Callejas, PARADISE REALTY AND INVESTMENT. Stellar MLS
 - $299,9003 bd2 ba1.2k sqft39607 LOUISE DRIVE, ZEPHYRHILLS, FL 33540For Sale
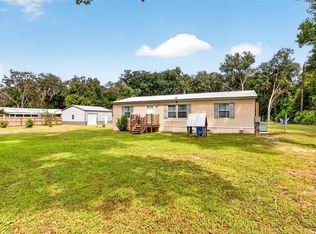 MLS ID #TB8555389, Erica Shireman, KELLER WILLIAMS RLTY NEW TAMPA. Stellar MLS
 - $350,0003 bd2 ba1.6k sqft5942 13TH STREET, ZEPHYRHILLS, FL 33542For Sale
 MLS ID #TB8482476, Bob Hodge, COLDWELL BANKER REALTY. Stellar MLS
 - $300,0003 bd3 ba1.5k sqft38732 TALL DRIVE, ZEPHYRHILLS, FL 33540For Sale
 MLS ID #TB8487204, Jill Thomas, SUNSHINE REALTY COMPANY LLC. Stellar MLS
 - $300,0002 bd1 ba931 sqft4308 PLUM STREET, ZEPHYRHILLS, FL 33542For SaleMLS ID #TB8509506, Gisella Paz, EXP REALTY LLC. Stellar MLS
- $299,9004 bd2 ba1.9k sqft6629 WAGON TRAIL STREET, ZEPHYRHILLS, FL 33541For SaleMLS ID #TB8498399, Juan Magria, FUTURE HOME REALTY INC. Stellar MLS
- $269,3003 bd2 ba1.5k sqft5316 LOCHMEAD TERRACE, ZEPHYRHILLS, FL 33541For SaleMLS ID #TB8546177, Dan Lanhaus, DALTON WADE INC. Stellar MLS
- $260,0003 bd2 ba1.6k sqft37747 SILVER PINES AVENUE, ZEPHYRHILLS, FL 33542For SaleMLS ID #TB8532589, Robin Boyd, PA, CHARLES RUTENBERG REALTY INC. Stellar MLS
- $224,0002 bd2 ba1k sqft4824 8TH STREET, ZEPHYRHILLS, FL 33542For SaleMLS ID #TB8539810, Trisa Ramey, COLDWELL BANKER REALTY. Stellar MLS
- $240,0003 bd2 ba1.2k sqft37908 PRAIRIE ROSE LOOP, ZEPHYRHILLS, FL 33542For SaleMLS ID #TB8544286, Lori Dozark, FUTURE HOME REALTY INC. Stellar MLS
- $259,9002 bd2 ba1.1k sqft7353 APPLEGATE DRIVE, ZEPHYRHILLS, FL 33540For SaleMLS ID #TB8543916, Kenneth Kleier, BRODERICK & ASSOCIATES INC. Stellar MLS
- $324,9003 bd3 ba1.7k sqft1635 PARTRIDGE BOULEVARD, ZEPHYRHILLS, FL 33540For SaleMLS ID #TB8504517, James Player, BLUE SUN REALTY LLC. Stellar MLS
- $269,9003 bd2 ba1.3k sqft7647 SHANNON LANE, ZEPHYRHILLS, FL 33540For SaleMLS ID #TB8476838, Erica Monje, AVISTA BAY REALTY, LLC. Stellar MLS
- $300,0004 bd2 ba1.1k sqft6905 PEARSON LANE, WESLEY CHAPEL, FL 33544For SaleMLS ID #W7883265, Charisse Mathews, HOMESMART. Stellar MLS
- $199,9002 bd2 ba1k sqft6212 MOOREFIELD LANE, ZEPHYRHILLS, FL 33542For SaleMLS ID #W7889191, Anita McCracken, F I GREY & SON RESIDENTIAL. Stellar MLS
- $240,0003 bd2 ba1k sqft37124 GOLDENROD COURT, DADE CITY, FL 33523For SaleMLS ID #TB8556174, Allison Burns, BINGHAM REALTY INC. Stellar MLS
- $340,0003 bd2 ba1.5k sqft4951 WHISTLING PINES COURT, WESLEY CHAPEL, FL 33545For SaleMLS ID #TB8539173, Calvin Ijoma, ELEVATED REALTY. Stellar MLS
- $319,0003 bd2 ba1.5k sqft37377 ANGEL WINGS AVENUE, ZEPHYRHILLS, FL 33541For SaleMLS ID #TB8507863, Kingsley Agboje, ALL FLORIDA REALTY GROUP. Stellar MLS
- $334,9002 bd2 ba1.4k sqft4247 ANGELICA LOOP, WESLEY CHAPEL, FL 33543For SaleMLS ID #TB8537232, Billie-Jo Stewart Rocrou, CHARLES RUTENBERG REALTY INC. Stellar MLS
- $325,0004 bd2 ba1.7k sqft30236 LETTINGWELL CIRCLE, WESLEY CHAPEL, FL 33543For SaleMLS ID #TB8523962, Kamel Issa, CRE INVESTMENT REALTY. Stellar MLS
