Spectacular, completely remodeled house with newly installed Spanish ceramic tile floors, a wood kitchen with granite countertops, and new refrigerator, stove, and range hood. It features two bedrooms plus a study, two bathrooms, a beautiful gazebo, and a spacious wooden deck. It has access from both 11th Street and the back of the property. Located just three minutes from downtown Zephyrhills and major shops and restaurants. It also has a nice shed. New roof installed in 2023. Excellent for living or as a rental property – a great opportunity! The RV stays on the property. The nice 12-foot pool makes for a pleasant recreation area for the family. Motivated seller. The property is being sold as-is WITH RIGHT TO INSPECT.; the buyer and their agent should verify all measurements and information. The owner has never lived in the house.
For sale
$314,000
5548 11TH STREET, ZEPHYRHILLS, FL 33542
3beds
1,240sqft
Single Family Residence
Built in 1930
8,400 Square Feet Lot
$309,500 Zestimate®
$253/sqft
$-- HOA
What's special
Spectacular completely remodeled houseBeautiful gazeboNice shedTwo bathroomsSpacious wooden deck
- 216 days
- 196
- 5
Zillow last checked:
Listing updated:
Listed by:
Luis Callejas 786-731-1168,
PARADISE REALTY AND INVESTMENT 954-225-0118
Source: Stellar MLS,MLS#: TB8461489 Originating MLS: Suncoast Tampa
Originating MLS: Suncoast Tampa
Facts & features
Interior
Bedrooms & bathrooms
- Bedrooms: 3
- Bathrooms: 2
- Full bathrooms: 2
Rooms
- Room types: Attic
Primary bedroom
- Features: Walk-In Closet(s)
- Level: First
- Area: 154.28 Square Feet
- Dimensions: 13.3x11.6
Bedroom 2
- Features: No Closet
- Level: First
- Area: 122.64 Square Feet
- Dimensions: 16.8x7.3
Bedroom 3
- Features: Storage Closet
- Level: First
- Area: 135.3 Square Feet
- Dimensions: 16.5x8.2
Bathroom 1
- Features: No Closet
- Level: First
- Area: 62.05 Square Feet
- Dimensions: 8.5x7.3
Bathroom 2
- Features: No Closet
- Level: First
- Area: 57.59 Square Feet
- Dimensions: 8.1x7.11
Balcony porch lanai
- Level: First
- Area: 300 Square Feet
- Dimensions: 20x15
Dining room
- Features: No Closet
- Level: First
- Area: 95.55 Square Feet
- Dimensions: 9.1x10.5
Kitchen
- Features: No Closet
- Level: First
- Area: 233.68 Square Feet
- Dimensions: 18.4x12.7
Laundry
- Features: Storage Closet
- Level: First
- Area: 71.61 Square Feet
- Dimensions: 7.7x9.3
Living room
- Features: No Closet
- Level: First
- Area: 176.89 Square Feet
- Dimensions: 13.3x13.3
Loft
- Features: No Closet
- Level: First
- Area: 75.26 Square Feet
- Dimensions: 10.6x7.1
Heating
- Central
Cooling
- Central Air
Appliances
- Included: Dishwasher, Disposal, Dryer, Range, Refrigerator, Tankless Water Heater
- Laundry: Inside
Features
- Open Floorplan, Thermostat
- Flooring: Ceramic Tile
- Has fireplace: No
Interior area
- Total structure area: 1,580
- Total interior livable area: 1,240 sqft
Video & virtual tour
Property
Features
- Levels: One
- Stories: 1
- Patio & porch: Deck, Patio, Porch
- Exterior features: Other, Private Mailbox
- Has private pool: Yes
- Pool features: Above Ground, Vinyl
- Has view: Yes
- View description: City
Lot
- Size: 8,400 Square Feet
Details
- Additional structures: Gazebo
- Parcel number: 212611001.0104.00013.0
- Zoning: R2
- Special conditions: None
Construction
Type & style
- Home type: SingleFamily
- Architectural style: Bungalow
- Property subtype: Single Family Residence
Materials
- Cement Siding
- Foundation: Crawlspace
- Roof: Shingle
Condition
- Completed
- New construction: No
- Year built: 1930
Utilities & green energy
- Sewer: Public Sewer
- Water: Public
- Utilities for property: Electricity Connected, Water Connected
Community & HOA
Community
- Pet fee: $0 monthly
- Subdivision: CITY ZEPHYRHILLS
HOA
- Has HOA: No
Location
- Region: Zephyrhills
Financial & listing details
- Price per square foot: $253/sqft
- Tax assessed value: $101,656
- Annual tax amount: $2,162
- Date on market: 2/5/2026
- Cumulative days on market: 217 days
- Listing terms: Cash,Conventional,FHA,VA Loan
- Ownership: Fee Simple
- Total actual rent: 0
- Electric utility on property: Yes
- Road surface type: Asphalt
Estimated market value
$309,500
$294,000 - $325,000
$1,893/mo
Price history
| Date | Event | Price |
|---|---|---|
| 5/4/2026 | Price change | $314,000-3.1%$253/sqft |
Source:  Stellar MLS #TB8461489 Report a problem Stellar MLS #TB8461489 Report a problem | ||
| 4/6/2026 | Price change | $324,000-1.5%$261/sqft |
Source: Stellar MLS #TB8461489 Report a problem | ||
| 3/23/2026 | Price change | $329,000-5.7%$265/sqft |
Source: Stellar MLS #TB8461489 Report a problem | ||
| 2/5/2026 | Listed for sale | $349,000+310.6%$281/sqft |
Source: Stellar MLS #TB8461489 Report a problem | ||
| 2/19/2021 | Sold | $85,000+13.5%$69/sqft |
Source: Public Record Report a problem | ||
| 2/9/2021 | Pending sale | $74,900$60/sqft |
Source: PINEYWOODS REALTY LLC #T3288135 Report a problem | ||
| 2/9/2021 | Listed for sale | $74,900$60/sqft |
Source: PINEYWOODS REALTY LLC #T3288135 Report a problem | ||
Public tax history
| Year | Property taxes | Tax assessment |
|---|---|---|
| 2025 | $2,306 +6.7% | $101,656 +1.2% |
| 2024 | $2,162 +10.9% | $100,430 +21.1% |
| 2023 | $1,950 +17.7% | $82,960 +21% |
| 2022 | $1,657 -26.5% | $68,536 -27.3% |
| 2021 | $2,254 +11.2% | $94,310 +10% |
| 2020 | $2,027 +15.9% | $85,740 +10% |
| 2019 | $1,748 | $77,950 -6.7% |
| 2018 | $1,748 +8.3% | $83,540 +29.7% |
| 2017 | $1,614 +13.6% | $64,427 +2.4% |
| 2016 | $1,421 +2.6% | $62,922 +3% |
| 2015 | $1,385 +19.1% | $61,109 +16.4% |
| 2014 | $1,163 | $52,521 +12.2% |
| 2013 | -- | $46,807 -0.6% |
| 2012 | -- | $47,103 -24.2% |
| 2011 | -- | $62,173 -2.9% |
| 2010 | -- | $64,039 +0.4% |
| 2009 | -- | $63,795 -42.4% |
| 2008 | -- | $110,694 -8.9% |
| 2007 | -- | $121,450 +21.1% |
| 2006 | -- | $100,276 +147.1% |
| 2005 | -- | $40,577 -11.6% |
| 2004 | -- | $45,910 +3.6% |
| 2003 | -- | $44,327 +9% |
| 2002 | -- | $40,660 +18.7% |
| 2000 | -- | $34,241 +6.7% |
| 1999 | -- | $32,088 |
Find assessor info on the county website
Monthly payment
Est. payment
Payment breakdown
Explore the cost of this home by adjusting the details. Changes won't be saved.Climate risks
Neighborhood: 33542

Similar homes
- $304,9994 bd2 ba1.4k sqft5520 20TH STREET, ZEPHYRHILLS, FL 33542For Sale
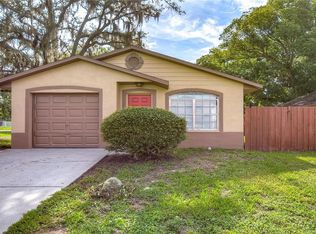
 MLS ID #TB8470225, Edward Gentle, COLDWELL BANKER REALTY. Stellar MLS
 - $334,9003 bd2 ba1.5k sqft39048 BLUE JAY AVENUE, ZEPHYRHILLS, FL 33542For Sale
 MLS ID #W7888582, James Slater, NATURE COAST REAL ESTATE. Stellar MLS
 - $270,0003 bd2 ba1.2k sqft6020 17TH STREET, ZEPHYRHILLS, FL 33542For Sale
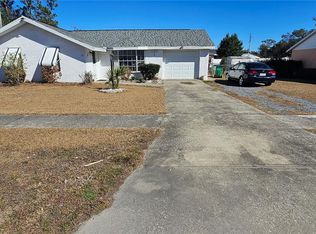 MLS ID #G5108157, Evelyn Gould, TRANSITIONS REAL ESTATE. Stellar MLS
 - $225,9003 bd1 ba1.1k sqft5654 12TH STREET, ZEPHYRHILLS, FL 33542For Sale
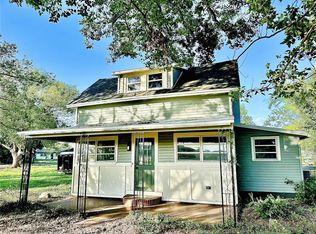 MLS ID #TB8508798, Bobby Welbourn, KELLER WILLIAMS RLTY NEW TAMPA. Stellar MLS
 - $339,0003 bd2 ba1.4k sqft6020 12TH STREET, ZEPHYRHILLS, FL 33542New ConstructionMLS ID #TB8519622, Toni Schmidt, LOKATION. Stellar MLS
- $339,0003 bd2 ba1.4k sqft6024 12TH STREET, ZEPHYRHILLS, FL 33542New ConstructionMLS ID #TB8519261, Toni Schmidt, LOKATION. Stellar MLS
- $235,0003 bd1 ba860 sqft5829 12TH STREET, ZEPHYRHILLS, FL 33542For SaleMLS ID #TB8537198, Yury Sanchez, PARADISE REALTY AND INVESTMENT. Stellar MLS
- $300,0002 bd1 ba931 sqft4308 PLUM STREET, ZEPHYRHILLS, FL 33542For SaleMLS ID #TB8509506, Gisella Paz, EXP REALTY LLC. Stellar MLS
- $234,9003 bd2 ba1.3k sqft39246 LIZABETH CIRCLE, ZEPHYRHILLS, FL 33542For SaleMLS ID #TB8515325, Angela Inzerillo, BLUE SUN REALTY LLC. Stellar MLS
- $269,0002 bd2 ba1.1k sqft7353 APPLEGATE DRIVE, ZEPHYRHILLS, FL 33540For SaleMLS ID #TB8543916, Kenneth Kleier, BRODERICK & ASSOCIATES INC. Stellar MLS
- $300,0003 bd3 ba1.5k sqft38732 TALL DRIVE, ZEPHYRHILLS, FL 33540For SaleMLS ID #TB8487204, Jill Thomas, SUNSHINE REALTY COMPANY LLC. Stellar MLS
- $260,0003 bd2 ba1.6k sqft37747 SILVER PINES AVENUE, ZEPHYRHILLS, FL 33542For SaleMLS ID #TB8532589, Robin Boyd, PA, CHARLES RUTENBERG REALTY INC. Stellar MLS
- $269,9003 bd2 ba1.3k sqft7647 SHANNON LANE, ZEPHYRHILLS, FL 33540For SaleMLS ID #TB8476838, Erica Monje, AVISTA BAY REALTY, LLC. Stellar MLS
- $284,9003 bd2 ba1.5k sqft38122 CENTRAL AVENUE, ZEPHYRHILLS, FL 33540For SaleMLS ID #TB8530256, Ruty Candelaria, STAR BAY REALTY CORP.. Stellar MLS
- $319,0003 bd2 ba1.5k sqft37377 ANGEL WINGS AVENUE, ZEPHYRHILLS, FL 33541For SaleMLS ID #TB8507863, Kingsley Agboje, ALL FLORIDA REALTY GROUP. Stellar MLS
- $215,0002 bd1 ba1k sqft39656 MEADOWOOD LOOP, ZEPHYRHILLS, FL 33542For SaleMLS ID #TB8479583, Leeann Sack, FUTURE HOME REALTY INC. Stellar MLS
- $169,0002 bd1 ba660 sqft4836 19TH STREET, ZEPHYRHILLS, FL 33542For SaleMLS ID #TB8533904, Jeff Reutimann, REUTIMANN REALTY. Stellar MLS
- $339,9994 bd2 ba1.8k sqft30349 ELAM ROAD, WESLEY CHAPEL, FL 33545For SaleMLS ID #GC541886, Zachary Greenberg, COASTAL REAL ESTATE PROFESSIONALS LLC. Stellar MLS
- $299,9003 bd2 ba1.1k sqft6022 POLK AVENUE NW, LAKELAND, FL 33810For SaleMLS ID #L4963356, Kylie Clark, KELLER WILLIAMS REALTY. Stellar MLS
- $299,9003 bd2 ba1.5k sqft7690 TIMBERVIEW LOOP, WESLEY CHAPEL, FL 33545For SaleMLS ID #TB8431422, Mary Singleton, JALEXIAN ENTERPRISES LLC. Stellar MLS
