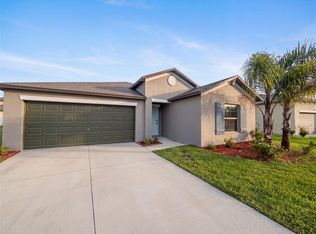
Located outside of a flood zone, this beautifully maintained 3-bedroom, 2-bathroom solid block home offers the perfect blend of style, comfort, and functionality while also providing the potential for lower insurance costs and reduced monthly payments. With a 2024 roof, solid block construction, and additional available insurance discounts, this home may qualify for significant insurance savings. An assumable VA loan with a special interest rate is also available for qualified buyers — and you do not have to be military to assume a VA loan — inquire for more details. Inside, the open-concept floor plan is filled with natural light and enhanced by large-format tile flooring throughout the main living areas, creating a bright and inviting atmosphere. The spacious living room flows seamlessly to the covered back patio through sliding glass doors, making indoor-outdoor living and entertaining effortless. The kitchen is thoughtfully designed with white shaker cabinets, quartz countertops, stainless steel appliances, a mosaic stone tile backsplash, and a large peninsula with an undermount stainless steel sink overlooking the dining and living areas. The primary suite offers a relaxing retreat with plush carpeting, a stylish board-and-batten accent wall, wall-mounted reading sconces, and a walk-in closet, while the en-suite bathroom features dual vanities with quartz countertops, tile flooring, a walk-in shower, and a private water closet. Two additional generously sized bedrooms share a beautifully finished full bathroom complete with a quartz vanity and tub/shower combination. An interior laundry room adds convenience, while the covered back patio provides the perfect space to relax or entertain guests. Residents of the community enjoy resort-style amenities including a clubhouse, sparkling pool, playground, and sidewalks throughout the neighborhood, creating an active and connected lifestyle. Schedule your private showing today — homes offering this level of finish, lower insurance costs, no flood zone concerns, a newer roof, and an assumable VA loan opportunity do not come along often.
For sale
Price cut: $4K (7/8)
$325,000
37377 ANGEL WINGS AVENUE, ZEPHYRHILLS, FL 33541
3beds
1,584sqft
:
Get pre-qualified$2,165/mo
Single Family Residence
Built in 2024
5,190 Square Feet Lot
$-- Zestimate®
$205/sqft
$18/mo HOA
What's special
Quartz countertopsPlush carpetingOpen-concept floor planCovered back patioStylish board-and-batten accent wallNatural lightWalk-in shower
- 95 days |
- 97 |
- 4 |
Zillow last checked:
Listing updated:
Listed by:
Kingsley Agboje 813-563-6525,
ALL FLORIDA REALTY GROUP 813-551-1507,
Michael Greer 813-956-5500,
ALL FLORIDA REALTY GROUP
Source: Stellar MLS,MLS#: TB8507863 Originating MLS: Suncoast Tampa
Originating MLS: Suncoast Tampa
Facts & features
Interior
Bedrooms & bathrooms
- Bedrooms: 3
- Bathrooms: 2
- Full bathrooms: 2
Primary bedroom
- Features: Ceiling Fan(s), Dual Sinks, En Suite Bathroom, Walk-In Closet(s)
- Level: First
- Area: 182 Square Feet
- Dimensions: 14x13
Primary bedroom
- Features: Linen Closet
- Level: First
- Area: 80 Square Feet
- Dimensions: 8x10
Bedroom 2
- Features: Built-in Closet
- Level: First
- Area: 120 Square Feet
- Dimensions: 12x10
Bedroom 3
- Features: Built-in Closet
- Level: First
- Area: 120 Square Feet
- Dimensions: 12x10
Kitchen
- Features: Stone Counters
- Level: First
- Area: 120 Square Feet
- Dimensions: 10x12
Laundry
- Level: First
- Area: 36 Square Feet
- Dimensions: 6x6
Living room
- Level: First
- Area: 252 Square Feet
- Dimensions: 18x14
Heating
- Central
Cooling
- Central Air
Appliances
- Included: Dishwasher, Disposal, Dryer, Electric Water Heater, Microwave, Range, Refrigerator, Washer
- Laundry: Inside, Laundry Room
Features
- Ceiling Fan(s), Eating Space In Kitchen, High Ceilings, Kitchen/Family Room Combo, Stone Counters, Thermostat, Walk-In Closet(s)
- Flooring: Carpet, Ceramic Tile
- Windows: Window Treatments
- Has fireplace: No
Interior area
- Total structure area: 1,663
- Total interior livable area: 1,584 sqft
Video & virtual tour
Property
Parking
- Total spaces: 2
- Parking features: Garage - Attached
- Attached garage spaces: 2
Features
- Levels: One
- Stories: 1
- Patio & porch: Covered, Rear Porch
- Exterior features: Sidewalk
- Fencing: Vinyl
Lot
- Size: 5,190 Square Feet
- Features: City Lot, Sidewalk
Details
- Parcel number: 212615024.0000.00186.0
- Zoning: MPUD
- Special conditions: None
Construction
Type & style
- Home type: SingleFamily
- Property subtype: Single Family Residence
Materials
- Block
- Foundation: Slab
- Roof: Shingle
Condition
- Completed
- New construction: No
- Year built: 2024
Utilities & green energy
- Sewer: Public Sewer
- Water: Public
- Utilities for property: Public
Community & HOA
Community
- Features: Deed Restrictions
- Security: Smoke Detector(s)
- Pet fee: $0 monthly
- Subdivision: LANE ROAD SUB
HOA
- Has HOA: Yes
- Amenities included: Clubhouse, Playground, Pool
- HOA fee: $18 monthly
- HOA name: Kelly Richards
- HOA phone: 813-421-9898
Location
- Region: Zephyrhills
Financial & listing details
- Price per square foot: $205/sqft
- Tax assessed value: $248,336
- Annual tax amount: $3,693
- Date on market: 5/12/2026
- Cumulative days on market: 88 days
- Listing terms: Assumable,Cash,Conventional,FHA,VA Loan
- Ownership: Fee Simple
- Total actual rent: 0
- Road surface type: Paved
Estimated market value
Not available
Estimated sales range
Not available
Not available
Price history
| Date | Event | Price |
|---|---|---|
| 7/8/2026 | Price change | $325,000-1.2%$205/sqft |
Source:  Stellar MLS #TB8507863 Report a problem Stellar MLS #TB8507863 Report a problem | ||
| 5/26/2026 | Price change | $329,000-1.5%$208/sqft |
Source: Stellar MLS #TB8507863 Report a problem | ||
| 5/12/2026 | Listed for sale | $334,000+6.7%$211/sqft |
Source: Stellar MLS #TB8507863 Report a problem | ||
| 8/16/2024 | Sold | $312,990$198/sqft |
Source: Public Record Report a problem | ||
Public tax history
| Year | Property taxes | Tax assessment |
|---|---|---|
| 2025 | $6,011 +103.2% | $248,336 +395.8% |
| 2024 | $2,958 +267.7% | $50,090 +5% |
| 2023 | $805 | $47,690 |
| 2022 | -- | -- |
Find assessor info on the county website
Monthly payment
Est. payment
Payment breakdown
Explore the cost of this home by adjusting the details. Changes won't be saved.Climate risks
Neighborhood: Zephyrhills West
Nearby schools
GreatSchools rating
- 1/10Chester W. Taylor, Jr. Elementary SchoolGrades: PK-5Distance: 2.9 mi
- 3/10Raymond B. Stewart Middle SchoolGrades: 6-8Distance: 1.5 mi
- 2/10Zephyrhills High SchoolGrades: 9-12Distance: 2.1 mi
Schools provided by the listing agent
- Elementary: Chester W Taylor Elemen-PO
- Middle: Raymond B Stewart Middle-PO
- High: Zephryhills High School-PO
Source: Stellar MLS. This data may not be complete. We recommend contacting the local school district to confirm school assignments for this home.
- $312,575-- bd2 ba1.5k sqft37383 Angel Wings Ave, Zephyrhills, FL 33541Sold
- $309,9903 bd2 ba1.5k sqft37369 Angel Wings Ave, Zephyrhills, FL 33541Sold

- $315,345-- bd2 ba1.5k sqft37444 Sharks Eye Ln, Zephyrhills, FL 33541Sold
- $324,9903 bd3 ba1.9k sqft37355 Angel Wings Ave, Zephyrhills, FL 33541Sold

- $344,9904 bd3 ba2.3k sqft37436 Sharks Eye Ln, Zephyrhills, FL 33541Sold
- $337,9903 bd3 ba1.9k sqft37456 Sharks Eye Ln, Zephyrhills, FL 33541Sold
- $359,9904 bd3 ba2.3k sqft37338 Angel Wings Ave, Zephyrhills, FL 33541Sold
- $367,990-- bd2 ba2.3k sqft37397 Angel Wings Ave, Zephyrhills, FL 33541Sold
A local agent can set up tours, give advice and negotiate with sellers.
Similar homes
- $325,0003 bd2 ba1.5k sqft37501 SHARKS EYE LANE, ZEPHYRHILLS, FL 33541For Sale
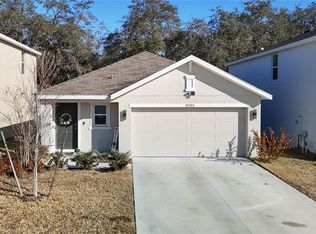
 MLS ID #TB8480772, Krystal Lago, DALTON WADE INC. Stellar MLS
 - $314,9004 bd2 ba1.9k sqft6629 WAGON TRAIL STREET, ZEPHYRHILLS, FL 33541For Sale
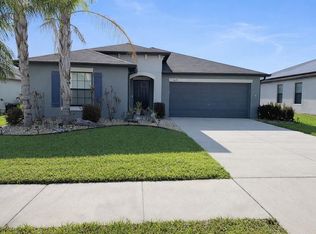 MLS ID #TB8498399, Juan Magria, FUTURE HOME REALTY INC. Stellar MLS
 - $325,0004 bd2 ba1.9k sqft39693 HARVEST CREEK LANE, ZEPHYRHILLS, FL 33540For Sale
 MLS ID #O6430369, Karen Albright, OPENDOOR BROKERAGE LLC. Stellar MLS
 - $342,0003 bd2 ba1.5k sqft35550 SPARROW NEST WAY, ZEPHYRHILLS, FL 33541For Sale
 MLS ID #TB8511914, Cherril Milliner, LPT REALTY, LLC. Stellar MLS
 - $309,9993 bd2 ba1.5k sqft7460 STONEBROOK CIRCLE, WESLEY CHAPEL, FL 33545For SaleMLS ID #TB8537605, Ami Rivera, SMITH & ASSOCIATES REAL ESTATE. Stellar MLS
- $338,0003 bd2 ba1.5k sqft7737 SAIL CLOVER LANE, ZEPHYRHILLS, FL 33540For SaleMLS ID #TB8498567, Thomas Pagan, DREAM HOME REALTY GROUP, LLC. Stellar MLS
- $339,0003 bd2 ba1.4k sqft6024 12TH STREET, ZEPHYRHILLS, FL 33542New ConstructionMLS ID #TB8519261, Toni Schmidt, LOKATION. Stellar MLS
- $314,0003 bd2 ba1.2k sqft5548 11TH STREET, ZEPHYRHILLS, FL 33542For SaleMLS ID #TB8461489, Luis Callejas, PARADISE REALTY AND INVESTMENT. Stellar MLS
- $274,9993 bd2 ba1.6k sqft37747 SILVER PINES AVENUE, ZEPHYRHILLS, FL 33542For SaleMLS ID #TB8532589, Robin Boyd, PA, CHARLES RUTENBERG REALTY INC. Stellar MLS
- $339,0003 bd2 ba1.4k sqft6020 12TH STREET, ZEPHYRHILLS, FL 33542New ConstructionMLS ID #TB8519622, Toni Schmidt, LOKATION. Stellar MLS
- $345,0003 bd2 ba1.5k sqft37501 WILLIAMETTE WAY, ZEPHYRHILLS, FL 33540For SaleMLS ID #TB8525601, Michael Peeples, THE WILKINS WAY LLC. Stellar MLS
- $345,0002 bd2 ba1.4k sqft4247 ANGELICA LOOP, WESLEY CHAPEL, FL 33543For SaleMLS ID #TB8537232, Billie-Jo Stewart Rocrou, CHARLES RUTENBERG REALTY INC. Stellar MLS
- $399,9004 bd3 ba2.3k sqft35665 SUNFLOWER HILL DRIVE, ZEPHYRHILLS, FL 33541For SaleMLS ID #TB8520985, David Mazurk, FUTURE HOME REALTY INC. Stellar MLS
- $378,0004 bd3 ba2k sqft7238 STEER BLADE DRIVE, ZEPHYRHILLS, FL 33541For SaleMLS ID #TB8449097, Hien Truong, TOP SALES REAL ESTATE LLC. Stellar MLS
- $324,0003 bd2 ba1.8k sqft3549 MANOR LOOP, LAKELAND, FL 33810For SaleMLS ID #L4963869, Drew Wilson, AMPLIFY REAL ESTATE SERVICES FL. Stellar MLS
- $270,0003 bd2 ba1.2k sqft6020 17TH STREET, ZEPHYRHILLS, FL 33542For SaleMLS ID #G5108157, Evelyn Gould, TRANSITIONS REAL ESTATE. Stellar MLS
- $280,0003 bd3 ba1.6k sqft36370 WELL HILL WAY, ZEPHYRHILLS, FL 33541For SaleMLS ID #TB8492614, Gigi Baella Hernandez, REALTY ONE GROUP ADVANTAGE. Stellar MLS
- $344,0003 bd3 ba2k sqft5068 LITTLE STREAM LANE, WESLEY CHAPEL, FL 33545For SaleMLS ID #TB8380394, Candra Granville Mack, CHARLES RUTENBERG REALTY INC. Stellar MLS
- $367,5004 bd2 ba1.4k sqft5003 PRAIRIE VIEW WAY, WESLEY CHAPEL, FL 33545New ConstructionMLS ID #TB8531151, Todd Foley, RE/MAX PREMIER GROUP. Stellar MLS
- $335,0004 bd2 ba1.7k sqft30236 LETTINGWELL CIRCLE, WESLEY CHAPEL, FL 33543For SaleMLS ID #TB8523962, Kamel Issa, CRE INVESTMENT REALTY. Stellar MLS
