Welcome to this beautifully crafted newer-construction home located in the growing and highly desirable Zephyrhills area. Built in 2024, this thoughtfully designed residence offers modern finishes, an open-concept layout, and comfortable everyday living with approximately 1,554 square feet of living space on a spacious homesite. This home features a bright and inviting living area, a well-appointed kitchen ideal for entertaining, generously sized bedrooms, stylish contemporary details throughout, and a fully fenced backyard. Enjoy the benefits of newer construction, energy-efficient features, and low-maintenance living in a convenient location near shopping, dining, schools, and major roadways. Whether you are a first-time homebuyer, downsizing, or seeking an investment opportunity, this move-in ready home offers exceptional value and comfort. Schedule your private showing today! Seller is offering a 1 YEAR HOME WARRANTY All measurements to be verified by buyer agent.
For sale
Price cut: $10K (6/17)
$349,999
35550 Sparrow Nest Way, Zephyrhills, FL 33541
3beds
1,554sqft
:
Get pre-qualified$2,379/mo
Single Family Residence
Built in 2024
6,002 Square Feet Lot
$-- Zestimate®
$225/sqft
$19/mo HOA
What's special
Modern finishesGenerously sized bedroomsStylish contemporary details throughoutOpen-concept layoutSpacious homesiteFully fenced backyard
- 62 days |
- 489 |
- 3 |
Zillow last checked:
Listing updated:
Listed by:
Cherril Milliner 813-778-5490,
LPT REALTY, LLC 877-366-2213
Source: Stellar MLS,MLS#: TB8511914 Originating MLS: Orlando Regional
Originating MLS: Orlando Regional
Facts & features
Interior
Bedrooms & bathrooms
- Bedrooms: 3
- Bathrooms: 2
- Full bathrooms: 2
Primary bedroom
- Features: Walk-In Closet(s)
- Level: First
- Area: 195 Square Feet
- Dimensions: 13x15
Great room
- Level: First
- Area: 252 Square Feet
- Dimensions: 14x18
Kitchen
- Level: First
- Area: 132 Square Feet
- Dimensions: 11x12
Heating
- Central, Electric
Cooling
- Central Air
Appliances
- Included: Dishwasher, Disposal, Dryer, Electric Water Heater, Microwave, Refrigerator, Washer
- Laundry: Inside, Laundry Closet
Features
- Ceiling Fan(s), Open Floorplan, Primary Bedroom Main Floor, Walk-In Closet(s)
- Flooring: Carpet, Ceramic Tile
- Windows: Window Treatments
- Has fireplace: No
Interior area
- Total structure area: 1,708
- Total interior livable area: 1,554 sqft
Video & virtual tour
Property
Parking
- Total spaces: 2
- Parking features: Garage - Attached
- Attached garage spaces: 2
Features
- Levels: One
- Stories: 1
- Exterior features: Irrigation System
Lot
- Size: 6,002 Square Feet
Details
- Parcel number: 212605014.0012.00005.0
- Zoning: MPUD
- Special conditions: None
Construction
Type & style
- Home type: SingleFamily
- Property subtype: Single Family Residence
Materials
- Block
- Foundation: Slab
- Roof: Shingle
Condition
- New construction: No
- Year built: 2024
Utilities & green energy
- Sewer: Public Sewer
- Water: Public
- Utilities for property: Cable Available, Public
Community & HOA
Community
- Pet fee: $0 monthly
- Subdivision: CHAPEL CRK PH 1-3 VLGS 7 & 8
HOA
- Has HOA: Yes
- HOA fee: $19 monthly
- HOA name: Stonebridge Master Association
- HOA phone: 863-940-2863
- Second HOA name: Stonebridge Master Association
- Second HOA phone: 863-940-2863
Location
- Region: Zephyrhills
Financial & listing details
- Price per square foot: $225/sqft
- Tax assessed value: $50,357
- Annual tax amount: $6,360
- Date on market: 5/24/2026
- Cumulative days on market: 62 days
- Listing terms: Cash,Conventional,FHA,VA Loan
- Ownership: Fee Simple
- Total actual rent: 0
- Road surface type: Asphalt
Estimated market value
Not available
Estimated sales range
Not available
Not available
Price history
| Date | Event | Price |
|---|---|---|
| 6/17/2026 | Price change | $349,999-2.8%$225/sqft |
Source:  Stellar MLS #TB8511914 Report a problem Stellar MLS #TB8511914 Report a problem | ||
| 5/24/2026 | Listed for sale | $360,000+10.4%$232/sqft |
Source: Stellar MLS #TB8511914 Report a problem | ||
| 11/1/2024 | Sold | $326,000+464.8%$210/sqft |
Source: Public Record Report a problem | ||
| 7/2/2024 | Sold | $57,720$37/sqft |
Source: Public Record Report a problem | ||
Public tax history
| Year | Property taxes | Tax assessment |
|---|---|---|
| 2024 | $3,075 +4.1% | $50,357 +31.9% |
| 2023 | $2,955 +32.6% | $38,173 +200% |
| 2022 | $2,229 | $12,724 |
Find assessor info on the county website
Monthly payment
Est. payment
Payment breakdown
Explore the cost of this home by adjusting the details. Changes won't be saved.Climate risks
Neighborhood: 33541
Nearby schools
GreatSchools rating
- 2/10New River Elementary SchoolGrades: PK-5Distance: 3.3 mi
- 3/10Raymond B. Stewart Middle SchoolGrades: 6-8Distance: 3 mi
- 2/10Zephyrhills High SchoolGrades: 9-12Distance: 2.9 mi
- $360,0004 bd2 ba2k sqft35542 Sparrow Nest Way, Zephyrhills, FL 33541Sold
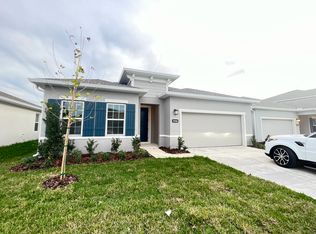
- $399,9003 bd3 ba2.4k sqft35558 Sparrow Nest Way, Zephyrhills, FL 33541Sold
- $419,300-- bd-- ba-- sqft35528 Sparrow Nest Way, Zephyrhills, FL 33541Sold
- $387,000-- bd-- ba-- sqft35566 Sparrow Nest Way, Zephyrhills, FL 33541Sold
- $451,600-- bd-- ba-- sqft35520 Sparrow Nest Way, Zephyrhills, FL 33541Sold
- $305,3003 bd2 ba1.4k sqft35551 Buttonweed Trl, Zephyrhills, FL 33541Off Market
- $314,1003 bd2 ba1.8k sqft35559 Buttonweed Trl, Zephyrhills, FL 33541Off Market
- $347,9004 bd3 ba2.2k sqft35543 Buttonweed Trl, Zephyrhills, FL 33541Off Market
A local agent can set up tours, give advice and negotiate with sellers.
Similar homes
- $314,9004 bd2 ba1.9k sqft6629 Wagon Trail St, Zephyrhills, FL 33541For Sale
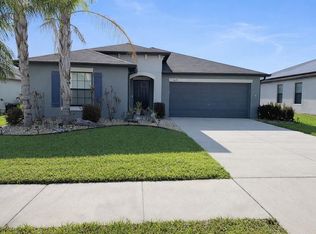
 MLS ID #TB8498399, Juan Magria, FUTURE HOME REALTY INC. Stellar MLS
 - $347,0004 bd3 ba1.7k sqft6298 Bar S Bar Trl, Zephyrhills, FL 33541For Sale
 MLS ID #TB8512195, Donni Tavarez, HABITAT HOME REALTY OF FLORIDA. Stellar MLS
 - $324,0003 bd2 ba1.5k sqft6896 Pebblebrooke Way, Zephyrhills, FL 33541For Sale
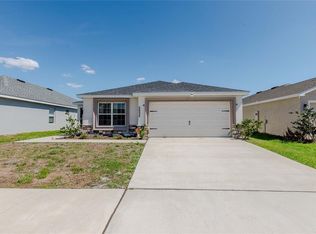 MLS ID #TB8489857, Angel Cookie Hill, COLDWELL BANKER REALTY. Stellar MLS
 - $341,9903 bd2 ba1.5k sqft2141 Lanier Rd, Zephyrhills, FL 33541For Sale
 MLS ID #O6413718, Steven Koleno, BEYCOME OF FLORIDA LLC. Stellar MLS
 - $378,0004 bd3 ba2k sqft7238 Steer Blade Dr, Zephyrhills, FL 33541For SaleMLS ID #TB8449097, Hien Truong, TOP SALES REAL ESTATE LLC. Stellar MLS
- $325,0003 bd2 ba1.5k sqft37377 Angel Wings Ave, Zephyrhills, FL 33541For SaleMLS ID #TB8507863, Michael Greer, ALL FLORIDA REALTY GROUP. Stellar MLS
- $345,0003 bd2 ba1.8k sqft6833 Runner Oak Dr, Wesley Chapel, FL 33545For SaleMLS ID #TB8513841, Vanesa Gallucci, GALLUCCI MANAGEMENT LLC. Stellar MLS
- $349,9993 bd2 ba1.7k sqft5253 Suncatcher Dr, Wesley Chapel, FL 33545For SaleMLS ID #TB8512444, NIKETA THAKKAR, PINEYWOODS REALTY LLC. Stellar MLS
- $309,5003 bd2 ba1.5k sqft34772 Mulrion Dr, Zephyrhills, FL 33541For SaleMLS ID #S5146288, Cecilia Choi, MULTI CHOICE REALTY LLC. Stellar MLS
- $325,0003 bd2 ba1.5k sqft37501 Sharks Eye Ln, Zephyrhills, FL 33541For SaleMLS ID #TB8480772, Krystal Lago, DALTON WADE INC. Stellar MLS
- $399,9004 bd3 ba2.3k sqft35665 Sunflower Hill Dr, Zephyrhills, FL 33541For SaleMLS ID #TB8520985, David Mazurk, FUTURE HOME REALTY INC. Stellar MLS
- $339,0003 bd2 ba1.4k sqft6024 12th St, Zephyrhills, FL 33542New ConstructionMLS ID #TB8519261, Toni Schmidt, LOKATION. Stellar MLS
- $339,0003 bd2 ba1.4k sqft6020 12th St, Zephyrhills, FL 33542New ConstructionMLS ID #TB8519622, Toni Schmidt, LOKATION. Stellar MLS
- $357,9003 bd2 ba1.8k sqft8349 Wheat Stone Dr, Zephyrhills, FL 33540For SaleMLS ID #TB8438600, Kris Sabio, LIFESTYLE INTERNATIONAL REALTY. Stellar MLS
- $345,0003 bd2 ba1.5k sqft33922 Jasper Stone Dr, Wesley Chapel, FL 33543For SaleMLS ID #TB8491006, Ashley Mason, LPT REALTY, LLC.. Stellar MLS
- $345,0003 bd2 ba1.5k sqft37501 Williamette Way, Zephyrhills, FL 33540For SaleMLS ID #TB8525601, Michael Peeples, THE WILKINS WAY LLC. Stellar MLS
- $359,9004 bd2 ba1.5k sqft1129 Conch Ct, Wesley Chapel, FL 33544For SaleMLS ID #TB8531619, Cindy Greco, EXP REALTY LLC. Stellar MLS
- $345,0004 bd2 ba1.8k sqft38905 Harlow Rose Dr, Zephyrhills, FL 33540For SaleMLS ID #TB8495635, Caroline Obregon, KELLER WILLIAMS TAMPA PROPERTIES. Stellar MLS
- $325,0003 bd2 ba1.5k sqft2959 Common Fig Run, Wesley Chapel, FL 33543For SaleMLS ID #TB8505794, Greg Atamyildiz, COMPASS FLORIDA LLC. Stellar MLS
- $280,0003 bd3 ba1.6k sqft36370 Well Hill Way, Zephyrhills, FL 33541For SaleMLS ID #TB8492614, Gigi Baella Hernandez, REALTY ONE GROUP ADVANTAGE. Stellar MLS
