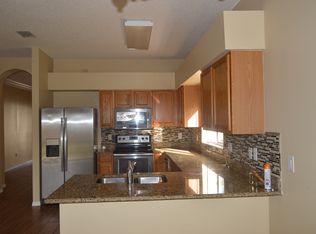
Virtually Staged. Welcome to 1129 Conch Court, a beautifully updated 4-bedroom, 2-bath home offering an open and inviting floor plan with soaring vaulted ceilings and abundant natural light. The spacious great room features luxury vinyl plank flooring and seamlessly connects to the kitchen, creating the perfect space for everyday living and entertaining. The kitchen is equipped with white cabinetry, solid surface countertops, stainless steel appliances, a breakfast bar, and a convenient pass-through to the living area. The split-bedroom layout provides privacy for the primary suite, while three additional bedrooms offer flexibility for guests, a home office, or growing families. Recent updates include luxury vinyl flooring throughout the main living areas and bedrooms, fresh neutral paint, and updated lighting. Step outside to enjoy the oversized screened lanai overlooking the fenced backyard with no immediate rear neighbors, providing plenty of room for outdoor gatherings, pets, or play. Conveniently located near shopping, dining, schools, parks, and major highways, this home offers easy access to all that Wesley Chapel has to offer. Whether you're a first-time homebuyer, downsizing, or looking for an investment opportunity, this move-in ready home is one you won't want to miss.
For sale
$359,900
1129 CONCH COURT, WESLEY CHAPEL, FL 33544
4beds
1,544sqft
Single Family Residence
Built in 2004
8,763 Square Feet Lot
$350,400 Zestimate®
$233/sqft
$13/mo HOA
What's special
Breakfast barUpdated lightingAbundant natural lightFresh neutral paintSolid surface countertopsOversized screened lanaiSoaring vaulted ceilings
- 30 days |
- 1,141 |
- 107 |
Likely to sell faster than
Zillow last checked:
Listing updated:
Listed by:
Cindy Greco 813-240-8300,
EXP REALTY LLC 888-883-8509
Source: Stellar MLS,MLS#: TB8531619 Originating MLS: Sarasota - Manatee
Originating MLS: Sarasota - Manatee
Facts & features
Interior
Bedrooms & bathrooms
- Bedrooms: 4
- Bathrooms: 2
- Full bathrooms: 2
Primary bedroom
- Features: En Suite Bathroom, Tub with Separate Shower Stall, Walk-In Closet(s)
- Level: First
- Area: 192 Square Feet
- Dimensions: 16x12
Bedroom 2
- Features: Built-in Closet
- Level: First
- Area: 110 Square Feet
- Dimensions: 11x10
Bedroom 3
- Features: Built-in Closet
- Level: First
- Area: 110 Square Feet
- Dimensions: 11x10
Bedroom 4
- Features: Built-in Closet
- Level: First
- Area: 132 Square Feet
- Dimensions: 11x12
Balcony porch lanai
- Level: First
- Area: 418 Square Feet
- Dimensions: 22x19
Dining room
- Level: First
- Area: 171 Square Feet
- Dimensions: 19x9
Kitchen
- Level: First
- Area: 168 Square Feet
- Dimensions: 12x14
Living room
- Level: First
- Area: 168 Square Feet
- Dimensions: 14x12
Heating
- Central
Cooling
- Central Air
Appliances
- Included: Dishwasher, Disposal, Electric Water Heater, Microwave, Range, Refrigerator
- Laundry: Laundry Room
Features
- Ceiling Fan(s), Vaulted Ceiling(s)
- Flooring: Ceramic Tile, Luxury Vinyl
- Doors: Sliding Doors
- Has fireplace: No
Interior area
- Total structure area: 2,268
- Total interior livable area: 1,544 sqft
Video & virtual tour
Property
Parking
- Total spaces: 2
- Parking features: Driveway, Garage Door Opener
- Attached garage spaces: 2
- Has uncovered spaces: Yes
Features
- Levels: One
- Stories: 1
- Patio & porch: Covered, Patio, Porch, Screened
- Exterior features: Sidewalk
Lot
- Size: 8,763 Square Feet
- Features: Corner Lot
- Residential vegetation: Mature Landscaping
Details
- Parcel number: 192636001.000A.00001.0
- Zoning: MPUD
- Special conditions: None
Construction
Type & style
- Home type: SingleFamily
- Architectural style: Contemporary
- Property subtype: Single Family Residence
Materials
- Block, Stucco
- Foundation: Slab
- Roof: Shingle
Condition
- Completed
- New construction: No
- Year built: 2004
Utilities & green energy
- Sewer: Public Sewer
- Water: Public
- Utilities for property: Electricity Connected
Community & HOA
Community
- Features: Clubhouse, Deed Restrictions, Playground, Pool
- Security: Smoke Detector(s)
- Pet fee: $0 monthly
- Subdivision: NORTHWOOD
HOA
- Has HOA: Yes
- Amenities included: Clubhouse, Pool
- Services included: Common Area Taxes, Community Pool, Manager
- HOA fee: $13 monthly
- HOA name: Greenacre Property Management
- HOA phone: 813-936-4144
Location
- Region: Wesley Chapel
Financial & listing details
- Price per square foot: $233/sqft
- Tax assessed value: $344,797
- Annual tax amount: $6,865
- Date on market: 7/22/2026
- Cumulative days on market: 31 days
- Listing terms: Cash,Conventional,FHA,VA Loan
- Ownership: Fee Simple
- Total actual rent: 0
- Electric utility on property: Yes
- Road surface type: Asphalt
Estimated market value
$350,400
$333,000 - $368,000
$2,346/mo
Price history
| Date | Event | Price |
|---|---|---|
| 7/22/2026 | Listed for sale | $359,900+299.4%$233/sqft |
Source:  Stellar MLS #TB8531619 Report a problem Stellar MLS #TB8531619 Report a problem | ||
| 3/31/2025 | Listing removed | $2,450$2/sqft |
Source: Zillow Rentals Report a problem | ||
| 3/28/2025 | Price change | $2,450+3.6%$2/sqft |
Source: Zillow Rentals Report a problem | ||
| 3/24/2025 | Price change | $2,365+0.4%$2/sqft |
Source: Zillow Rentals Report a problem | ||
| 3/19/2025 | Price change | $2,355+3.7%$2/sqft |
Source: Zillow Rentals Report a problem | ||
| 3/14/2025 | Price change | $2,270-0.2%$1/sqft |
Source: Zillow Rentals Report a problem | ||
| 3/6/2025 | Price change | $2,275+0.2%$1/sqft |
Source: Zillow Rentals Report a problem | ||
| 2/28/2025 | Price change | $2,270-0.9%$1/sqft |
Source: Zillow Rentals Report a problem | ||
| 2/22/2025 | Price change | $2,290-1.7%$1/sqft |
Source: Zillow Rentals Report a problem | ||
| 2/19/2025 | Price change | $2,330-0.4%$2/sqft |
Source: Zillow Rentals Report a problem | ||
| 2/18/2025 | Price change | $2,340+0.4%$2/sqft |
Source: Zillow Rentals Report a problem | ||
| 2/17/2025 | Price change | $2,330+2%$2/sqft |
Source: Zillow Rentals Report a problem | ||
| 2/14/2025 | Price change | $2,285+0.7%$1/sqft |
Source: Zillow Rentals Report a problem | ||
| 2/13/2025 | Price change | $2,270-1.1%$1/sqft |
Source: Zillow Rentals Report a problem | ||
| 2/12/2025 | Price change | $2,295+1.1%$1/sqft |
Source: Zillow Rentals Report a problem | ||
| 2/9/2025 | Price change | $2,270-0.4%$1/sqft |
Source: Zillow Rentals Report a problem | ||
| 2/7/2025 | Price change | $2,280-37.4%$1/sqft |
Source: Zillow Rentals Report a problem | ||
| 2/5/2025 | Listed for rent | $3,640+60.4%$2/sqft |
Source: Zillow Rentals Report a problem | ||
| 1/11/2023 | Listing removed | -- |
Source: Zillow Rentals Report a problem | ||
| 12/31/2022 | Listed for rent | $2,270+0.2%$1/sqft |
Source: Zillow Rentals Report a problem | ||
| 11/30/2022 | Listing removed | -- |
Source: Zillow Rental Network Premium Report a problem | ||
| 11/24/2022 | Price change | $2,265+3.2%$1/sqft |
Source: Zillow Rental Network Premium Report a problem | ||
| 11/19/2022 | Price change | $2,195-41.6%$1/sqft |
Source: Zillow Rental Network Premium Report a problem | ||
| 11/12/2022 | Listed for rent | $3,760$2/sqft |
Source: Zillow Rental Network Premium Report a problem | ||
| 8/22/2022 | Listing removed | -- |
Source: Zillow Rental Network Premium Report a problem | ||
| 11/22/2017 | Sold | $90,100+2402.8%$58/sqft |
Source: Public Record Report a problem | ||
| 2/3/2016 | Sold | $3,600-97.5%$2/sqft |
Source: Public Record Report a problem | ||
| 7/21/2004 | Sold | $144,400$94/sqft |
Source: Public Record Report a problem | ||
Public tax history
| Year | Property taxes | Tax assessment |
|---|---|---|
| 2025 | $6,865 +5.3% | $344,797 -0.4% |
| 2024 | $6,520 +4.3% | $346,312 +27.9% |
| 2023 | $6,253 +22.3% | $270,850 +10% |
| 2022 | $5,112 +14.2% | $246,230 +21% |
| 2021 | $4,475 +3% | $203,500 +4.1% |
| 2020 | $4,344 +3.3% | $195,518 +5.5% |
| 2019 | $4,206 | $185,322 +3.3% |
| 2018 | $4,206 +2.2% | $179,432 +7.9% |
| 2017 | $4,116 +13.3% | $166,295 +3.1% |
| 2016 | $3,633 +30.8% | $161,302 +45.8% |
| 2015 | $2,777 | $110,598 -27% |
| 2014 | $2,777 | $151,443 +40.1% |
| 2013 | -- | $108,099 -1% |
| 2012 | -- | $109,185 -9.2% |
| 2011 | -- | $120,245 +0.7% |
| 2010 | -- | $119,350 -14.9% |
| 2009 | -- | $140,259 -26.5% |
| 2008 | -- | $190,803 -9% |
| 2007 | -- | $209,646 +8.5% |
| 2006 | -- | $193,139 +46% |
| 2005 | -- | $132,277 +359.1% |
| 2004 | -- | $28,810 |
| 2003 | -- | $28,810 +2.7% |
| 2002 | -- | $28,040 |
| 1999 | -- | $28,040 |
Find assessor info on the county website
Monthly payment
Est. payment
Payment breakdown
Explore the cost of this home by adjusting the details. Changes won't be saved.Climate risks
Neighborhood: Northwood
Nearby schools
GreatSchools rating
- 8/10Denham Oaks Elementary SchoolGrades: PK-5Distance: 2.7 mi
- 9/10Dr. John Long Middle SchoolGrades: 6-8Distance: 3 mi
- 6/10Wiregrass Ranch High SchoolGrades: 9-12Distance: 2.5 mi
Schools provided by the listing agent
- Elementary: Denham Oaks Elementary-PO
- Middle: John Long Middle-PO
- High: Wiregrass Ranch High-PO
Source: Stellar MLS. This data may not be complete. We recommend contacting the local school district to confirm school assignments for this home.
- $360,2003 bd2 ba1.7k sqft1123 Conch Ct, Zephyrhills, FL 33544Off Market
- $382,7004 bd3 ba2.1k sqft27338 New Smyrna Dr, Zephyrhills, FL 33544Off Market
- $544,9006 bd3 ba3k sqft1117 Conch Ct, Zephyrhills, FL 33544Off Market
- $337,2004 bd2 ba1.5k sqft27329 New Smyrna Dr, Wesley Chapel, FL 33544Off Market
- $475,0004 bd3 ba2k sqft27323 New Smyrna Dr, Zephyrhills, FL 33544Sold
- $471,1003 bd3 ba2.3k sqft27333 New Smyrna Dr, Zephyrhills, FL 33544Off Market
- $329,7003 bd2 ba1.2k sqft27339 New Smyrna Dr, Zephyrhills, FL 33544Off Market
- $312,900-- bd2 ba1.3k sqft27344 New Smyrna Dr, Zephyrhills, FL 33544Off Market
A local agent can set up tours, give advice and negotiate with sellers.
A local lender can help you make sure your offer is ready when you are.
Similar homes
- $385,0003 bd2 ba1.8k sqft1433 GREELY COURT, WESLEY CHAPEL, FL 33543For Sale

 MLS ID #TB8538783, Adam Loaknauth, KELLER WILLIAMS TAMPA PROPERTIES. Stellar MLS
 - $367,5004 bd2 ba1.4k sqft5003 PRAIRIE VIEW WAY, WESLEY CHAPEL, FL 33545New Construction
 MLS ID #TB8531151, Todd Foley, RE/MAX PREMIER GROUP. Stellar MLS
 - $380,0003 bd2 ba1.7k sqft30710 NICKERSON LOOP, WESLEY CHAPEL, FL 33543For Sale
 MLS ID #TB8516564, Coleen Garner, CENTURY 21 ELITE LOCATIONS, INC. Stellar MLS
 - $349,9004 bd2 ba1.5k sqft31522 TRIBOROUGH DRIVE, WESLEY CHAPEL, FL 33545For Sale
 MLS ID #TB8531179, Tyler Carpenter, CARPENTER REALTY GROUP. Stellar MLS
 - $364,9003 bd2 ba1.4k sqft1628 BAKER ROAD, LUTZ, FL 33559For SaleMLS ID #TB8536455, Scott Robinson, DENNIS REALTY & INV. CORP.. Stellar MLS
- $400,0004 bd3 ba1.8k sqft4230 MEDBURY DRIVE, WESLEY CHAPEL, FL 33543For SaleMLS ID #TB8537627, Jessica Provenzano, FLORIDA EXECUTIVE REALTY. Stellar MLS
- $360,0003 bd2 ba1.4k sqft25237 SEVEN RIVERS CIRCLE, LAND O LAKES, FL 34639For SaleMLS ID #TB8532226, Rosa Valdivia, FRIENDS REALTY LLC. Stellar MLS
- $440,0004 bd2 ba2k sqft29454 CROSSLAND DRIVE, WESLEY CHAPEL, FL 33543For SaleMLS ID #TB8483222, Tyan Long, LLC, COLDWELL BANKER REALTY. Stellar MLS
- $354,0003 bd2 ba1.7k sqft4020 LANGDRUM DRIVE, WESLEY CHAPEL, FL 33543For SaleMLS ID #C7523314, William Figueroa, SOVEREIGN REAL ESTATE GROUP. Stellar MLS
- $369,9004 bd2 ba1.9k sqft31857 SUN KETTLE LOOP, WESLEY CHAPEL, FL 33545For SaleMLS ID #TB8535122, Lei Cheng, SERVICE NEAR REALTY. Stellar MLS
- $390,0003 bd3 ba1.5k sqft9703 FOX HOLLOW ROAD, TAMPA, FL 33647For SaleMLS ID #TB8523718, Brenda Rider, FLORIDA EXECUTIVE REALTY. Stellar MLS
- $416,0004 bd2 ba1.6k sqft24331 CROSSCUT ROAD, LUTZ, FL 33559For SaleMLS ID #TB8536880, Jay Hundt PA, PEOPLE'S CHOICE REALTY SVC LLC. Stellar MLS
- $379,9003 bd2 ba1.8k sqft6328 SPARKLING WAY, WESLEY CHAPEL, FL 33545For SaleMLS ID #TB8533434, Alex Szinegh, EXP REALTY LLC. Stellar MLS
- $342,9003 bd2 ba1.7k sqft35601 WICKINGHAM COURT, ZEPHYRHILLS, FL 33541For SaleMLS ID #OM729309, David Ivory, REMAX REALTY ONE. Stellar MLS
- $310,0003 bd2 ba1.4k sqft7441 TOWER BRIDGE DRIVE, WESLEY CHAPEL, FL 33545For SaleMLS ID #TB8537949, Sohail Kabiri, CHARLES RUTENBERG REALTY INC. Stellar MLS
- $265,0003 bd3 ba1.5k sqft26624 CHIMNEY SPIRE LANE, WESLEY CHAPEL, FL 33544For SaleMLS ID #TB8527749, Barbara Tomberlin, ELITE BROKERS, LLC. Stellar MLS
- $330,0003 bd2 ba1.8k sqft6833 RUNNER OAK DRIVE, ZEPHYRHILLS, FL 33545For SaleMLS ID #TB8513841, Vanesa Gallucci, GALLUCCI MANAGEMENT LLC. Stellar MLS
- $299,9502 bd2 ba1.5k sqft1931 SASSAFRAS DRIVE, WESLEY CHAPEL, FL 33543For SaleMLS ID #O6398460, Ronald Trotter, RE/MAX INNOVATION. Stellar MLS
- $350,0003 bd3 ba1.9k sqft7508 WAKULLA DRIVE, TEMPLE TERRACE, FL 33637For SaleMLS ID #TB8531326, Diana Viloria, ABALARIS. Stellar MLS
- $385,0004 bd2 ba1.9k sqft34701 RAINVILLE LOOP, ZEPHYRHILLS, FL 33541For SaleMLS ID #TB8538101, Julia Lombardo, LOMBARDO TEAM REAL ESTATE LLC. Stellar MLS
