Welcome to your Wesley Chapel pool home oasis, where peace of mind meets modern upgrades and Florida lifestyle living at its finest! This move-in ready home is packed with major updates, including new energy-efficient windows (2022), new HVAC system (2023), resurfaced and retiled pool (2022), extended screened pool cage, and a fully fenced backyard with vinyl fencing and gates—perfect for privacy, pets, and entertaining. Step outside to your low-maintenance backyard retreat featuring artificial turf, paver walkway, updated irrigation system, and full yard drainage system, offering both beauty and functionality year-round. Inside, you’ll love the ideal floor plan with primary living spaces on the first floor, creating a seamless flow for everyday living and entertaining. The open layout is filled with natural light and offers stunning views of your private backyard paradise making this home perfect for hosting gatherings, summer pool parties, and holiday celebrations. Upstairs, you’ll find three spacious secondary bedrooms along with a bright and airy primary suite designed for relaxation. The luxury-style bathroom features a large walk-in shower, creating your own spa-like escape after a long day. Located in a highly desirable Wesley Chapel community, this home offers low HOA and low CDD fees while being zoned for top-rated schools. Enjoy convenient access to Wiregrass Mall, Tampa Premium Outlets, restaurants, parks, and major highways, making commuting and everyday living effortless. If you’ve been searching for a Florida pool home with upgrades, privacy, and prime location, this is the one. Schedule your private showing today and start living the lifestyle you deserve this summer!
Sold for $475,000
$475,000
27323 NEW SMYRNA DRIVE, WESLEY CHAPEL, FL 33544
4beds
2,088sqft
Single Family Residence
Built in 1996
5,500 Square Feet Lot
$472,000 Zestimate®
$227/sqft
$2,932 Estimated rent
Home value
$472,000
$430,000 - $519,000
$2,932/mo
Zestimate® history
Owner options
List your home for rent
$2,932/mo
Rent Zestimate®
Find your next renter with Zillow Rental Manager. Plus, with online applications, you can quickly screen prospective tenants – for free.
$2,932/mo
Rent Zestimate®
Refinance and save
$3,297/mo
Est. payment
Refinancing to a lower rate could help reduce your monthly payments and save thousands over the life of the loan.
$3,297/mo
Est. payment
Explore your selling options
Work with a Zillow partner agent
Leverage their expertise and Zillow's premium Showcase listings to get your home seen by more buyers.
Get startedList with your own agent
Get your home in front of millions of buyers by listing it on Zillow.
Learn how to do itSell it yourself
Take full control of how buyers see your home on Zillow by listing For Sale by Owner (FSBO).
List your homeWhat's special
Extended screened pool cageThree spacious secondary bedroomsLow-maintenance backyard retreatArtificial turfPaver walkwayUpdated irrigation systemFull yard drainage system
Zillow last checked:
Listing updated:
Listed by:
Kilene Schelle 317-605-1211,
KELLER WILLIAMS SUBURBAN TAMPA 813-684-9500,
Kelly Heldreth 813-760-6403,
KELLER WILLIAMS SUBURBAN TAMPA
Bought with:
Mustafa Osman, 3577863
KELLER WILLIAMS RLTY NEW TAMPA
Source: Stellar MLS,MLS#: TB8491785 Originating MLS: Suncoast Tampa
Originating MLS: Suncoast Tampa
Facts & features
Interior
Bedrooms & bathrooms
- Bedrooms: 4
- Bathrooms: 3
- Full bathrooms: 2
- 1/2 bathrooms: 1
Primary bedroom
- Features: Walk-In Closet(s)
- Level: Second
- Area: 180 Square Feet
- Dimensions: 15x12
Bedroom 2
- Features: Built-in Closet
- Level: Second
- Area: 110 Square Feet
- Dimensions: 11x10
Bedroom 3
- Features: Built-in Closet
- Level: Second
- Area: 110 Square Feet
- Dimensions: 11x10
Bedroom 4
- Features: Built-in Closet
- Level: Second
- Area: 156 Square Feet
- Dimensions: 12x13
Dining room
- Level: First
- Area: 120 Square Feet
- Dimensions: 10x12
Family room
- Level: First
- Area: 240 Square Feet
- Dimensions: 15x16
Kitchen
- Level: First
- Area: 208 Square Feet
- Dimensions: 13x16
Living room
- Level: First
- Area: 224 Square Feet
- Dimensions: 14x16
Heating
- Central
Cooling
- Central Air
Appliances
- Included: Dishwasher, Disposal, Dryer, Microwave, Range, Refrigerator, Washer
- Laundry: Inside
Features
- Ceiling Fan(s), Eating Space In Kitchen, High Ceilings, Kitchen/Family Room Combo, PrimaryBedroom Upstairs, Walk-In Closet(s)
- Flooring: Ceramic Tile
- Has fireplace: Yes
- Fireplace features: Electric
Interior area
- Total structure area: 2,088
- Total interior livable area: 2,088 sqft
Property
Parking
- Total spaces: 2
- Parking features: Garage - Attached
- Attached garage spaces: 2
Features
- Levels: Two
- Stories: 2
- Exterior features: Fire Pit, Private Mailbox, Sidewalk
- Has private pool: Yes
- Pool features: Heated, In Ground, Solar Heat
- Spa features: In Ground
Lot
- Size: 5,500 Square Feet
Details
- Parcel number: 362619001000B000010
- Zoning: MPUD
- Special conditions: None
Construction
Type & style
- Home type: SingleFamily
- Property subtype: Single Family Residence
Materials
- Block, Stucco
- Foundation: Slab
- Roof: Shingle
Condition
- New construction: No
- Year built: 1996
Utilities & green energy
- Sewer: Public Sewer
- Water: Public
- Utilities for property: Public
Community & HOA
Community
- Pet fee: $0 monthly
- Subdivision: NORTHWOOD
HOA
- Has HOA: Yes
- HOA fee: $13 monthly
- HOA name: Green Acres Properties INC
- HOA phone: 813-936-4144
Location
- Region: Zephyrhills
Financial & listing details
- Price per square foot: $227/sqft
- Tax assessed value: $374,490
- Annual tax amount: $5,066
- Date on market: 3/31/2026
- Cumulative days on market: 1 day
- Listing terms: Cash,Conventional,FHA,VA Loan
- Ownership: Fee Simple
- Total actual rent: 0
- Road surface type: Asphalt
Price history
| Date | Event | Price |
|---|---|---|
| 5/15/2026 | Sold | $475,000$227/sqft |
Source:  Stellar MLS #TB8491785 Report a problem Stellar MLS #TB8491785 Report a problem | ||
| 4/2/2026 | Pending sale | $475,000$227/sqft |
Source: Stellar MLS #TB8491785 Report a problem | ||
| 3/31/2026 | Listed for sale | $475,000+74.6%$227/sqft |
Source: Stellar MLS #TB8491785 Report a problem | ||
| 6/16/2018 | Sold | $272,000-2.9%$130/sqft |
Source: Public Record Report a problem | ||
| 2/8/2018 | Price change | $280,000-3.4%$134/sqft |
Source: RE/MAX CAPITAL REALTY #T2920433 Report a problem | ||
| 1/29/2018 | Price change | $290,000-3.3%$139/sqft |
Source: RE/MAX CAPITAL REALTY #T2920433 Report a problem | ||
| 1/16/2018 | Price change | $299,900-1.7%$144/sqft |
Source: RE/MAX CAPITAL REALTY #T2920433 Report a problem | ||
| 12/29/2017 | Listed for sale | $305,000+22%$146/sqft |
Source: RE/MAX CAPITAL REALTY #T2920433 Report a problem | ||
| 7/19/2017 | Sold | $250,000-3.1%$120/sqft |
Source: Public Record Report a problem | ||
| 6/14/2017 | Listed for sale | $258,000+3.4%$124/sqft |
Source: RE/MAX CAPITAL REALTY #T2887313 Report a problem | ||
| 4/16/2017 | Listing removed | $1,850$1/sqft |
Source: Owner Report a problem | ||
| 4/2/2017 | Price change | $1,850-2.6%$1/sqft |
Source: Owner Report a problem | ||
| 3/28/2017 | Listed for rent | $1,900+15.2%$1/sqft |
Source: Owner Report a problem | ||
| 3/21/2016 | Listing removed | $249,500$119/sqft |
Source: Owner Report a problem | ||
| 3/21/2016 | Price change | $249,500-9.3%$119/sqft |
Source: Owner Report a problem | ||
| 3/15/2016 | Listed for sale | $275,000+9.1%$132/sqft |
Source: Owner Report a problem | ||
| 1/21/2016 | Listing removed | $252,000$121/sqft |
Source: Owner Report a problem | ||
| 11/14/2015 | Listed for sale | $252,000+7.2%$121/sqft |
Source: Owner Report a problem | ||
| 3/25/2011 | Listing removed | $1,650$1/sqft |
Source: SEVEN OAKS REALTY GROUP, INC. #T2460513 Report a problem | ||
| 3/3/2011 | Listed for rent | $1,650$1/sqft |
Source: SEVEN OAKS REALTY GROUP, INC. #T2460513 Report a problem | ||
| 3/3/2011 | Listing removed | $235,000$113/sqft |
Source: Owner Report a problem | ||
| 10/4/2009 | Listed for sale | $235,000+4.4%$113/sqft |
Source: Owner Report a problem | ||
| 7/30/2009 | Listing removed | $225,000$108/sqft |
Source: Owner Report a problem | ||
| 7/13/2009 | Price change | $225,000-10%$108/sqft |
Source: Owner Report a problem | ||
| 6/10/2009 | Listed for sale | $250,000-5.7%$120/sqft |
Source: Owner Report a problem | ||
| 5/1/2009 | Listing removed | $265,000+6%$127/sqft |
Source: Owner Report a problem | ||
| 6/23/2005 | Sold | $250,000+101.5%$120/sqft |
Source: Public Record Report a problem | ||
| 4/30/1996 | Sold | $124,100$59/sqft |
Source: Public Record Report a problem | ||
Public tax history
| Year | Property taxes | Tax assessment |
|---|---|---|
| 2025 | $5,067 +3.9% | $249,630 +2.9% |
| 2024 | $4,875 +2.9% | $242,600 |
| 2023 | $4,738 +10.7% | $242,600 +3% |
| 2022 | $4,280 +3.9% | $235,540 +6.1% |
| 2021 | $4,119 +1.2% | $222,020 +1.4% |
| 2020 | $4,068 +5.1% | $218,959 +6.8% |
| 2019 | $3,869 | $204,967 +2.7% |
| 2018 | $3,869 +2.1% | $199,675 +7.8% |
| 2017 | $3,791 -10.6% | $185,248 +3.1% |
| 2016 | $4,241 -1.6% | $179,681 +3.1% |
| 2015 | $4,310 +5.5% | $174,267 +3.2% |
| 2014 | $4,086 | $168,859 +35.4% |
| 2013 | -- | $124,672 +0.7% |
| 2012 | -- | $123,782 -11.8% |
| 2011 | -- | $140,331 +1.2% |
| 2010 | -- | $138,607 -12.5% |
| 2009 | -- | $158,468 -24.8% |
| 2008 | -- | $210,794 -6.6% |
| 2007 | -- | $225,802 +15.5% |
| 2006 | -- | $195,536 +44.6% |
| 2005 | -- | $135,231 +8.1% |
| 2004 | -- | $125,120 +5.1% |
| 2003 | -- | $119,023 +4.4% |
| 2002 | -- | $113,998 +13.3% |
| 2000 | -- | $100,612 +1.5% |
| 1999 | -- | $99,170 |
Find assessor info on the county website
Neighborhood: Northwood
Nearby homes
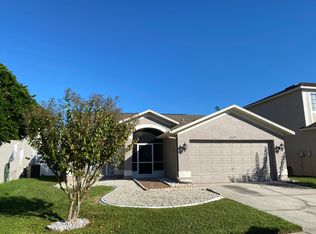
- $338,8004 bd2 ba1.5k sqft27329 New Smyrna Dr, Wesley Chapel, FL 33544Off Market
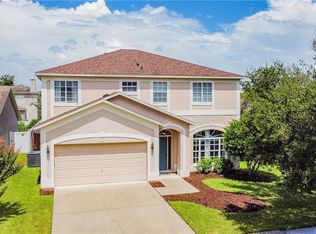
- $474,7003 bd3 ba2.3k sqft27333 New Smyrna Dr, Zephyrhills, FL 33544Off Market
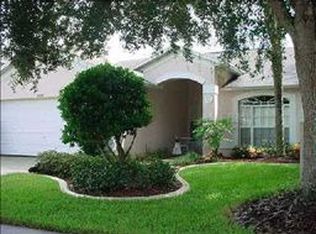
- $347,7004 bd2 ba1.5k sqft27318 Breakers Dr, Zephyrhills, FL 33544Off Market
- $389,100-- bd2 ba2.2k sqft27322 Breakers Dr, Wesley Chapel, FL 33544Off Market
- $384,5004 bd2 ba2.3k sqft27326 Breakers Dr, Zephyrhills, FL 33544Off Market
- $329,7003 bd2 ba1.2k sqft27339 New Smyrna Dr, Zephyrhills, FL 33544Off Market
- $359,9004 bd2 ba1.5k sqft1129 Conch Ct, Wesley Chapel, FL 33544For Sale
- $342,000-- bd2 ba1.4k sqft27332 Breakers Dr, Zephyrhills, FL 33544Off Market
Nearby schools
GreatSchools rating
- 8/10Denham Oaks Elementary SchoolGrades: PK-5Distance: 2.7 mi
- 9/10Dr. John Long Middle SchoolGrades: 6-8Distance: 3 mi
- 6/10Wiregrass Ranch High SchoolGrades: 9-12Distance: 2.5 mi
Schools provided by the listing agent
- Elementary: Denham Oaks Elementary-PO
- Middle: John Long Middle-PO
- High: Wiregrass Ranch High-PO
Source: Stellar MLS. This data may not be complete. We recommend contacting the local school district to confirm school assignments for this home.
Get a cash offer in 3 minutes
Find out how much your home could sell for in as little as 3 minutes with a no-obligation cash offer.
Estimated market value
$472,000
Get a cash offer in 3 minutes
Find out how much your home could sell for in as little as 3 minutes with a no-obligation cash offer.
Estimated market value
$472,000
- Florida
- Pasco County
- Wesley Chapel
- 33544
- Northwood
- 27323 NEW SMYRNA DRIVE
Nearby cities
Nearby neighborhoods
Nearby zip codes
Other Wesley Chapel Topics
