Beautifully updated and thoughtfully designed for comfortable everyday living, this 3-bedroom, 2.5-bath home offers an inviting blend of style, functionality, and convenience in the desirable Pebble Creek community. Fresh interior paint and updated laminate flooring create a clean, modern feel throughout, while stone countertops and other recent improvements add a polished finishing touch. The main level features an open living and dining area along with a separate family room just off the kitchen, where a wood-burning fireplace creates a warm and welcoming focal point. A convenient half bath and laundry hookups are also located downstairs. Upstairs, all three bedrooms offer generous closet space, including a spacious primary suite with an updated private bath featuring a beautifully finished walk-in shower. The secondary bedrooms share a full bath with a tub and shower combination. Outdoor living is equally inviting with a large screened lanai overlooking the fully fenced backyard, an ideal setting for morning coffee, casual gatherings or simply unwinding at the end of the day. An EV charging station that conveys with the property adds a modern convenience. Residents of Pebble Creek enjoy access to a community pool, tennis courts, playgrounds, and a community center. Ideally positioned near USF and Moffitt Cancer Center, the home is also convenient to shopping, dining and everyday essentials along Bruce B. Downs Boulevard and at The Shops at Wiregrass, with easy access to I-75 and I-4. Stylish, comfortable and move-in ready, this home offers an easy Tampa lifestyle in a well-established community.
For sale
Price cut: $5K (9/21)
$354,900
9703 FOX HOLLOW ROAD, TAMPA, FL 33647
3beds
1,524sqft
Single Family Residence
Built in 1987
5,500 Square Feet Lot
$348,900 Zestimate®
$233/sqft
$53/mo HOA
What's special
Large screened lanaiBeautifully updatedFresh interior paintSpacious primary suiteWood-burning fireplaceUpdated laminate flooringStone countertops
- 24 days
- 682
- 61
Zillow last checked:
Listing updated:
Listed by:
Raymond Mihara 813-960-2300,
MIHARA & ASSOCIATES INC. 813-960-2300,
Ksenia Akishina 813-951-0064,
MIHARA & ASSOCIATES INC.
Source: Stellar MLS,MLS#: TB8544184 Originating MLS: Suncoast Tampa
Originating MLS: Suncoast Tampa
Facts & features
Interior
Bedrooms & bathrooms
- Bedrooms: 3
- Bathrooms: 3
- Full bathrooms: 2
- 1/2 bathrooms: 1
Rooms
- Room types: Utility Room
Primary bedroom
- Features: Walk-In Closet(s)
- Level: Second
Bedroom 2
- Features: Built-in Closet
- Level: Second
Bedroom 3
- Features: Built-in Closet
- Level: Second
Dining room
- Level: First
Family room
- Level: First
Kitchen
- Level: First
Living room
- Level: First
Heating
- Central
Cooling
- Central Air
Appliances
- Included: Dishwasher, Microwave, Range, Refrigerator
- Laundry: Inside
Features
- Ceiling Fan(s), Living Room/Dining Room Combo, PrimaryBedroom Upstairs
- Flooring: Laminate, Luxury Vinyl
- Doors: Sliding Doors
- Has fireplace: Yes
- Fireplace features: Family Room, Wood Burning
Interior area
- Total structure area: 1,908
- Total interior livable area: 1,524 sqft
Property
Parking
- Total spaces: 1
- Parking features: Garage Door Opener
- Attached garage spaces: 1
Features
- Levels: Two
- Stories: 2
- Patio & porch: Rear Porch, Screened
- Exterior features: Sidewalk
- Fencing: Fenced
Lot
- Size: 5,500 Square Feet
- Dimensions: 50 x 110
- Features: Sidewalk
Details
- Parcel number: U07272022200000900063.0
- Zoning: PD
- Special conditions: None
Construction
Type & style
- Home type: SingleFamily
- Property subtype: Single Family Residence
Materials
- Stucco, Vinyl Siding
- Foundation: Slab
- Roof: Shingle
Condition
- New construction: No
- Year built: 1987
Utilities & green energy
- Sewer: Public Sewer
- Water: Public
- Utilities for property: Cable Available, Public
Community & HOA
Community
- Features: Playground, Pool
- Pet fee: $0 monthly
- Subdivision: PEBBLE CREEK VILLAGE UNIT 7
HOA
- Has HOA: Yes
- HOA fee: $53 monthly
- HOA name: Becky
- HOA phone: 727-386-5575
Location
- Region: Tampa
Financial & listing details
- Price per square foot: $233/sqft
- Tax assessed value: $224,636
- Annual tax amount: $4,756
- Date on market: 9/2/2026
- Cumulative days on market: 91 days
- Listing terms: Cash,Conventional,FHA,VA Loan
- Ownership: Fee Simple
- Total actual rent: 0
- Road surface type: Asphalt
Estimated market value
$348,900
$331,000 - $366,000
$2,327/mo
Price history
| Date | Event | Price |
|---|---|---|
| 9/21/2026 | Price change | $354,900-1.4%$233/sqft |
Source:  Stellar MLS #TB8544184 Report a problem Stellar MLS #TB8544184 Report a problem | ||
| 9/2/2026 | Listed for sale | $359,900-7.7%$236/sqft |
Source: Stellar MLS #TB8544184 Report a problem | ||
| 8/31/2026 | Listing removed | $390,000$256/sqft |
Source: Stellar MLS #TB8523718 Report a problem | ||
| 7/16/2026 | Price change | $390,000-2.5%$256/sqft |
Source: Stellar MLS #TB8523718 Report a problem | ||
| 6/26/2026 | Listed for sale | $400,000+308.2%$262/sqft |
Source: Stellar MLS #TB8523718 Report a problem | ||
| 6/16/2023 | Listing removed | -- |
Source: Zillow Rentals Report a problem | ||
| 6/2/2023 | Listed for rent | $2,500$2/sqft |
Source: Zillow Rentals Report a problem | ||
| 6/1/2023 | Listing removed | -- |
Source: Zillow Rentals Report a problem | ||
| 5/14/2023 | Listed for rent | $2,500+108.3%$2/sqft |
Source: Zillow Rentals Report a problem | ||
| 5/21/2013 | Listing removed | $1,200$1/sqft |
Source: TNC Report a problem | ||
| 4/20/2013 | Listed for rent | $1,200$1/sqft |
Source: TNC Report a problem | ||
| 4/11/2002 | Sold | $98,000$64/sqft |
Source: Public Record Report a problem | ||
Public tax history
| Year | Property taxes | Tax assessment |
|---|---|---|
| 2025 | $4,756 +8.7% | $224,636 +5.5% |
| 2024 | $4,377 +6.9% | $213,012 +10% |
| 2023 | $4,094 +9.1% | $193,647 +10% |
| 2022 | $3,753 +12.9% | $176,043 +10% |
| 2021 | $3,324 +9.1% | $160,039 +8.9% |
| 2020 | $3,046 +2.7% | $146,904 +1.9% |
| 2019 | $2,967 | $144,131 +3.7% |
| 2018 | $2,967 +1.9% | $139,035 +8% |
| 2017 | $2,912 +6.2% | $128,678 +7% |
| 2016 | $2,741 +5.3% | $120,208 +7.7% |
| 2015 | $2,603 +5% | $111,592 +9.8% |
| 2014 | $2,480 +8.5% | $101,626 +10% |
| 2013 | $2,286 +14.6% | $92,387 +10% |
| 2012 | $1,996 +1.1% | $83,988 +1.5% |
| 2011 | $1,975 -4.4% | $82,781 -5.8% |
| 2010 | $2,067 -5.8% | $87,916 -6.6% |
| 2009 | $2,195 -22.5% | $94,125 -25.1% |
| 2008 | $2,832 -16.2% | $125,616 -19.1% |
| 2007 | $3,380 -5% | $155,242 +3.1% |
| 2006 | $3,557 +25.6% | $150,512 +32.3% |
| 2005 | $2,832 | $113,764 +22.1% |
| 2004 | -- | $93,176 +14.3% |
| 2003 | -- | $81,542 +11.3% |
| 2002 | -- | $73,279 +1.6% |
| 2001 | -- | $72,125 -10.7% |
| 2000 | $1,313 | $80,808 |
Find assessor info on the county website
Monthly payment
Est. payment
Payment breakdown
Explore the cost of this home by adjusting the details. Changes won't be saved.Climate risks
Neighborhood: 33647
Nearby schools
Schools provided by the listing agent
- Elementary: Turner Elem-HB
- Middle: Bartels Middle
- High: Wharton-HB
Source: Stellar MLS. This data may not be complete. We recommend contacting the local school district to confirm school assignments for this home.
Similar homes
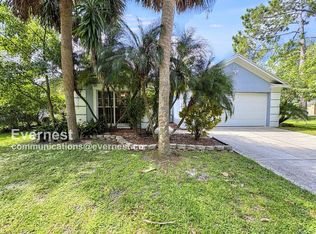
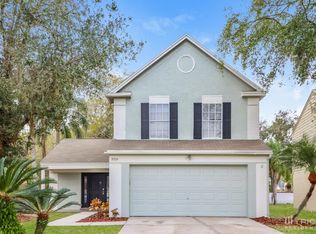
- $369,0003 bd2 ba1.3k sqft17717 CRANBROOK DRIVE, LUTZ, FL 33549For Sale

 MLS ID #TB8538365, Marlene Cambronero, SUNCOAST REALTY SOLUTIONS, LLC. Stellar MLS
 - $360,0003 bd2 ba1.4k sqft25237 SEVEN RIVERS CIRCLE, LAND O LAKES, FL 34639For Sale
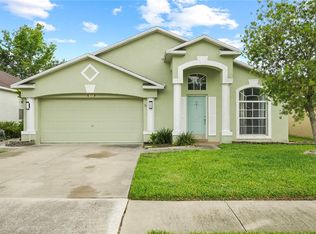 MLS ID #TB8532226, Rosa Valdivia, FRIENDS REALTY LLC. Stellar MLS
 - $504,9004 bd3 ba2.1k sqft9303 HERITAGE OAK COURT, TAMPA, FL 33647For Sale
 MLS ID #O6422823, Mark D'Italia, PROPERTY LOGIC RE. Stellar MLS
 - $374,9003 bd2 ba1.2k sqft5953 BIRCHWOOD DRIVE, TAMPA, FL 33625For Sale
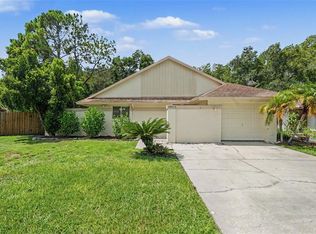 MLS ID #O6439946, Robert Salmons, ENTERA REALTY LLC. Stellar MLS
 - $349,9003 bd2 ba1.4k sqft8304 NATCHEZ STREET, TAMPA, FL 33637For SaleMLS ID #O6419188, Robert Salmons, ENTERA REALTY LLC. Stellar MLS
- $359,9003 bd2 ba1.2k sqft16206 SAGEBRUSH ROAD, TAMPA, FL 33618For SaleMLS ID #TB8533386, Valeria Aliaga, NETWORTH REALTY OF TAMPA, LLC. Stellar MLS
- $310,0003 bd2 ba1.9k sqft2108 RIDGEMORE DRIVE, VALRICO, FL 33594For SaleMLS ID #TB8550622, Alexandra Muneton, AXEN REALTY, LLC. Stellar MLS
- $350,0003 bd3 ba1.3k sqft6612 N 23RD STREET, TAMPA, FL 33610For SaleMLS ID #TB8524109, Leanna Tillman, Y REALTY. Stellar MLS
- $450,0003 bd3 ba1.9k sqft27506 WAIKIKI COURT, WESLEY CHAPEL, FL 33544For SaleMLS ID #TB8521116, Jen Lavelle, RE FLORIDA HOMES. Stellar MLS
- $360,0003 bd2 ba1.2k sqft560 ROBIN HILL CIRCLE, BRANDON, FL 33510For SaleMLS ID #TB8535235, Tabatha Pankop, REAL BROKER, LLC. Stellar MLS
- $385,0004 bd2 ba1.6k sqft202 GAY ROAD, SEFFNER, FL 33584For SaleMLS ID #TB8545285, Robert Combes, II, UNIVERSITY REALTY OF TAMPA. Stellar MLS
- $349,0004 bd3 ba1.3k sqft6726 N 11TH STREET, TAMPA, FL 33604For SaleMLS ID #TB8525847, Dillon Cook, WRIGHT DAVIS REAL ESTATE. Stellar MLS
- $365,0003 bd3 ba2.2k sqft9515 SIMEON DRIVE, LAND O LAKES, FL 34638For SaleMLS ID #TB8542258, Jeffrey Borham, PA, EXP REALTY LLC. Stellar MLS
- $374,0003 bd2 ba1.4k sqft2216 E 109TH AVENUE, TAMPA, FL 33612For SaleMLS ID #TB8515310, Denita Serralles, COMPASS FLORIDA LLC. Stellar MLS
- $349,0003 bd2 ba1.3k sqft7815 PINE HILL DRIVE, TAMPA, FL 33617For SaleMLS ID #TB8511114, Ashley Atkins Grogan, LPT REALTY, LLC. Stellar MLS
- $340,0003 bd1 ba1.5k sqft810 E 120TH AVENUE, TAMPA, FL 33612For SaleMLS ID #TB8539053, Ann Carlson, 54 REALTY LLC. Stellar MLS
- $325,0003 bd2 ba1.3k sqft1013 E ESKIMO AVENUE, TAMPA, FL 33604For SaleMLS ID #TB8544359, Hilary Provost, BRANDYWINE HOMES USA. Stellar MLS
- $330,0004 bd2 ba1.1k sqft3432 DANNY BRYAN BOULEVARD, TAMPA, FL 33619For SaleMLS ID #TB8529319, Gretel Quiala Torres, MIRANDA LANDA REALTY GROUP LLC. Stellar MLS
- $345,0003 bd2 ba1.1k sqft929 SANDYWOOD DRIVE, BRANDON, FL 33510For SaleMLS ID #TB8518267, Donny Key, FLORIDA REALTY. Stellar MLS
