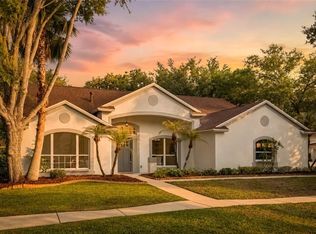
FULLY REMODELED! PAID-OFF SOLAR! NEW ROOF! MOTIVATED SELLER! SELLER WILLING TO CONTRIBUTE TOWARD BUYER'S CLOSING COSTS WITH AN ACCEPTABLE TERMS! This exceptional 3-bedroom, 2-bath pool home with a bonus room offers the rare opportunity to own a truly move-in-ready property where the major systems have already been updated. Recent improvements include a new roof (2023), fully paid-off solar panel system (2023), high-efficiency A/C (2023), new ductwork, insulation and vents, premium appliances, new front double doors, luxury lighting fixtures, new fencing, whole-house water softener, reverse osmosis drinking water system, pressure control system, security cameras, monitored alarm system, solar pool heater, and much more. A complete list of upgrades is available in the attachments. This is not a flip. Every improvement was thoughtfully selected for long-term quality, energy efficiency, comfort, and peace of mind. Situated on a desirable corner lot with only one neighboring home and stunning conservation views, this beautifully remodeled home offers privacy while remaining just minutes from top-rated schools, shopping, dining, parks, and entertainment. Inside, you'll love the bright open floor plan featuring soaring ceilings, luxury vinyl flooring throughout, fresh interior and exterior paint, quartz countertops, and high-end finishes. The spacious living areas flow seamlessly into the screened lanai, creating the ideal Florida indoor-outdoor lifestyle. Step outside to your own private oasis featuring a sparkling screened pool with a built-in spa, solar pool heater, newly painted pool deck, and peaceful conservation views with no rear neighbors—the perfect setting for relaxing or entertaining year-round. Priced to sell, this home offers an incredible combination of luxury, efficiency, and value. The seller is highly motivated and willing to contribute toward the buyer's closing costs with an acceptable terms. Don't miss this exceptional opportunity—schedule your private showing today!
For sale
Price cut: $12K (7/27)
$575,000
9601 REGENTS PARK DRIVE, TAMPA, FL 33647
3beds
2,038sqft
Single Family Residence
Built in 1996
8,662 Square Feet Lot
$561,400 Zestimate®
$282/sqft
$50/mo HOA
What's special
Newly painted pool deckModern lighting fixturesFully remodeledScreened lanaiSecurity camerasSolar pool heaterQuartz countertops
- 70 days |
- 261 |
- 16 |
Zillow last checked:
Listing updated:
Listed by:
Marta Cabrisas Gonzalez 305-330-0675,
ALIGN RIGHT REALTY CARROLLWOOD 813-374-6050
Source: Stellar MLS,MLS#: TB8517604 Originating MLS: Suncoast Tampa
Originating MLS: Suncoast Tampa
Facts & features
Interior
Bedrooms & bathrooms
- Bedrooms: 3
- Bathrooms: 2
- Full bathrooms: 2
Rooms
- Room types: Attic, Bonus Room
Primary bedroom
- Features: Built-In Shelving, Walk-In Closet(s)
- Level: First
- Area: 280 Square Feet
- Dimensions: 14x20
Bedroom 2
- Features: Built-In Shelving, Built-in Closet
- Level: First
- Area: 144 Square Feet
- Dimensions: 12x12
Bedroom 3
- Features: Built-In Shelving, Built-in Closet
- Level: First
- Area: 144 Square Feet
- Dimensions: 12x12
Primary bathroom
- Features: Rain Shower Head, Linen Closet
- Level: First
- Area: 204 Square Feet
- Dimensions: 17x12
Bathroom 1
- Features: Single Vanity, Linen Closet
- Level: First
- Area: 88 Square Feet
- Dimensions: 8x11
Bonus room
- Features: No Closet
- Level: First
- Area: 120 Square Feet
- Dimensions: 12x10
Dining room
- Level: First
- Area: 304 Square Feet
- Dimensions: 19x16
Kitchen
- Features: Kitchen Island
- Level: First
- Area: 264 Square Feet
- Dimensions: 11x24
Laundry
- Features: Built-In Shelving, Storage Closet
- Level: First
- Area: 35 Square Feet
- Dimensions: 7x5
Living room
- Features: Ceiling Fan(s), Coat Closet
- Level: First
- Area: 374 Square Feet
- Dimensions: 17x22
Heating
- Electric, Solar
Cooling
- Central Air, Humidity Control
Appliances
- Included: Dishwasher, Electric Water Heater, Kitchen Reverse Osmosis System, Microwave, Water Filtration System, Water Purifier, Water Softener
- Laundry: Electric Dryer Hookup, Inside, Laundry Closet, Laundry Room, Washer Hookup
Features
- Ceiling Fan(s), Eating Space In Kitchen, High Ceilings, Kitchen/Family Room Combo, Living Room/Dining Room Combo, Open Floorplan, Primary Bedroom Main Floor, Smart Home, Solid Surface Counters, Solid Wood Cabinets, Thermostat, Walk-In Closet(s)
- Flooring: Luxury Vinyl
- Doors: Sliding Doors
- Has fireplace: No
- Common walls with other units/homes: Corner Unit
Interior area
- Total structure area: 2,751
- Total interior livable area: 2,038 sqft
Video & virtual tour
Property
Parking
- Total spaces: 2
- Parking features: Covered, Driveway, Garage Door Opener, Garage Faces Side, Ground Level
- Attached garage spaces: 2
- Has uncovered spaces: Yes
- Details: Garage Dimensions: 20x22
Features
- Levels: One
- Stories: 1
- Patio & porch: Deck, Enclosed, Patio, Porch, Rear Porch
- Exterior features: Garden, Private Entrance, Private Mailbox, Private Yard, Sidewalk
- Has private pool: Yes
- Pool features: Auto Cleaner, Child Safety Fence, Gunite, Heated, In Ground, Screen Enclosure, Self Cleaning, Solar Heat
- Has spa: Yes
- Spa features: Heated, In Ground
- Fencing: Fenced,Wood
- Has view: Yes
- View description: Garden, Pool, Trees/Woods, Water, Pond
- Has water view: Yes
- Water view: Water,Pond
- Waterfront features: Pond Access
Lot
- Size: 8,662 Square Feet
- Features: Corner Lot, Landscaped, Private
- Residential vegetation: Oak Trees
Details
- Parcel number: U07272021T00000000001.0
- Zoning: PD-MU
- Special conditions: None
Construction
Type & style
- Home type: SingleFamily
- Architectural style: Contemporary
- Property subtype: Single Family Residence
Materials
- Block, Stucco
- Foundation: Block
- Roof: Shingle
Condition
- New construction: No
- Year built: 1996
Utilities & green energy
- Electric: Photovoltaics Seller Owned
- Sewer: Public Sewer
- Water: Public
- Utilities for property: BB/HS Internet Available, Cable Available, Cable Connected, Electricity Available, Electricity Connected, Fiber Optics, Fire Hydrant, Phone Available, Solar, Street Lights, Underground Utilities, Water Available, Water Connected
Green energy
- Energy efficient items: Appliances, Doors, Energy Monitoring System, Exposure/Shade, HVAC, Insulation, Lighting, Pool, Roof, Thermostat, Water Heater
- Energy generation: Solar
- Indoor air quality: Air Filters MERV 10+, HVAC Cartridge/Media Filter, No Smoking-Interior Buildg, No/Low VOC Cabinets/Counters, No/Low VOC Flooring, No/Low VOC Paint/Finish, Ventilation
Community & HOA
Community
- Features: Fishing, Clubhouse, Dog Park, Fitness Center, Golf Carts OK, Golf, Park, Playground, Pool, Racquetball, Sidewalks, Tennis Court(s), Wheelchair Access
- Security: Closed Circuit Camera(s), Fire Alarm, Security System, Security System Owned, Smoke Detector(s), Fire/Smoke Detection Integration
- Pet fee: $0 monthly
- Subdivision: PEBBLE CREEK VILLAGE UNIT NO 9
HOA
- Has HOA: Yes
- Amenities included: Clubhouse, Fitness Center, Park, Pickleball Court(s), Playground, Pool, Racquetball, Recreation Facilities, Tennis Court(s), Wheelchair Access
- Services included: None
- HOA fee: $50 monthly
- HOA name: Pebble Creek Homeowners Association
Location
- Region: Tampa
Financial & listing details
- Price per square foot: $282/sqft
- Tax assessed value: $396,835
- Annual tax amount: $6,874
- Date on market: 6/10/2026
- Cumulative days on market: 56 days
- Listing terms: Cash,Conventional,FHA,Special Funding,USDA Loan,VA Loan
- Ownership: Fee Simple
- Total actual rent: 0
- Electric utility on property: Yes
- Road surface type: Asphalt
Estimated market value
$561,400
$533,000 - $589,000
$2,844/mo
Price history
| Date | Event | Price |
|---|---|---|
| 7/27/2026 | Price change | $575,000-2%$282/sqft |
Source:  Stellar MLS #TB8517604 Report a problem Stellar MLS #TB8517604 Report a problem | ||
| 7/8/2026 | Price change | $587,000-2%$288/sqft |
Source: Stellar MLS #TB8517604 Report a problem | ||
| 6/11/2026 | Listed for sale | $599,000+34%$294/sqft |
Source: Stellar MLS #TB8517604 Report a problem | ||
| 10/13/2022 | Sold | $447,000-2.2%$219/sqft |
Source: Public Record Report a problem | ||
| 9/1/2022 | Pending sale | $457,000$224/sqft |
Source: Stellar MLS #T3375481 Report a problem | ||
| 8/26/2022 | Price change | $457,000-8.2%$224/sqft |
Source: Stellar MLS #T3375481 Report a problem | ||
| 7/29/2022 | Listed for sale | $498,000$244/sqft |
Source: Stellar MLS #T3375481 Report a problem | ||
| 7/27/2022 | Pending sale | $498,000$244/sqft |
Source: Stellar MLS #T3375481 Report a problem | ||
| 7/13/2022 | Price change | $498,000-3.3%$244/sqft |
Source: Stellar MLS #T3375481 Report a problem | ||
| 6/30/2022 | Price change | $514,999-0.8%$253/sqft |
Source: Stellar MLS #T3375481 Report a problem | ||
| 5/24/2022 | Listed for sale | $519,000+120.9%$255/sqft |
Source: Stellar MLS #T3375481 Report a problem | ||
| 3/5/2008 | Sold | $235,000-6%$115/sqft |
Source: Public Record Report a problem | ||
| 3/5/2008 | Listed for sale | $249,900-16.7%$123/sqft |
Source: Century 21 Report a problem | ||
| 6/21/2006 | Sold | $299,900+36.9%$147/sqft |
Source: Public Record Report a problem | ||
| 9/20/2004 | Sold | $219,000+23%$107/sqft |
Source: Public Record Report a problem | ||
| 2/24/2003 | Sold | $178,000+8.5%$87/sqft |
Source: Public Record Report a problem | ||
| 8/4/2001 | Sold | $164,000+18%$80/sqft |
Source: Public Record Report a problem | ||
| 12/16/1996 | Sold | $139,000+526.1%$68/sqft |
Source: Public Record Report a problem | ||
| 7/17/1996 | Sold | $22,200$11/sqft |
Source: Public Record Report a problem | ||
Public tax history
| Year | Property taxes | Tax assessment |
|---|---|---|
| 2025 | $7,202 +4.8% | $396,835 -0.8% |
| 2024 | $6,875 +2.9% | $400,027 +2.6% |
| 2023 | $6,679 +5.2% | $389,969 +26.1% |
| 2022 | $6,351 +14% | $309,361 +10% |
| 2021 | $5,570 +10.1% | $281,237 +10% |
| 2020 | $5,060 +3.6% | $255,670 +3.7% |
| 2019 | $4,883 | $246,470 +3.7% |
| 2018 | $4,883 +2.6% | $237,684 +8.9% |
| 2017 | $4,757 +74.5% | $218,225 +32.5% |
| 2016 | $2,726 +1.5% | $164,692 +0.7% |
| 2015 | $2,685 -0.1% | $163,547 +0.8% |
| 2014 | $2,688 | $162,249 +1.5% |
| 2013 | $2,688 +0.4% | $159,851 +1.7% |
| 2012 | $2,676 +1.9% | $157,179 +1.7% |
| 2011 | $2,628 -4% | $154,499 -4.1% |
| 2010 | $2,737 -27.4% | $161,049 -5.9% |
| 2009 | $3,770 -19.4% | $171,212 -20.6% |
| 2008 | $4,677 -6.7% | $215,568 -17.4% |
| 2007 | $5,015 -19.2% | $260,905 -3.3% |
| 2006 | $6,206 +38.6% | $269,939 +45.7% |
| 2005 | $4,478 | $185,277 +8% |
| 2004 | -- | $171,567 +15.3% |
| 2003 | -- | $148,804 +2.4% |
| 2002 | -- | $145,316 +9.2% |
| 2001 | -- | $133,097 -1.5% |
| 2000 | $2,754 | $135,141 |
Find assessor info on the county website
Monthly payment
Est. payment
Payment breakdown
Explore the cost of this home by adjusting the details. Changes won't be saved.Climate risks
Neighborhood: 33647
Nearby schools
GreatSchools rating
- 7/10Turner Elementary SchoolGrades: PK-8Distance: 1.2 mi
- 3/10Wharton High SchoolGrades: 9-12Distance: 1.1 mi
Schools provided by the listing agent
- Elementary: Turner Elem-HB
- Middle: Bartels Middle
- High: Wharton-HB
Source: Stellar MLS. This data may not be complete. We recommend contacting the local school district to confirm school assignments for this home.
- $465,8004 bd3 ba2.5k sqft9603 Regents Park Dr, Tampa, FL 33647Off Market
- $317,9003 bd2 ba1.2k sqft9701 Fox Hollow Rd, Tampa, FL 33647Off Market
- $465,0003 bd2 ba2k sqft9605 Regents Park Dr, Tampa, FL 33647Off Market
- $426,9003 bd2 ba2.1k sqft18811 Forest Glen Ct, Tampa, FL 33647Off Market
- $390,0003 bd3 ba1.5k sqft9703 Fox Hollow Rd, Tampa, FL 33647For Sale
- $348,0003 bd2 ba1.4k sqft9705 Cypress Shadow Ave, Tampa, FL 33647Off Market
- $484,5003 bd2 ba2k sqft9607 Regents Park Dr, Tampa, FL 33647Off Market
- $579,4004 bd3 ba2.5k sqft18814 Forest Glen Ct, Tampa, FL 33647Off Market
A local agent can set up tours, give advice and negotiate with sellers.
Similar homes
- $539,9004 bd2 ba2k sqft19009 FALCONS PLACE, TAMPA, FL 33647For Sale

 MLS ID #TB8533442, Sylvia Haddad, REDFIN CORPORATION. Stellar MLS
 - $629,0004 bd3 ba2.4k sqft18115 REGENTS SQUARE DRIVE, TAMPA, FL 33647For Sale
 MLS ID #TB8530806, Kristy Darragh, FLORIDA EXECUTIVE REALTY. Stellar MLS
 - $545,0004 bd2 ba2k sqft10117 WHISPER POINTE DRIVE, TAMPA, FL 33647For Sale
 MLS ID #TB8513029, Jared Davis, SANCTUARY REAL ESTATE GROUP, LLC. Stellar MLS
 - $614,9004 bd3 ba2.7k sqft10111 KINGSHYRE WAY, TAMPA, FL 33647For Sale
 MLS ID #TB8526318, Steve Eckhardt, CORNERSTONE PROP.INTERNATIONAL. Stellar MLS
 - $521,0003 bd2 ba2k sqft18019 JAVA ISLE DRIVE, TAMPA, FL 33647For SaleMLS ID #TB8502513, Lindsey Fowkes, RE/MAX COLLECTIVE. Stellar MLS
- $549,9003 bd3 ba1.9k sqft5204 GREEN FOREST COURT, TAMPA, FL 33647For SaleMLS ID #TB8520236, Andi Simmons, CENTURY 21 BEGGINS ENTERPRISES. Stellar MLS
- $465,0003 bd3 ba2k sqft7210 HAMMET ROAD, TAMPA, FL 33647For SaleMLS ID #TB8521656, Jill Neuman, KELLER WILLIAMS TAMPA CENTRAL. Stellar MLS
- $534,9004 bd3 ba2.5k sqft16043 PENWOOD DRIVE, TAMPA, FL 33647For SaleMLS ID #TB8529386, Nick Acosta, LIPPLY REAL ESTATE. Stellar MLS
- $575,0003 bd2 ba2.1k sqft16607 LONGLEAT DRIVE, LUTZ, FL 33549For SaleMLS ID #TB8530521, Jennifer Hmielewski Messina, RE/MAX CHAMPIONS. Stellar MLS
- $517,4003 bd2 ba1.6k sqft11935 RIVERHILLS DRIVE, TAMPA, FL 33617For SaleMLS ID #TB8519795, Kerryn Ellson, COASTAL PROPERTIES GROUP INTERNATIONAL. Stellar MLS
- $585,0004 bd3 ba1.7k sqft9609 FREDERICKSBURG ROAD, TAMPA, FL 33635For SaleMLS ID #TB8538505, Micah Prentice, WEALTH HAVEN REALTY. Stellar MLS
- $695,0003 bd2 ba2.6k sqft5473 BLUE HERON LANE, WESLEY CHAPEL, FL 33543For SaleMLS ID #TB8520132, EsraAlpaytac Orhon, FUTURE HOME REALTY INC. Stellar MLS
- $560,0003 bd2 ba1.5k sqft4102 W BANK AVENUE, TAMPA, FL 33624For SaleMLS ID #TB8526146, Laura Echevarria, AVENUE HOMES LLC. Stellar MLS
- $495,0003 bd2 ba2.2k sqft2524 VICTARRA CIRCLE, LUTZ, FL 33559For SaleMLS ID #TB8491334, Tabatha Pankop, REAL BROKER, LLC. Stellar MLS
- $699,0003 bd3 ba2.1k sqft219 WILLOW BEND PARKWAY, LUTZ, FL 33549For SaleMLS ID #TB8519553, Irene Gray, KELLER WILLIAMS SOUTH TAMPA. Stellar MLS
- $590,0004 bd2 ba2.6k sqft13101 DONE GROVEN DRIVE, DOVER, FL 33527For SaleMLS ID #TB8505926, Andi Simmons, CENTURY 21 BEGGINS ENTERPRISES. Stellar MLS
- $675,0005 bd3 ba2.8k sqft27015 FIREBUSH DRIVE, WESLEY CHAPEL, FL 33544For SaleMLS ID #W7887950, Doreen Lewis, EXP REALTY LLC. Stellar MLS
- $525,0003 bd2 ba1.7k sqft15521 WETSTONE DRIVE, TAMPA, FL 33613For SaleMLS ID #TB8532773, Ashley Thompson, REAL BROKER, LLC. Stellar MLS
- $680,0004 bd3 ba2.5k sqft18106 FAIRMEAD COURT, LUTZ, FL 33548For SaleMLS ID #TB8521936, Jourdin Reece, GULF SHORES REALTY ERA POWERED LLC. Stellar MLS
- $525,0004 bd2 ba2.2k sqft5029 TORREY HILLS LANE, LUTZ, FL 33558For SaleMLS ID #TB8530221, Thompson Douglass, BLACK PHOENIX REAL ESTATE LLC. Stellar MLS
