Enchanting property surrounded by mature trees and pristine nature, nestled in a serene cul-de-sac within Tampa Palms. This residence exudes curb appeal with a pavered driveway, lush landscaping, and an air of quiet sophistication. Step inside to an open, flowing layout accentuated by rich wood floors and crown molding. The inviting family room features a wood-burning fireplace, bathed in natural light and enhanced by refined finishes. The gourmet-style kitchen showcases granite countertops, stainless steel appliances, and sleek, timeless design. A bright breakfast nook / flex space with a built-in desk offers versatility for dining, work, or relaxation. The grand master suite is flooded with natural light and French doors opening to the covered lanai. The master bath is exquisitely renovated with dual vanities, a freestanding tub, and designer tilework that elevates spa-like serenity. A private outdoor patio is designed for seamless entertaining and outdoor living. A new jacuzzi is surrounded by ample seating areas, perfect for unwinding under the Florida skies. Brand-new double-pane windows throughout for superior energy efficiency. EV charger in the garage. A metal roof with a tile-like appearance, upgraded lighting, and modern ceiling fans enhance comfort and style. Enjoy all the amenities Tampa Palms offers, with convenient access to shopping, dining, highways, and hospitals. This is an exemplary home for discerning families seeking elegance, comfort, and memorable moments. This is the quintessential luxury residence for family living and refined entertaining.
For sale
Price cut: $5.1K (8/11)
$549,900
5204 GREEN FOREST COURT, TAMPA, FL 33647
3beds
1,928sqft
Single Family Residence
Built in 1990
6,313 Square Feet Lot
$-- Zestimate®
$285/sqft
$103/mo HOA
What's special
Modern ceiling fansCovered lanaiRefined finishesPrivate outdoor patioGranite countertopsBathed in natural lightMature trees
- 85 days
- 991
- 70
Zillow last checked:
Listing updated:
Listed by:
Andi Simmons 813-658-2121,
CENTURY 21 BEGGINS ENTERPRISES 813-658-2121
Source: Stellar MLS,MLS#: TB8520236 Originating MLS: Suncoast Tampa
Originating MLS: Suncoast Tampa
Facts & features
Interior
Bedrooms & bathrooms
- Bedrooms: 3
- Bathrooms: 3
- Full bathrooms: 2
- 1/2 bathrooms: 1
Rooms
- Room types: Dining Room
Primary bedroom
- Features: Walk-In Closet(s)
- Level: First
Kitchen
- Level: First
Living room
- Level: First
Heating
- Central
Cooling
- Central Air
Appliances
- Included: Dishwasher, Microwave, Range, Refrigerator, Whole House R.O. System
- Laundry: Inside
Features
- Built-in Features, Ceiling Fan(s), Crown Molding, Solid Surface Counters, Walk-In Closet(s)
- Flooring: Ceramic Tile, Hardwood
- Doors: French Doors, Sliding Doors
- Windows: Window Treatments
- Has fireplace: Yes
- Fireplace features: Wood Burning
Interior area
- Total structure area: 2,490
- Total interior livable area: 1,928 sqft
Video & virtual tour
Property
Parking
- Total spaces: 2
- Parking features: Electric Vehicle Charging Station(s), Garage Door Opener, Garage Faces Side
- Attached garage spaces: 2
Features
- Levels: One
- Stories: 1
- Patio & porch: Covered, Rear Porch, Screened, Side Porch
- Exterior features: Irrigation System, Lighting, Rain Gutters, Sidewalk, Sprinkler Metered
- Has spa: Yes
- Spa features: Above Ground, Heated
- Fencing: Fenced
- Has view: Yes
- View description: Trees/Woods
Lot
- Size: 6,313 Square Feet
- Features: Corner Lot, Cul-De-Sac, City Lot, Near Golf Course, Sidewalk
- Residential vegetation: Mature Landscaping, Oak Trees, Trees/Landscaped, Wooded
Details
- Parcel number: A3427191DY00000300014.0
- Zoning: PD
- Special conditions: None
Construction
Type & style
- Home type: SingleFamily
- Architectural style: Traditional
- Property subtype: Single Family Residence
Materials
- Stucco, Wood Frame
- Foundation: Slab
- Roof: Metal
Condition
- Completed
- New construction: No
- Year built: 1990
Utilities & green energy
- Sewer: Public Sewer
- Water: Public
- Utilities for property: Cable Available, Cable Connected, Electricity Available, Electricity Connected, Fiber Optics, Fire Hydrant, Public, Sewer Connected, Sprinkler Meter, Street Lights
Community & HOA
Community
- Features: Clubhouse, Deed Restrictions, Park, Playground, Sidewalks
- Security: Closed Circuit Camera(s), Fire Alarm, Smoke Detector(s), Touchless Entry
- Pet fee: $0 monthly
- Subdivision: THE MANORS OF NOTTINGHAM
HOA
- Has HOA: Yes
- Amenities included: Basketball Court, Clubhouse, Maintenance, Park, Pickleball Court(s), Playground, Pool, Racquetball, Recreation Facilities, Tennis Court(s), Trail(s), Wheelchair Access
- Services included: Recreational Facilities
- HOA fee: $103 monthly
- HOA name: Vanguard
Location
- Region: Tampa
Financial & listing details
- Price per square foot: $285/sqft
- Tax assessed value: $423,679
- Annual tax amount: $6,828
- Date on market: 6/17/2026
- Cumulative days on market: 79 days
- Listing terms: Cash,Conventional,VA Loan
- Ownership: Fee Simple
- Total actual rent: 0
- Electric utility on property: Yes
- Road surface type: Paved, Asphalt
Estimated market value
Not available
Estimated sales range
Not available
Not available
Price history
| Date | Event | Price |
|---|---|---|
| 8/11/2026 | Price change | $549,900-0.9%$285/sqft |
Source:  Stellar MLS #TB8520236 Report a problem Stellar MLS #TB8520236 Report a problem | ||
| 8/3/2026 | Listed for sale | $555,000$288/sqft |
Source: Stellar MLS #TB8520236 Report a problem | ||
| 7/28/2026 | Contingent | $555,000$288/sqft |
Source: Stellar MLS #TB8520236 Report a problem | ||
| 7/9/2026 | Price change | $555,000-1.8%$288/sqft |
Source: Stellar MLS #TB8520236 Report a problem | ||
| 6/17/2026 | Listed for sale | $565,000+3.7%$293/sqft |
Source: Stellar MLS #TB8520236 Report a problem | ||
| 8/31/2023 | Sold | $545,000-2.7%$283/sqft |
Source: Public Record Report a problem | ||
| 8/7/2023 | Pending sale | $560,000$290/sqft |
Source: Stellar MLS #T3455490 Report a problem | ||
| 6/29/2023 | Listed for sale | $560,000+93.1%$290/sqft |
Source: Stellar MLS #T3455490 Report a problem | ||
| 8/12/2020 | Sold | $290,000$150/sqft |
Source: Public Record Report a problem | ||
Public tax history
| Year | Property taxes | Tax assessment |
|---|---|---|
| 2025 | $6,828 +7.1% | $314,787 +2.9% |
| 2024 | $6,377 +29.9% | $305,915 +32.4% |
| 2023 | $4,910 +5.3% | $231,028 +3% |
| 2022 | $4,663 +1.8% | $224,299 +3% |
| 2021 | $4,580 +30.4% | $217,766 +31.3% |
| 2020 | $3,513 +3.1% | $165,896 +2.3% |
| 2019 | $3,408 | $162,166 +1.9% |
| 2018 | $3,408 +1.2% | $159,142 -20.5% |
| 2017 | $3,370 +1.6% | $200,132 +31.1% |
| 2016 | $3,317 +2.8% | $152,663 +0.7% |
| 2015 | $3,226 +2.5% | $151,602 +0.8% |
| 2014 | $3,147 | $150,399 +1.5% |
| 2013 | $3,147 +0.6% | $148,176 +1.7% |
| 2012 | $3,129 -4.5% | $145,699 -2% |
| 2011 | $3,278 -4.1% | $148,711 -4.9% |
| 2010 | $3,420 +2.4% | $156,307 +2.7% |
| 2009 | $3,338 +0.1% | $152,198 +0.1% |
| 2008 | $3,335 -5.8% | $152,046 +3% |
| 2007 | $3,539 -1.8% | $147,617 +2.5% |
| 2006 | $3,603 +0.8% | $144,017 +3% |
| 2005 | $3,575 | $139,822 +3% |
| 2004 | -- | $135,750 +1.9% |
| 2003 | -- | $133,219 +2.4% |
| 2002 | -- | $130,097 +1.6% |
| 2001 | -- | $128,048 +0% |
| 2000 | $3,232 | $128,011 |
Find assessor info on the county website
Monthly payment
Est. payment
Payment breakdown
Explore the cost of this home by adjusting the details. Changes won't be saved.Climate risks
Neighborhood: Tampa Palms


Similar homes
- $529,9004 bd3 ba2.5k sqft16043 PENWOOD DRIVE, TAMPA, FL 33647For Sale
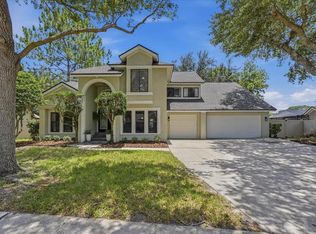
 MLS ID #TB8529386, Nick Acosta, LIPPLY REAL ESTATE. Stellar MLS
 - $659,0004 bd3 ba2.4k sqft16018 WILMINGTON PLACE, TAMPA, FL 33647For Sale
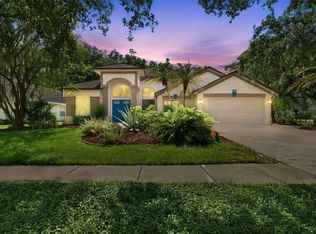 MLS ID #TB8543421, Jason McIntosh, RE/MAX REALTY UNLIMITED. Stellar MLS
 - $475,0003 bd2 ba1.7k sqft9302 KNIGHTSBRIDGE COURT, TAMPA, FL 33647For Sale
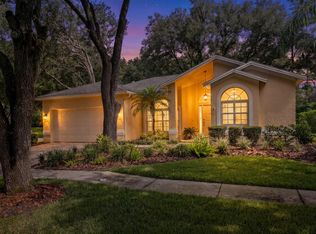 MLS ID #TB8542742, Judi Beck, COMPASS FLORIDA LLC. Stellar MLS
 - $560,0003 bd2 ba2k sqft9601 REGENTS PARK DRIVE, TAMPA, FL 33647For Sale
 MLS ID #TB8517604, Marta Cabrisas Gonzalez, ALIGN RIGHT REALTY CARROLLWOOD. Stellar MLS
 - $575,0003 bd3 ba2.1k sqft13133 GREENGAGE LANE, TAMPA, FL 33612For SaleMLS ID #TB8543522, Kevin Boyette, COASTAL PROPERTIES GROUP INTERNATIONAL. Stellar MLS
- $525,0003 bd2 ba1.8k sqft16804 SHEFFIELD PARK DRIVE, LUTZ, FL 33549For SaleMLS ID #TB8540081, Carina Galati, GULF SHORES REALTY ERA POWERED LLC. Stellar MLS
- $509,0004 bd2 ba2.3k sqft20133 HERON CROSSING DRIVE, TAMPA, FL 33647For SaleMLS ID #TB8503823, Vibha Shevade, NEXTHOME BY THE BAY. Stellar MLS
- $420,0003 bd3 ba2k sqft20113 BENDING CREEK PLACE, TAMPA, FL 33647For SaleMLS ID #TB8544499, Carolina Aguiar, REAL BROKER, LLC. Stellar MLS
- $650,0005 bd3 ba2.7k sqft10207 ARBOR SIDE DRIVE, TAMPA, FL 33647For SaleMLS ID #O6392696, Rob Stack, SERHANT. Stellar MLS
- $550,0003 bd3 ba2k sqft4611 LANDSCAPE DRIVE, TAMPA, FL 33624For SaleMLS ID #TB8538771, Melissa DeMaria, KELLER WILLIAMS TAMPA PROPERTIES. Stellar MLS
- $357,9003 bd3 ba2.3k sqft4920 ANNISTON CIRCLE, TAMPA, FL 33647For SaleMLS ID #TB8537988, Richard Stahl, VENDITA. Stellar MLS
- $624,9003 bd3 ba2.1k sqft1109 S PINE LAKE DRIVE, TAMPA, FL 33612For SaleMLS ID #TB8542180, Madison Cook, PREMIER SOTHEBYS INTL REALTY. Stellar MLS
- $614,9004 bd3 ba2.7k sqft10111 KINGSHYRE WAY, TAMPA, FL 33647For SaleMLS ID #TB8526318, Steve Eckhardt, CORNERSTONE PROP.INTERNATIONAL. Stellar MLS
- $479,9003 bd2 ba1.9k sqft2244 GROVELAND DRIVE, LUTZ, FL 33549For SaleMLS ID #TB8540150, Frederick Alonzo, RE/MAX CHAMPIONS. Stellar MLS
- $550,0003 bd2 ba1.7k sqft10539 GOOSEBERRY COURT, TRINITY, FL 34655For SaleMLS ID #TB8543961, Mariel Calderon, FUTURE HOME REALTY INC. Stellar MLS
- $545,0004 bd3 ba2k sqft7314 WOODKIRK COURT, TAMPA, FL 33634For SaleMLS ID #TB8537226, Anaylin Perez, BHHS FLORIDA PROPERTIES GROUP. Stellar MLS
- $500,0003 bd3 ba2k sqft22832 CYPRESS TRAIL DRIVE, LUTZ, FL 33549For SaleMLS ID #TB8543188, Andrew Duncan, LPT REALTY LLC. Stellar MLS
- $599,0003 bd3 ba2k sqft212 ARBOR WOODS CIRCLE, OLDSMAR, FL 34677For SaleMLS ID #TB8546900, Mark Fazzini, RE/MAX REALTEC GROUP INC. Stellar MLS
- $650,0004 bd3 ba2.4k sqft13101 BURNES LAKE DRIVE, TAMPA, FL 33612For SaleMLS ID #TB8526100, Joe Lewkowicz, COLDWELL BANKER REALTY. Stellar MLS
- $439,0003 bd2 ba1.7k sqft8412 ALBERATA VISTA DRIVE, TAMPA, FL 33647For SaleMLS ID #TB8512449, Elena Jung, PLL, COMPASS FLORIDA LLC. Stellar MLS
