Stunning Renovated 4-Bedroom 2 Bath-Two Car Garage POOL HOME in the desirable Arbor Greene Community–Your Private SANCTUARY Awaits! Boasting 2,070 square feet of exquisitely designed living space, this property offers the perfect blend of comfort, style, and entertainment. At the heart of this home lies a show-stopping designer kitchen, meticulously crafted with sleek modern cabinetry, luxurious quartz countertops, and premium stainless-steel appliances. Brand-new luxury vinyl flooring stretches seamlessly through the living areas. Retreat to the serene master suite, a true sanctuary with a beautiful walk-in shower, soaking tub, and large walk-in closet. The thoughtful split-bedroom floor plan includes three additional bedrooms, an office/flex room, and two fully updated bathrooms. No doubt you will notice the fully screened-in, sparkling pool with newly serviced pool equipment! The property also comes with a 2020 Roof which will provide peace of mind for years to come. Location, location, location! This community is known for being family friendly, safe, and very well kept. This exceptional property offers not just a home, but a lifestyle. Don’t miss the chance to make it yours!
For sale
Price cut: $6K (7/24)
$549,000
10117 WHISPER POINTE DRIVE, TAMPA, FL 33647
4beds
2,070sqft
:
Get pre-qualified$3,700/mo
Single Family Residence
Built in 2000
8,100 Square Feet Lot
$-- Zestimate®
$265/sqft
$8/mo HOA
What's special
Pool homeTwo fully updated bathroomsLuxurious quartz countertopsSerene master suiteThoughtful split-bedroom floor planShow-stopping designer kitchenSleek modern cabinetry
- 54 days |
- 1,656 |
- 157 |
Likely to sell faster than
Zillow last checked:
Listing updated:
Listed by:
Jared Davis 720-560-1918,
SANCTUARY REAL ESTATE GROUP, LLC 404-974-5843
Source: Stellar MLS,MLS#: TB8513029 Originating MLS: Suncoast Tampa
Originating MLS: Suncoast Tampa
Facts & features
Interior
Bedrooms & bathrooms
- Bedrooms: 4
- Bathrooms: 2
- Full bathrooms: 2
Primary bedroom
- Features: Walk-In Closet(s)
- Level: First
- Dimensions: 16x14
Bedroom 2
- Features: Built-in Closet
- Level: First
- Area: 144 Square Feet
- Dimensions: 12x12
Bedroom 3
- Features: Built-in Closet
- Level: First
- Dimensions: 12x11
Bedroom 4
- Features: Built-in Closet
- Level: First
Bonus room
- Features: Ceiling Fan(s), No Closet
- Level: First
- Dimensions: 12x12
Dining room
- Level: First
- Dimensions: 12x12
Kitchen
- Level: First
Living room
- Level: First
- Dimensions: 19x13
Heating
- Central
Cooling
- Central Air
Appliances
- Included: Dishwasher, Electric Water Heater, Microwave, Range, Refrigerator
- Laundry: Electric Dryer Hookup, Inside, Laundry Room, Washer Hookup
Features
- Ceiling Fan(s), Walk-In Closet(s)
- Flooring: Luxury Vinyl, Tile
- Has fireplace: No
Interior area
- Total structure area: 2,817
- Total interior livable area: 2,070 sqft
Video & virtual tour
Property
Parking
- Total spaces: 2
- Parking features: Driveway, Garage Door Opener
- Attached garage spaces: 2
- Has uncovered spaces: Yes
Features
- Levels: One
- Stories: 1
- Patio & porch: Deck, Patio, Porch, Rear Porch, Screened
- Exterior features: Lighting, Rain Gutters, Sidewalk
- Has private pool: Yes
- Pool features: In Ground, Lighting, Screen Enclosure
Lot
- Size: 8,100 Square Feet
- Dimensions: 75 x 108
- Features: Corner Lot, Landscaped, Sidewalk
- Residential vegetation: Trees/Landscaped
Details
- Parcel number: A17272022R00002700009.0
- Zoning: PD-A
- Special conditions: None
Construction
Type & style
- Home type: SingleFamily
- Architectural style: Florida
- Property subtype: Single Family Residence
Materials
- Block, Stucco
- Foundation: Slab
- Roof: Shingle
Condition
- Completed
- New construction: No
- Year built: 2000
Utilities & green energy
- Sewer: Public Sewer
- Water: Public
- Utilities for property: Electricity Connected, Sewer Connected, Water Connected
Community & HOA
Community
- Features: Clubhouse, Deed Restrictions, Dog Park, Fitness Center, Gated Community - Guard, Park, Playground, Pool, Sidewalks, Tennis Court(s)
- Security: Gated Community
- Pet fee: $0 monthly
- Subdivision: ARBOR GREENE
HOA
- Has HOA: Yes
- Amenities included: Clubhouse, Park, Playground, Pool
- HOA fee: $8 monthly
- HOA name: Arbor Greene of New Tampa HOA, Inc.
- HOA phone: 813-374-2363
Location
- Region: Tampa
Financial & listing details
- Price per square foot: $265/sqft
- Tax assessed value: $398,091
- Annual tax amount: $9,910
- Date on market: 6/4/2026
- Cumulative days on market: 54 days
- Listing terms: Cash,Conventional,VA Loan
- Ownership: Fee Simple
- Total actual rent: 0
- Electric utility on property: Yes
- Road surface type: Paved
Estimated market value
Not available
Estimated sales range
Not available
Not available
Price history
| Date | Event | Price |
|---|---|---|
| 7/24/2026 | Price change | $549,000-1.1%$265/sqft |
Source:  Stellar MLS #TB8513029 Report a problem Stellar MLS #TB8513029 Report a problem | ||
| 7/9/2026 | Price change | $555,000-0.7%$268/sqft |
Source: Stellar MLS #TB8513029 Report a problem | ||
| 6/4/2026 | Listed for sale | $559,000+39.8%$270/sqft |
Source: Stellar MLS #TB8513029 Report a problem | ||
| 3/20/2026 | Sold | $400,000-16.6%$193/sqft |
Source: Stellar MLS #TB8429336 Report a problem | ||
| 2/26/2026 | Pending sale | $479,500$232/sqft |
Source: Stellar MLS #TB8429336 Report a problem | ||
| 2/18/2026 | Price change | $479,500-1.1%$232/sqft |
Source: Stellar MLS #TB8429336 Report a problem | ||
| 1/14/2026 | Listed for sale | $485,000+134.8%$234/sqft |
Source: Stellar MLS #TB8429336 Report a problem | ||
| 9/15/2008 | Sold | $206,600+20560%$100/sqft |
Source: Public Record Report a problem | ||
| 3/14/2008 | Sold | $1,000-99.4% |
Source: Public Record Report a problem | ||
| 9/26/2000 | Sold | $165,400$80/sqft |
Source: Public Record Report a problem | ||
Public tax history
| Year | Property taxes | Tax assessment |
|---|---|---|
| 2025 | $10,324 +80.2% | $398,091 +82.4% |
| 2024 | $5,729 +2.4% | $218,194 +3% |
| 2023 | $5,593 +3.4% | $211,839 +3% |
| 2022 | $5,410 +0.9% | $205,669 +3% |
| 2021 | $5,363 +1.6% | $199,679 +1.4% |
| 2020 | $5,278 +1.5% | $196,922 +2.3% |
| 2019 | $5,200 | $192,495 +1.9% |
| 2018 | $5,200 -0.8% | $188,906 -13.5% |
| 2017 | $5,240 -2% | $218,451 +20.5% |
| 2016 | $5,344 +1.8% | $181,215 +0.7% |
| 2015 | $5,250 -0.4% | $179,955 +0.8% |
| 2014 | $5,271 | $178,527 +1.5% |
| 2013 | $5,271 +0.4% | $175,889 +1.7% |
| 2012 | $5,252 +2% | $172,949 +3% |
| 2011 | $5,149 -2.1% | $167,912 -4.4% |
| 2010 | $5,260 -2.6% | $175,651 -2.7% |
| 2009 | $5,401 -13% | $180,550 -19% |
| 2008 | $6,210 -1.9% | $222,915 +4.5% |
| 2007 | $6,328 -1.6% | $213,216 +2.5% |
| 2006 | $6,434 +18.8% | $208,016 +18.7% |
| 2005 | $5,416 | $175,275 +3% |
| 2004 | -- | $170,170 +1.9% |
| 2003 | -- | $166,997 +2% |
| 2002 | -- | $163,761 +1.6% |
| 2001 | -- | $161,182 +251.7% |
| 2000 | $3,038 | $45,825 |
Find assessor info on the county website
Monthly payment
Est. payment
Payment breakdown
Explore the cost of this home by adjusting the details. Changes won't be saved.Climate risks
Neighborhood: Arbor Greene
Nearby schools
GreatSchools rating
- 8/10Hunter's Green Elementary SchoolGrades: PK-5Distance: 0.5 mi
- 9/10Benito Middle SchoolGrades: 6-8Distance: 0.3 mi
- 3/10Wharton High SchoolGrades: 9-12Distance: 2.4 mi
Schools provided by the listing agent
- Elementary: Hunter's Green-HB
- Middle: Benito-HB
- High: Wharton-HB
Source: Stellar MLS. This data may not be complete. We recommend contacting the local school district to confirm school assignments for this home.
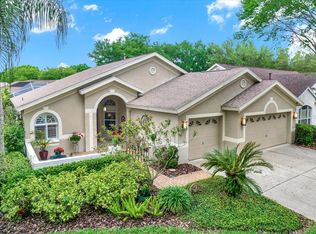
- $597,0004 bd3 ba2.2k sqft10119 Whisper Pointe Dr, Tampa, FL 33647Sold
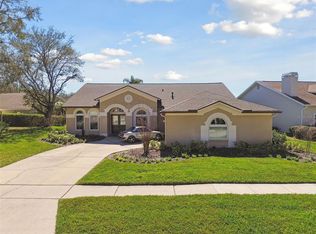
- $499,0004 bd3 ba2.3k sqft10115 Whisper Pointe Dr, Tampa, FL 33647Sold
- $576,9004 bd3 ba2.7k sqft10121 Whisper Pointe Dr, Tampa, FL 33647Off Market
- $537,1004 bd3 ba2.6k sqft10126 Whisper Pointe Dr, Tampa, FL 33647Off Market
- $455,1004 bd3 ba2.3k sqft10128 Whisper Pointe Dr, Tampa, FL 33647Off Market
- $547,3004 bd3 ba2.3k sqft10134 Whisper Pointe Dr, Tampa, FL 33647Off Market
- $562,5004 bd3 ba2.7k sqft10130 Whisper Pointe Dr, Tampa, FL 33647Off Market
- $570,3005 bd3 ba2.7k sqft10132 Whisper Pointe Dr, Tampa, FL 33647Off Market
A local agent can set up tours, give advice and negotiate with sellers.
A local lender can help you make sure your offer is ready when you are.
Similar homes
- $639,0004 bd3 ba2.4k sqft18115 REGENTS SQUARE DRIVE, TAMPA, FL 33647For Sale

 MLS ID #TB8530806, Kristy Darragh, FLORIDA EXECUTIVE REALTY. Stellar MLS
 - $615,0004 bd3 ba2.7k sqft10232 ESTUARY DRIVE, TAMPA, FL 33647For Sale
 MLS ID #TB8512167, Kristie King, LLC, LPT REALTY, LLC. Stellar MLS
 - $560,0004 bd2 ba2.3k sqft8123 CAMELLA LANE, TAMPA, FL 33647For Sale
 MLS ID #TB8492589, Tiia Cartwright, CARTWRIGHT REALTY. Stellar MLS
 - $524,9004 bd3 ba2.4k sqft7208 YARDLEY WAY, TAMPA, FL 33647For Sale
 MLS ID #TB8519711, Bryce Wade, COMPASS FLORIDA, LLC. Stellar MLS
 - $409,0003 bd2 ba1.6k sqft9403 WILLOW COVE COURT, TAMPA, FL 33647For SaleMLS ID #TB8499660, Kristy Darragh, FLORIDA EXECUTIVE REALTY. Stellar MLS
- $759,9004 bd3 ba2.8k sqft9307 POPLAR CREEK COURT, TAMPA, FL 33647For SaleMLS ID #TB8507825, Kristy Darragh, FLORIDA EXECUTIVE REALTY. Stellar MLS
- $500,0004 bd3 ba2.3k sqft3203 SUNWATCH DRIVE, WESLEY CHAPEL, FL 33544For SaleMLS ID #TB8511992, Chrystal Alston, CENTURY 21 RE CHAMPIONS. Stellar MLS
- $440,0004 bd2 ba2k sqft29454 CROSSLAND DRIVE, WESLEY CHAPEL, FL 33543For SaleMLS ID #TB8483222, Tyan Long, LLC, COLDWELL BANKER REALTY. Stellar MLS
- $549,0004 bd3 ba2.2k sqft2800 HAMMOCK DRIVE, PLANT CITY, FL 33566For SaleMLS ID #L4961290, Tammy Storie, REGAL REAL ESTATE LLC. Stellar MLS
- $520,0004 bd3 ba2.4k sqft33410 CASTAWAY LOOP, WESLEY CHAPEL, FL 33543For SaleMLS ID #TB8500902, Tiia Cartwright, CARTWRIGHT REALTY. Stellar MLS
- $560,0004 bd3 ba2.4k sqft1610 LEDGESTONE DRIVE, BRANDON, FL 33511For SaleMLS ID #TB8512998, Catalina Roman, KELLER WILLIAMS SOUTH TAMPA. Stellar MLS
- $575,0004 bd3 ba2.5k sqft3519 SANDBURG LOOP, PLANT CITY, FL 33566For SaleMLS ID #TB8511961, Julio Veloz Hernandez, AVISTA BAY REALTY, LLC. Stellar MLS
- $539,0004 bd3 ba1.9k sqft5106 PENNSBURY DRIVE, TAMPA, FL 33624For SaleMLS ID #TB8523481, Anne Brown, CIRCUITOUS REALTY. Stellar MLS
- $375,0004 bd2 ba1.7k sqft1229 CRIMSON CLOVER LANE, WESLEY CHAPEL, FL 33543For SaleMLS ID #TB8521097, Laura Fender, KELLER WILLIAMS TAMPA CENTRAL. Stellar MLS
- $609,9004 bd3 ba2.4k sqft28692 COZY CREEK DRIVE, WESLEY CHAPEL, FL 33543For SaleMLS ID #TB8525242, Richard Solkin, PA, FUTURE HOME REALTY INC. Stellar MLS
- $568,0004 bd2 ba2.3k sqft2104 DOEFIELD COURT, VALRICO, FL 33596For SaleMLS ID #TB8513359, Paris Vazquez, NORTHGROUP REAL ESTATE, INC. Stellar MLS
- $599,0004 bd3 ba2.3k sqft4547 SAN MARTINO DRIVE, WESLEY CHAPEL, FL 33543For SaleMLS ID #TB8484501, Jason Catalanotto, LPT REALTY, LLC. Stellar MLS
- $450,0004 bd2 ba2.1k sqft2608 BERRYVINE PLACE, VALRICO, FL 33596For SaleMLS ID #TB8529376, Brooks Daniels, COLDWELL BANKER REALTY. Stellar MLS
- $445,0004 bd3 ba2.4k sqft4545 DEBBIE LANE, LUTZ, FL 33559For SaleMLS ID #TB8517394, Phil Schaeffer, III, EZ CHOICE REALTY. Stellar MLS
- $579,0004 bd3 ba2.4k sqft302 BLOOMINGFIELD DRIVE, BRANDON, FL 33511For SaleMLS ID #TB8527541, Catherine Waters, FUTURE HOME REALTY INC. Stellar MLS
