Welcome to this newly updated move-in ready home in the highly sought after Arbor Greene community in New Tampa. This home offers a split floor plan with a master suite on one side of the house with a newly remodeled master bathroom (2021) that features a tile shower, double vanity sink, quartz countertop, new tile floor, and plantation shutters. On the opposite side of the home are two bedrooms and a full bathroom. The third bedroom is located in the back of the home with a remodeled ensuite in 2021 that features quartz countertops, new toilet, and stand up tile shower that also serves as a pool bath. In the heart of the home, the kitchen features quartz countertops, high-end GE appliances, and a scratch resistant kitchen sink. Throughout the home you will find new carpet (2021) in all the bedrooms and engineered hardwood flooring (2021) in main living areas. This open floor plan is designed to maximize space and functionality. The outdoor living area is the perfect spot to entertain family and friends or just relax by the pool with a pond view. The pool was resurfaced in (2019), new pool heater (2020), replaced pool pump (2022) and re-screen pool area (2023). The three car garage is a fantastic addition, providing ample parking and storage options. Roof was installed in (2020) and a new HVAC in (2021). Residents enjoy the stunning scenery full of wetlands, lakefront, and tree-lined views. The community provides several neighborhood playgrounds, multiple covered gazebos, resting benches and over twenty miles of sidewalks that connect to all the amenities. As you pass through the community gates/guard shack at Arbor Greene you will immediately notice the picturesque Florida landscape with live oak trees that blossom year-round. The lakeside community center serves as the social and recreational heart of Arbor Greene. The state-of-art facility features a fully equipped fitness center and fitness studio, temperature controlled resort pool and junior Olympic fitness pool, a gathering room, a conference room, as well as two top notch Pickleball courts and eight Har-Tru® clay Tennis Courts. **Office desk, Outdoor lounge chairs, Garage Refrigerator, & Work Bench all CONVEY w/property** --
Sold for $597,000
$597,000
10119 Whisper Pointe Dr, Tampa, FL 33647
4beds
2,249sqft
Single Family Residence
Built in 2000
7,788 Square Feet Lot
$592,900 Zestimate®
$265/sqft
$3,717 Estimated rent
Home value
$592,900
$563,000 - $623,000
$3,717/mo
Zestimate® history
Owner options
List your home for rent
$3,717/mo
Rent Zestimate®
Find your next renter with Zillow Rental Manager. Plus, with online applications, you can quickly screen prospective tenants – for free.
$3,717/mo
Rent Zestimate®
Refinance and save
$4,075/mo
Est. payment
Refinancing to a lower rate could help reduce your monthly payments and save thousands over the life of the loan.
$4,075/mo
Est. payment
Explore your selling options
Work with a Zillow partner agent
Leverage their expertise and Zillow's premium Showcase listings to get your home seen by more buyers.
Get startedList with your own agent
Get your home in front of millions of buyers by listing it on Zillow.
Learn how to do itSell it yourself
Take full control of how buyers see your home on Zillow by listing For Sale by Owner (FSBO).
List your homeWhat's special
Garage refrigeratorPond viewOffice deskWork benchAmple parkingLive oak treesNew carpet
Zillow last checked:
Listing updated:
Listed by:
Stacee Ehman 317-373-6691,
EXP REALTY LLC 888-883-8509,
Juan Alcala 734-945-7292,
EXP REALTY LLC
Bought with:
Missy Johnson, 3063978
FUTURE HOME REALTY INC
Source: Stellar MLS,MLS#: T3515036 Originating MLS: Sarasota - Manatee
Originating MLS: Sarasota - Manatee
Facts & features
Interior
Bedrooms & bathrooms
- Bedrooms: 4
- Bathrooms: 3
- Full bathrooms: 3
Primary bedroom
- Features: Walk-In Closet(s)
- Level: First
- Dimensions: 11.9x16.5
Bedroom 1
- Features: Built-in Closet
- Level: First
- Dimensions: 11.5x11.11
Bedroom 2
- Features: Built-in Closet
- Level: First
- Dimensions: 11.6x5
Bedroom 3
- Features: Built-in Closet
- Level: First
- Dimensions: 11.6x12.6
Primary bathroom
- Level: First
- Dimensions: 10.9x18.6
Bathroom 1
- Level: First
- Dimensions: 7.11x5.4
Bathroom 2
- Level: First
- Dimensions: 11.5x11.7
Dining room
- Level: First
- Dimensions: 13.1x11.5
Family room
- Level: First
- Dimensions: 17.7x23.9
Foyer
- Level: First
- Dimensions: 5.5x8.3
Kitchen
- Level: First
- Dimensions: 11.1x14.1
Laundry
- Level: First
- Dimensions: 6.4x14.4
Living room
- Level: First
- Dimensions: 20x18.5
Heating
- Central
Cooling
- Central Air
Appliances
- Included: Dishwasher, Disposal, Dryer, Gas Water Heater, Ice Maker, Microwave, Range, Refrigerator, Washer
- Laundry: Laundry Room
Features
- Open Floorplan
- Flooring: Carpet, Ceramic Tile, Engineered Hardwood
- Has fireplace: No
Interior area
- Total structure area: 2,249
- Total interior livable area: 2,249 sqft
Property
Parking
- Total spaces: 3
- Parking features: Garage - Attached
- Attached garage spaces: 3
Features
- Levels: One
- Stories: 1
- Exterior features: Irrigation System
- Has private pool: Yes
- Pool features: Gunite, In Ground
Lot
- Size: 7,788 Square Feet
- Dimensions: 66 x 118
Details
- Parcel number: A17272022R00002700010.0
- Zoning: PD-A
- Special conditions: None
Construction
Type & style
- Home type: SingleFamily
- Property subtype: Single Family Residence
Materials
- Stucco
- Foundation: Slab
- Roof: Shingle
Condition
- New construction: No
- Year built: 2000
Utilities & green energy
- Sewer: Public Sewer
- Water: None
- Utilities for property: BB/HS Internet Available, Cable Available
Community & HOA
Community
- Pet fee: $0 monthly
- Subdivision: ARBOR GREENE PH 5 UNITS 1 A
HOA
- Has HOA: Yes
- HOA fee: $9 monthly
- HOA name: Terra Management/Radley Travez
- HOA phone: 813-374-2363
Location
- Region: Tampa
Financial & listing details
- Price per square foot: $265/sqft
- Tax assessed value: $462,470
- Annual tax amount: $5,847
- Date on market: 4/1/2024
- Cumulative days on market: 30 days
- Listing terms: Cash,Conventional,FHA,VA Loan
- Ownership: Fee Simple
- Total actual rent: 0
- Road surface type: Concrete
Price history
| Date | Event | Price |
|---|---|---|
| 6/3/2024 | Sold | $597,000-0.5%$265/sqft |
Source:  Stellar MLS #T3515036 Report a problem Stellar MLS #T3515036 Report a problem | ||
| 5/3/2024 | Pending sale | $599,999$267/sqft |
Source: Stellar MLS #T3515036 Report a problem | ||
| 4/30/2024 | Price change | $599,999-2.4%$267/sqft |
Source: Stellar MLS #T3515036 Report a problem | ||
| 4/14/2024 | Price change | $615,000-2.4%$273/sqft |
Source: Stellar MLS #T3515036 Report a problem | ||
| 4/1/2024 | Listed for sale | $629,900+142.3%$280/sqft |
Source: Stellar MLS #T3515036 Report a problem | ||
| 8/23/2004 | Sold | $260,000+14%$116/sqft |
Source: Public Record Report a problem | ||
| 8/13/2003 | Sold | $228,000+9.9%$101/sqft |
Source: Public Record Report a problem | ||
| 12/13/2000 | Sold | $207,400$92/sqft |
Source: Public Record Report a problem | ||
Public tax history
| Year | Property taxes | Tax assessment |
|---|---|---|
| 2025 | $10,758 +79.6% | $462,470 -0.3% |
| 2024 | $5,989 +2.4% | $463,741 +106% |
| 2023 | $5,847 +3.3% | $225,084 +3% |
| 2022 | $5,658 +0.9% | $218,528 +3% |
| 2021 | $5,609 +1.6% | $212,163 +1.4% |
| 2020 | $5,523 +1.5% | $209,234 +2.3% |
| 2019 | $5,441 | $204,530 +1.9% |
| 2018 | $5,441 -0.7% | $200,716 -14.4% |
| 2017 | $5,480 -1.8% | $234,530 +21.8% |
| 2016 | $5,582 +1.8% | $192,545 +0.7% |
| 2015 | $5,482 -0.4% | $191,207 +0.8% |
| 2014 | $5,505 | $189,689 +1.5% |
| 2013 | $5,505 +0.4% | $186,886 +1.7% |
| 2012 | $5,485 +2% | $183,762 +3% |
| 2011 | $5,376 -2.2% | $178,410 -4.5% |
| 2010 | $5,499 -3.4% | $186,778 -3.8% |
| 2009 | $5,695 -14.2% | $194,154 -18.9% |
| 2008 | $6,641 -2.3% | $239,509 +1.9% |
| 2007 | $6,795 -2% | $235,012 +2.5% |
| 2006 | $6,932 +5.7% | $229,280 +3% |
| 2005 | $6,559 | $222,602 +8.8% |
| 2004 | -- | $204,584 +11.7% |
| 2003 | -- | $183,073 +2.4% |
| 2002 | -- | $178,782 +1.6% |
| 2001 | -- | $175,967 +322.9% |
| 2000 | $2,931 | $41,613 |
Find assessor info on the county website
Neighborhood: Arbor Greene
Nearby homes
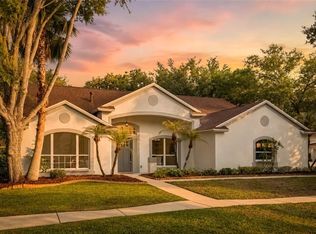
- $549,0004 bd2 ba2k sqft10117 Whisper Pointe Dr, Tampa, FL 33647For Sale
- $576,9004 bd3 ba2.7k sqft10121 Whisper Pointe Dr, Tampa, FL 33647Off Market
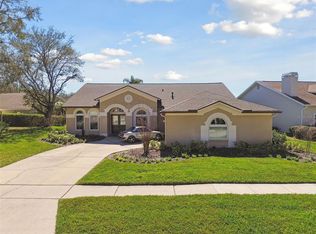
- $499,0004 bd3 ba2.3k sqft10115 Whisper Pointe Dr, Tampa, FL 33647Sold
- $556,8004 bd3 ba2.4k sqft10123 Whisper Pointe Dr, Tampa, FL 33647Off Market

- $540,4003 bd2 ba2k sqft10136 Whisper Pointe Dr, Tampa, FL 33647Off Market
- $584,8004 bd3 ba2.7k sqft10113 Whisper Pointe Dr, Tampa, FL 33647Off Market
- $547,3004 bd3 ba2.3k sqft10134 Whisper Pointe Dr, Tampa, FL 33647Off Market
- $456,8004 bd2 ba1.9k sqft10138 Whisper Pointe Dr, Tampa, FL 33647Off Market
Nearby schools
GreatSchools rating
- 8/10Hunter's Green Elementary SchoolGrades: PK-5Distance: 0.5 mi
- 9/10Benito Middle SchoolGrades: 6-8Distance: 0.3 mi
- 3/10Wharton High SchoolGrades: 9-12Distance: 2.4 mi
Schools provided by the listing agent
- Elementary: Hunter's Green-HB
- Middle: Benito-HB
- High: Wharton-HB
Source: Stellar MLS. This data may not be complete. We recommend contacting the local school district to confirm school assignments for this home.
Get a cash offer in 3 minutes
Find out how much your home could sell for in as little as 3 minutes with a no-obligation cash offer.
Estimated market value
$592,900
Get a cash offer in 3 minutes
Find out how much your home could sell for in as little as 3 minutes with a no-obligation cash offer.
Estimated market value
$592,900
- Florida
- Hillsborough County
- Tampa
- 33647
- Arbor Greene
- 10119 Whisper Pointe Dr
Nearby cities
Nearby neighborhoods
Nearby zip codes
Other Tampa Topics
