Welcome to 4545 Debbie Lane in Lutz, Florida — a fully remodeled home that combines modern updates, outdoor space, and one of the most desirable locations in the Tampa Bay area. From the moment you pull in, this property stands out with its spacious lot, updated exterior, and the kind of yard space that’s becoming harder and harder to find. Whether you’ve been searching for extra room to spread out, entertain, or simply enjoy more privacy, this property delivers. Inside, the home has been completely renovated with a fresh, modern feel throughout. The layout flows naturally from room to room, creating a bright and comfortable atmosphere that feels both open and welcoming. The remodeled kitchen serves as the centerpiece of the home with updated finishes, modern appliances, and plenty of space for hosting family and friends. The bathrooms have also been beautifully updated, giving the entire home a clean, move-in-ready feel. Step outside and you’ll find one of the home’s best features — a beautiful swimming pool and backyard setup designed for Florida living. Whether it’s relaxing on the weekends, hosting BBQs, or spending evenings outside by the pool, this property offers the kind of outdoor lifestyle buyers are actively searching for. Located in highly sought-after Lutz, you get the perfect balance of privacy and convenience. You’re close to Tampa, major highways, shopping, restaurants, top-rated schools, golf courses, and everything the Tampa Bay area has to offer while still enjoying the peaceful feel that makes Lutz so desirable. Homes with this combination of updates, lot size, pool, and location rarely become available. If you’ve been waiting for a fully remodeled home with space both inside and out, 4545 Debbie Lane is one you’ll want to experience in person.
For sale
Price cut: $35K (7/9)
$445,000
4545 DEBBIE LANE, LUTZ, FL 33559
4beds
2,478sqft
Single Family Residence
Built in 1980
10,440 Square Feet Lot
$-- Zestimate®
$180/sqft
$-- HOA
What's special
Beautiful swimming poolYard spaceClean move-in-ready feelUpdated finishesSpacious lotBright and comfortable atmosphereUpdated exterior
- 74 days |
- 2,306 |
- 248 |
Zillow last checked:
Listing updated:
Listed by:
Phil Schaeffer, III 727-279-0645,
EZ CHOICE REALTY 813-653-9676
Source: Stellar MLS,MLS#: TB8517394 Originating MLS: Suncoast Tampa
Originating MLS: Suncoast Tampa
Facts & features
Interior
Bedrooms & bathrooms
- Bedrooms: 4
- Bathrooms: 3
- Full bathrooms: 2
- 1/2 bathrooms: 1
Primary bedroom
- Features: Walk-In Closet(s)
- Level: First
- Area: 208 Square Feet
- Dimensions: 13x16
Bedroom 1
- Features: Built-in Closet
- Level: First
- Area: 144 Square Feet
- Dimensions: 12x12
Bedroom 2
- Features: Built-in Closet
- Level: First
- Area: 112 Square Feet
- Dimensions: 8x14
Bedroom 3
- Features: Built-in Closet
- Level: First
- Area: 180 Square Feet
- Dimensions: 12x15
Dining room
- Level: First
- Area: 141 Square Feet
- Dimensions: 9.4x15
Kitchen
- Level: First
- Area: 162 Square Feet
- Dimensions: 9x18
Living room
- Level: First
- Area: 209 Square Feet
- Dimensions: 11x19
Heating
- Central
Cooling
- Central Air
Appliances
- Included: Dishwasher, Dryer, Microwave, Range, Refrigerator, Washer
- Laundry: Common Area
Features
- Attic Fan, Ceiling Fan(s), High Ceilings, Kitchen/Family Room Combo, Open Floorplan, Solid Surface Counters, Solid Wood Cabinets
- Flooring: Vinyl
- Doors: French Doors, Outdoor Grill, Sliding Doors
- Has fireplace: Yes
- Fireplace features: Wood Burning
Interior area
- Total structure area: 3,081
- Total interior livable area: 2,478 sqft
Video & virtual tour
Property
Parking
- Total spaces: 2
- Parking features: Boat, Curb Parking, Driveway, Golf Cart Parking, Guest, Off Street, On Street
- Attached garage spaces: 2
- Has uncovered spaces: Yes
Features
- Levels: One
- Stories: 1
- Patio & porch: Covered, Rear Porch, Screened
- Exterior features: Irrigation System, Lighting, Outdoor Grill, Private Mailbox, Rain Gutters, Sidewalk
- Has private pool: Yes
- Pool features: In Ground, Lighting, Pool Sweep
- Fencing: Vinyl
Lot
- Size: 10,440 Square Feet
- Features: Cleared, Landscaped, Near Marina
- Residential vegetation: Mature Landscaping
Details
- Additional structures: Storage
- Parcel number: 192614005.0000.00226.0
- Zoning: R3
- Special conditions: None
Construction
Type & style
- Home type: SingleFamily
- Architectural style: Contemporary
- Property subtype: Single Family Residence
Materials
- Block, Stucco
- Foundation: Slab
- Roof: Shingle
Condition
- New construction: No
- Year built: 1980
Utilities & green energy
- Sewer: Public Sewer
- Water: Public
- Utilities for property: Electricity Available, Electricity Connected, Natural Gas Available, Public, Water Available
Community & HOA
Community
- Pet fee: $0 monthly
- Subdivision: TAMPA DOWNS HEIGHTS
HOA
- Has HOA: No
Location
- Region: Lutz
Financial & listing details
- Price per square foot: $180/sqft
- Tax assessed value: $381,334
- Annual tax amount: $4,250
- Date on market: 6/10/2026
- Cumulative days on market: 75 days
- Listing terms: Cash,Conventional,FHA,VA Loan
- Ownership: Fee Simple
- Total actual rent: 0
- Electric utility on property: Yes
- Road surface type: Paved, Asphalt
Estimated market value
Not available
Estimated sales range
Not available
Not available
Price history
| Date | Event | Price |
|---|---|---|
| 7/9/2026 | Price change | $445,000-7.3%$180/sqft |
Source:  Stellar MLS #TB8517394 Report a problem Stellar MLS #TB8517394 Report a problem | ||
| 7/3/2026 | Price change | $479,999-2%$194/sqft |
Source: Stellar MLS #TB8517394 Report a problem | ||
| 6/10/2026 | Listed for sale | $489,999+4.3%$198/sqft |
Source: Stellar MLS #TB8517394 Report a problem | ||
| 2/9/2026 | Listing removed | $470,000$190/sqft |
Source: Stellar MLS #TB8412583 Report a problem | ||
| 1/23/2026 | Price change | $470,000-2.1%$190/sqft |
Source: Stellar MLS #TB8412583 Report a problem | ||
| 12/10/2025 | Price change | $480,000-1%$194/sqft |
Source: Stellar MLS #TB8412583 Report a problem | ||
| 11/4/2025 | Price change | $485,000-3%$196/sqft |
Source: Stellar MLS #TB8412583 Report a problem | ||
| 9/10/2025 | Price change | $499,999-2.9%$202/sqft |
Source: Stellar MLS #TB8412583 Report a problem | ||
| 8/1/2025 | Listed for sale | $515,000+134.1%$208/sqft |
Source: Stellar MLS #TB8412583 Report a problem | ||
| 4/3/2025 | Sold | $220,000-11.3%$89/sqft |
Source: Public Record Report a problem | ||
| 3/17/2020 | Sold | $248,000-0.8%$100/sqft |
Source: Public Record Report a problem | ||
| 2/8/2020 | Pending sale | $249,900$101/sqft |
Source: Coldwell Banker Pency Owens Realty, Inc. #T399927 Report a problem | ||
| 1/28/2020 | Price change | $249,900-10.7%$101/sqft |
Source: Coldwell Banker Pency Owens Realty, Inc. #T399927 Report a problem | ||
| 11/7/2019 | Price change | $279,900-6.7%$113/sqft |
Source: Coldwell Banker Pency Owens Realty, Inc. #T399927 Report a problem | ||
| 9/23/2019 | Listed for sale | $300,000$121/sqft |
Source: COLDWELL BANKER PENCY OWENS RE #T3199927 Report a problem | ||
Public tax history
| Year | Property taxes | Tax assessment |
|---|---|---|
| 2025 | $4,250 +2.4% | $274,560 +2.9% |
| 2024 | $4,149 +3.8% | $266,830 |
| 2023 | $3,999 +11% | $266,830 +3% |
| 2022 | $3,603 +1.9% | $259,060 +6.1% |
| 2021 | $3,537 +1% | $244,197 +21.1% |
| 2020 | $3,501 +0.3% | $201,614 +1.2% |
| 2019 | $3,490 | $199,229 +80.9% |
| 2018 | $3,490 +158% | $110,155 |
| 2017 | $1,353 +0.9% | $110,155 +4.2% |
| 2016 | $1,341 +3.5% | $105,670 +0.7% |
| 2015 | $1,296 +2.7% | $104,935 -7.4% |
| 2014 | $1,263 | $113,348 +59% |
| 2013 | -- | $71,309 +9.7% |
| 2012 | -- | $65,006 -51.1% |
| 2011 | -- | $133,044 -0.1% |
| 2010 | -- | $133,122 -18.5% |
| 2009 | -- | $163,244 -16.8% |
| 2008 | -- | $196,212 -8.1% |
| 2007 | -- | $213,468 +3.9% |
| 2006 | -- | $205,542 +34.9% |
| 2005 | -- | $152,362 +6.8% |
| 2004 | -- | $142,647 +28.9% |
| 2003 | -- | $110,665 -1% |
| 2002 | -- | $111,793 +16.5% |
| 2000 | -- | $95,997 |
| 1999 | -- | $95,997 |
Find assessor info on the county website
Monthly payment
Est. payment
Payment breakdown
Explore the cost of this home by adjusting the details. Changes won't be saved.Climate risks
Neighborhood: Tampa Downs Heights
Nearby schools
GreatSchools rating
- 7/10Veterans Elementary SchoolGrades: PK-5Distance: 0.5 mi
- 6/10Cypress Creek Middle SchoolGrades: 6-8Distance: 4.3 mi
- 5/10Cypress Creek High SchoolGrades: 9-12Distance: 4.6 mi
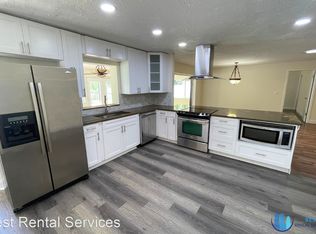
- $354,4003 bd2 ba1.9k sqft4535 Debbie Ln, Lutz, FL 33559Off Market
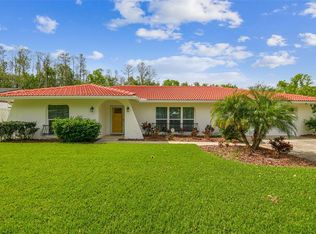
- $440,0003 bd2 ba2.1k sqft4555 Debbie Ln, Lutz, FL 33559Sold
- $320,1004 bd2 ba1.5k sqft4550 Debbie Ln, Lutz, FL 33559Off Market

- $377,6004 bd3 ba2.5k sqft4525 Debbie Ln, Lutz, FL 33559Off Market
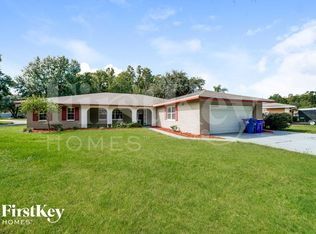
- $375,600-- bd2 ba1.9k sqft4565 Debbie Ln, Lutz, FL 33559Off Market
- $341,4003 bd2 ba1.5k sqft4540 Debbie Ln, Lutz, FL 33559Off Market
- $319,100-- bd2 ba1.5k sqft4606 Debbie Ln, Lutz, FL 33559Off Market
- $55,502-- bd-- ba-- sqft4530 Debbie Ln, Lutz, FL 33559Off Market
A local agent can set up tours, give advice and negotiate with sellers.
Similar homes
- $436,0003 bd3 ba2k sqft5434 KEMKERRY ROAD, WESLEY CHAPEL, FL 33543For Sale

 MLS ID #TB8525004, Liz Alonso, CENTURY 21 BILL NYE REALTY. Stellar MLS
 - $527,0004 bd3 ba2.2k sqft28707 RALEIGH PLACE, WESLEY CHAPEL, FL 33545For Sale
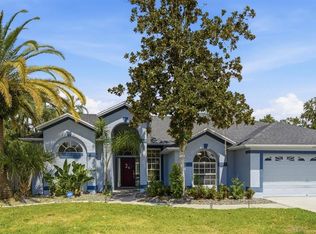 MLS ID #TB8539189, Kristin Estrada, KELLER WILLIAMS TAMPA PROPERTIES. Stellar MLS
 - $414,9884 bd3 ba2k sqft24348 SUMMER WIND COURT, LUTZ, FL 33559For Sale
 MLS ID #TB8503464, Gordon Klaiber, REDFIN CORPORATION. Stellar MLS
 - $440,0004 bd2 ba2k sqft29454 CROSSLAND DRIVE, WESLEY CHAPEL, FL 33543For Sale
 MLS ID #TB8483222, Tyan Long, LLC, COLDWELL BANKER REALTY. Stellar MLS
 - $455,0004 bd2 ba1.6k sqft9329 AMAZON DRIVE, NEW PORT RICHEY, FL 34655For SaleMLS ID #TB8541163, Andrew Hentzen, HOMESMART. Stellar MLS
- $425,0003 bd2 ba1.4k sqft5016 SWALLOW DRIVE, LAND O LAKES, FL 34639For SaleMLS ID #TB8528013, Edward Gibbs, REALTY ONE GROUP ADVANTAGE. Stellar MLS
- $482,0005 bd3 ba2k sqft24231 SATINWOOD COURT, LUTZ, FL 33559For SaleMLS ID #TB8371212, Sarah Ann Baden, FUTURE HOME REALTY INC. Stellar MLS
- $450,0003 bd2 ba2.2k sqft9237 PEBBLE CREEK DRIVE, TAMPA, FL 33647For SaleMLS ID #TB8527842, Michelle Garcia, CENTURY 21 EXECUTIVE TEAM. Stellar MLS
- $415,0003 bd3 ba2.4k sqft5355 COBBLESTONE COURT, WESLEY CHAPEL, FL 33543For SaleMLS ID #TB8407739, Liz Alonso, CENTURY 21 BILL NYE REALTY. Stellar MLS
- $360,0004 bd2 ba2k sqft34455 CLIFFCREEK COURT, WESLEY CHAPEL, FL 33545For SaleMLS ID #TB8541490, Carol Romeo, COLDWELL BANKER REALTY. Stellar MLS
- $479,9004 bd3 ba2.2k sqft17503 GALVESTON STREET, SPRING HILL, FL 34610For SaleMLS ID #TB8537372, Yareli Rodriguez, STAR BAY REALTY CORP.. Stellar MLS
- $469,9004 bd3 ba2.4k sqft8212 CYPRESS BREEZE WAY, TAMPA, FL 33647For SaleMLS ID #TB8485724, Johane Bucaille, PLLC, COLDWELL BANKER REALTY. Stellar MLS
- $429,9004 bd2 ba2.3k sqft37670 FARR ROAD, DADE CITY, FL 33523For SaleMLS ID #TB8538510, Valeria Aliaga, NETWORTH REALTY OF TAMPA, LLC. Stellar MLS
- $450,0004 bd3 ba2.1k sqft308 BRENTWOOD DRIVE, TEMPLE TERRACE, FL 33617For SaleMLS ID #TB8474120, Lynn Werner, CENTURY 21 ELITE LOCATIONS, INC. Stellar MLS
- $452,0003 bd3 ba2k sqft503 ROLLINGVIEW DRIVE, TEMPLE TERRACE, FL 33617For SaleMLS ID #TB8518607, Lynn Werner, CENTURY 21 ELITE LOCATIONS, INC. Stellar MLS
- $425,0003 bd2 ba1.6k sqft37216 ORANGE BLOSSOM LANE, DADE CITY, FL 33525For SaleMLS ID #TB8532101, Tiia Cartwright, CARTWRIGHT REALTY. Stellar MLS
- $469,0004 bd3 ba2.2k sqft15816 HOUND HORN LANE, TAMPA, FL 33624For SaleMLS ID #TB8516623, Amie Lenhart, CHARLES RUTENBERG REALTY INC. Stellar MLS
- $460,0004 bd3 ba1.7k sqft4723 SOUTHBREEZE DRIVE, TAMPA, FL 33624For SaleMLS ID #TB8536815, Raymond Mihara, MIHARA & ASSOCIATES INC.. Stellar MLS
- $499,0004 bd3 ba2.2k sqft16507 CRANWOOD PLACE, TAMPA, FL 33618For SaleMLS ID #TB8536118, Morgan Watts, KELLER WILLIAMS TAMPA CENTRAL. Stellar MLS
- $438,9003 bd2 ba2.1k sqft8328 AUBURN RISE COURT, LAND O LAKES, FL 34638For SaleMLS ID #TB8470249, Andzelika Duraj, FUTURE HOME REALTY INC. Stellar MLS
