Rare Nearly 1-Acre Corner Lot with a Fully Updated Home in Wesley Chapel! Discover the space, privacy, and value you've been looking for in Wesley Chapel. This beautifully updated 3-bedroom, 2.5-bathroom home sits on a rare corner lot just under 1 acre, offering an expansive feel and room to enjoy the outdoors. Featuring a private pool and detached 2-car garage, this property delivers a combination of features that is increasingly difficult to find. The home has been fully updated with a new roof, new AC, new flooring, fresh interior paint, updated countertops, and beautifully renovated bathrooms. The well and septic system have been inspected within the last 30 days, and a new drainfield provides additional peace of mind. Step outside to enjoy the pool and expansive yard, with nearly an acre of land offering endless possibilities. Whether you want to create your own private retreat, entertain guests, enjoy outdoor activities, or simply have more space between you and your neighbors, this property gives you room to live the way you want. Located in a desirable Wesley Chapel area, where comparable homes are selling in the $600,000s, this property is priced below that range, creating an exceptional opportunity to own a fully updated home. Inspection reports are available for review. Come experience the size, updates, and value in person. Nearly an acre of space. A fully updated home. A rare opportunity in Wesley Chapel. Schedule your private showing today!
For sale
Price cut: $15K (9/26)
$549,990
4129 FOX RIDGE BOULEVARD, WESLEY CHAPEL, FL 33543
3beds
2,186sqft
Single Family Residence
Built in 1987
0.96 Acres Lot
$527,700 Zestimate®
$252/sqft
$-- HOA
What's special
Private poolFully updated homeBeautifully renovated bathroomsNew roofFresh interior paintUpdated countertopsNew ac
- 28 days
- 1,125
- 105
Likely to sell faster than
Zillow last checked:
Listing updated:
Listed by:
Viral Doshi 954-842-8683,
AMETHYST PROPERTY ADVISORS LLC 954-842-8683
Source: Stellar MLS,MLS#: TB8548750 Originating MLS: Suncoast Tampa
Originating MLS: Suncoast Tampa
Facts & features
Interior
Bedrooms & bathrooms
- Bedrooms: 3
- Bathrooms: 3
- Full bathrooms: 2
- 1/2 bathrooms: 1
Primary bedroom
- Features: Walk-In Closet(s)
- Level: First
Dining room
- Level: First
Family room
- Level: First
Kitchen
- Level: First
Living room
- Level: First
Heating
- Central
Cooling
- Central Air
Appliances
- Included: Dishwasher, Microwave, Range, Refrigerator
- Laundry: Inside, Laundry Room
Features
- Open Floorplan, Primary Bedroom Main Floor, Split Bedroom, Stone Counters, Thermostat
- Flooring: Carpet, Ceramic Tile, Laminate
- Has fireplace: Yes
- Fireplace features: Electric
Interior area
- Total structure area: 3,216
- Total interior livable area: 2,186 sqft
Property
Parking
- Total spaces: 2
- Parking features: Garage
- Garage spaces: 2
Features
- Levels: One
- Stories: 1
- Exterior features: Fire Pit, Private Mailbox
- Has private pool: Yes
- Pool features: Gunite
- Spa features: In Ground
Lot
- Size: 0.96 Acres
- Features: Cleared, Corner Lot, Level, Oversized Lot
Details
- Parcel number: 1426200010011000080
- Zoning: AR
- Special conditions: None
Construction
Type & style
- Home type: SingleFamily
- Property subtype: Single Family Residence
Materials
- Block
- Foundation: Slab
- Roof: Shingle
Condition
- New construction: No
- Year built: 1987
Utilities & green energy
- Sewer: Septic Tank
- Water: Well
- Utilities for property: Electricity Connected
Community & HOA
Community
- Pet fee: $0 monthly
- Subdivision: FOX RIDGE
HOA
- Has HOA: No
Location
- Region: Zephyrhills
Financial & listing details
- Price per square foot: $252/sqft
- Tax assessed value: $377,909
- Annual tax amount: $1,714
- Date on market: 9/15/2026
- Cumulative days on market: 29 days
- Listing terms: Cash,Conventional
- Ownership: Fee Simple
- Total actual rent: 0
- Electric utility on property: Yes
- Road surface type: Asphalt
Estimated market value
$527,700
$501,000 - $554,000
$3,217/mo
Price history
| Date | Event | Price |
|---|---|---|
| 9/26/2026 | Price change | $549,990-2.7%$252/sqft |
Source:  Stellar MLS #TB8548750 Report a problem Stellar MLS #TB8548750 Report a problem | ||
| 9/15/2026 | Listed for sale | $564,990+82.3%$258/sqft |
Source: Stellar MLS #TB8548750 Report a problem | ||
| 8/4/2026 | Sold | $310,000+1309.1%$142/sqft |
Source: Public Record Report a problem | ||
| 12/21/1998 | Sold | $22,000$10/sqft |
Source: Public Record Report a problem | ||
Public tax history
| Year | Property taxes | Tax assessment |
|---|---|---|
| 2025 | $1,715 +3% | $130,650 +2.9% |
| 2024 | $1,664 +4.5% | $126,970 |
| 2023 | $1,593 +12.2% | $126,970 +3% |
| 2022 | $1,419 +2.7% | $123,280 +6.1% |
| 2021 | $1,382 +2.1% | $116,210 +1.4% |
| 2020 | $1,353 +2.5% | $114,610 +2.3% |
| 2019 | $1,320 | $112,040 +1.9% |
| 2018 | $1,320 -24.4% | $109,960 |
| 2017 | $1,746 +0.6% | $109,960 +4.2% |
| 2016 | $1,735 +2.6% | $105,483 +0.7% |
| 2015 | $1,692 +2.3% | $104,750 -20.1% |
| 2014 | $1,653 | $131,066 +10.2% |
| 2013 | -- | $118,909 -4.7% |
| 2012 | -- | $124,714 -14.2% |
| 2011 | -- | $145,408 -1% |
| 2010 | -- | $146,925 -1.1% |
| 2009 | -- | $148,530 -30.7% |
| 2008 | -- | $214,482 -9.5% |
| 2007 | -- | $237,057 +4.1% |
| 2006 | -- | $227,760 +45.1% |
| 2005 | -- | $156,944 +11.4% |
| 2004 | -- | $140,913 +10.3% |
| 2003 | -- | $127,795 -0.2% |
| 2002 | -- | $128,025 +21.8% |
| 2000 | -- | $105,076 +4.2% |
| 1999 | -- | $100,882 |
Find assessor info on the county website
Monthly payment
Est. payment
Payment breakdown
Explore the cost of this home by adjusting the details. Changes won't be saved.Climate risks
Neighborhood: Fox Ridge
Nearby schools
Schools provided by the listing agent
- Elementary: Double Branch Elementary
- Middle: Thomas E Weightman Middle-PO
- High: Wesley Chapel High-PO
Source: Stellar MLS. This data may not be complete. We recommend contacting the local school district to confirm school assignments for this home.
- $227,100-- bd2 ba1k sqft4113 Fox Ridge Blvd, Zephyrhills, FL 33543Off Market
- $293,9003 bd2 ba1.5k sqft4203 Fox Ridge Blvd, Zephyrhills, FL 33543Off Market
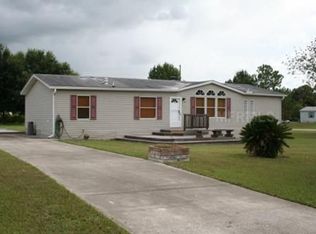
- $515,0004 bd3 ba1.8k sqft32008 Glenhollow Rd, Zephyrhills, FL 33543Sold
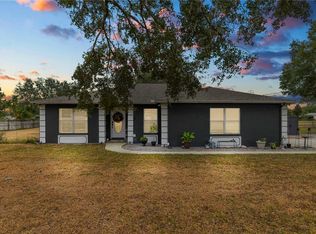
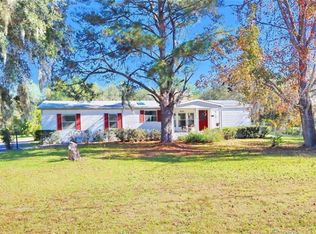
- $309,8003 bd2 ba1.7k sqft4130 Fox Ridge Blvd, Zephyrhills, FL 33543Off Market
Similar homes
- $495,0003 bd3 ba1.9k sqft28103 DEEDRA DRIVE, WESLEY CHAPEL, FL 33544For Sale

 MLS ID #TB8546986, Bethany Mis, NOBLE STAR REALTY. Stellar MLS
 - $650,0003 bd2 ba2.6k sqft5473 BLUE HERON LANE, WESLEY CHAPEL, FL 33543For Sale
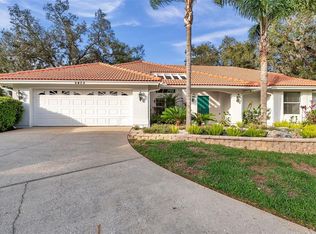 MLS ID #TB8520132, EsraAlpaytac Orhon, FUTURE HOME REALTY INC. Stellar MLS
 - $379,9003 bd2 ba1.5k sqft3621 OAKWOOD DRIVE, WESLEY CHAPEL, FL 33543For Sale
 MLS ID #TB8547421, Veronica Wages, KELLER WILLIAMS TAMPA CENTRAL. Stellar MLS
 - $449,0004 bd2 ba1.8k sqft34208 EVERGREEN HILL COURT, WESLEY CHAPEL, FL 33545For Sale
 MLS ID #TB8556860, Ana Grajales, AXEN REALTY LLC. Stellar MLS
 - $378,5003 bd2 ba1.8k sqft1433 GREELY COURT, WESLEY CHAPEL, FL 33543For SaleMLS ID #TB8538783, Adam Loaknauth, KELLER WILLIAMS TAMPA PROPERTIES. Stellar MLS
- $474,9004 bd3 ba2.2k sqft5463 LITTLE STREAM LANE, WESLEY CHAPEL, FL 33545For SaleMLS ID #TB8523493, Adam Shorts, PREMIER REALTY OF TAMPA. Stellar MLS
- $630,0003 bd2 ba2.4k sqft9020 SHENANDOAH RUN, WESLEY CHAPEL, FL 33544For SaleMLS ID #TB8521153, Wayne Gabriel, RE/MAX PREMIER GROUP. Stellar MLS
- $399,0003 bd3 ba1.8k sqft4741 SEABERG ROAD, ZEPHYRHILLS, FL 33541For SaleMLS ID #TB8536500, Natosha Jones, CENTURY 21 BILL NYE REALTY. Stellar MLS
- $495,0004 bd2 ba2.4k sqft18316 CYPRESS HAVEN DRIVE, TAMPA, FL 33647For SaleMLS ID #TB8554600, Angela Wilbur PA, FUTURE HOME REALTY INC. Stellar MLS
- $567,0003 bd2 ba1.6k sqft16520 SPRING VALLEY ROAD, DADE CITY, FL 33523For SaleMLS ID #TB8534499, Danielle Angel, 444 REALTY GROUP LLC. Stellar MLS
- $569,9005 bd3 ba2k sqft5106 THONOTOSASSA ROAD, PLANT CITY, FL 33565For SaleMLS ID #TB8540927, Crystal Sanchez, RHODES REALTY GROUP, LLC. Stellar MLS
- $579,9004 bd3 ba2.1k sqft3708 JOE SANCHEZ RD, PLANT CITY, FL 33565For SaleMLS ID #TB8520233, Angel Miller, KELLER WILLIAMS-PLANT CITY. Stellar MLS
- $525,0003 bd2 ba1.7k sqft15521 WETSTONE DRIVE, TAMPA, FL 33613For SaleMLS ID #TB8532773, Ashley Thompson, REAL BROKER, LLC. Stellar MLS
- $493,0004 bd3 ba2.3k sqft10908 GILLETTE AVENUE, TEMPLE TERRACE, FL 33617For SaleMLS ID #TB8546405, Aaron Gross, PINEYWOODS REALTY LLC. Stellar MLS
- $670,0004 bd3 ba2.5k sqft9316 KNIGHTSBRIDGE COURT, TAMPA, FL 33647For SaleMLS ID #TB8549083, Barbara Whittaker, LION'S GROUP REALTY, LLC. Stellar MLS
- $499,0004 bd3 ba2.2k sqft1405 KNIGHTS GRIFFIN ROAD, PLANT CITY, FL 33565For SaleMLS ID #TB8414421, Earl Williams, ACE REALTY & AUCTION LLC. Stellar MLS
- $540,0006 bd2 ba2.4k sqft1124 KING ARTHUR COURT, VALRICO, FL 33594For SaleMLS ID #TB8525672, Jenny Martinez, KELLER WILLIAMS TAMPA CENTRAL. Stellar MLS
- $459,9004 bd3 ba2.2k sqft27640 BREAKERS DRIVE, WESLEY CHAPEL, FL 33544For SaleMLS ID #TB8485801, Marleny Salavarrieta, HOME SEARCH REALTY. Stellar MLS
- $450,0004 bd3 ba2.4k sqft9542 PEBBLE GLEN AVENUE, TAMPA, FL 33647For SaleMLS ID #W7889088, Dirk Fuchs, PA, BAM REALTY ADVISORS INC. Stellar MLS
- $594,0003 bd2 ba1.9k sqft12721 N ARMENIA AVENUE, TAMPA, FL 33612For SaleMLS ID #TB8515709, Michael Rossi, FUTURE HOME REALTY INC. Stellar MLS
