Spacious and well located 4 bed, 3 bath, 2 car garage home on 2+ acres. Recent upgrades include new flooring throughout, new cabinets, countertops and lighting. In addition, the windows, HVAC and water heater have been upgraded as well. A private master bath, two living rooms, and a fireplace help to make life comfortable. Residents will also enjoy the spacious yard, circle driveway and screened back porch. Whether you are commuting to Tampa, Lakeland or just enjoying the Plant City lifestyle, residents will benefit from this home's location just minutes north of I-4. Come take a look today!
For sale
Price cut: $20K (9/9)
$499,000
1405 KNIGHTS GRIFFIN ROAD, PLANT CITY, FL 33565
4beds
2,282sqft
Single Family Residence
Built in 1979
2.18 Acres Lot
$483,700 Zestimate®
$219/sqft
$-- HOA
What's special
Spacious yardPrivate master bathScreened back porchNew cabinetsCircle driveway
- 415 days
- 1,428
- 151
Zillow last checked:
Listing updated:
Listed by:
Earl Williams 813-567-7198,
ACE REALTY & AUCTION LLC 813-567-7198,
John Haney 813-567-7198,
ACE REALTY & AUCTION LLC
Source: Stellar MLS,MLS#: TB8414421 Originating MLS: Suncoast Tampa
Originating MLS: Suncoast Tampa
Facts & features
Interior
Bedrooms & bathrooms
- Bedrooms: 4
- Bathrooms: 3
- Full bathrooms: 3
Primary bedroom
- Features: Walk-In Closet(s)
- Level: First
Kitchen
- Level: First
Living room
- Level: First
Heating
- Central
Cooling
- Central Air
Appliances
- Included: Dishwasher, Microwave, Range, Refrigerator
- Laundry: Inside, Laundry Room
Features
- Ceiling Fan(s), Split Bedroom
- Flooring: Tile, Vinyl
- Has fireplace: No
Interior area
- Total structure area: 3,162
- Total interior livable area: 2,282 sqft
Video & virtual tour
Property
Parking
- Total spaces: 2
- Parking features: Garage - Attached
- Attached garage spaces: 2
Features
- Levels: One
- Stories: 1
- Exterior features: Other
Lot
- Size: 2.18 Acres
Details
- Parcel number: U062822ZZZ00000463270.1
- Zoning: AS-1
- Special conditions: None
Construction
Type & style
- Home type: SingleFamily
- Property subtype: Single Family Residence
Materials
- Block, Stucco
- Foundation: Slab
- Roof: Shingle
Condition
- New construction: No
- Year built: 1979
Utilities & green energy
- Sewer: Septic Tank
- Water: Well
- Utilities for property: Electricity Connected
Community & HOA
Community
- Pet fee: $0 monthly
- Subdivision: NONE
HOA
- Has HOA: No
Location
- Region: Plant City
Financial & listing details
- Price per square foot: $219/sqft
- Date on market: 8/16/2025
- Cumulative days on market: 401 days
- Listing terms: Cash,Conventional,FHA,VA Loan
- Ownership: Fee Simple
- Total actual rent: 0
- Electric utility on property: Yes
- Road surface type: Paved
Estimated market value
$483,700
$460,000 - $508,000
$2,674/mo
Price history
| Date | Event | Price |
|---|---|---|
| 9/9/2026 | Price change | $499,000-3.9%$219/sqft |
Source:  Stellar MLS #TB8414421 Report a problem Stellar MLS #TB8414421 Report a problem | ||
| 6/10/2026 | Price change | $519,000-1.9%$227/sqft |
Source: Stellar MLS #TB8414421 Report a problem | ||
| 12/19/2025 | Listed for sale | $529,000$232/sqft |
Source: Stellar MLS #TB8414421 Report a problem | ||
| 12/10/2025 | Pending sale | $529,000$232/sqft |
Source: Stellar MLS #TB8414421 Report a problem | ||
| 10/7/2025 | Price change | $529,000-3.6%$232/sqft |
Source: Stellar MLS #TB8414421 Report a problem | ||
| 8/16/2025 | Listed for sale | $549,000$241/sqft |
Source: Stellar MLS #TB8414421 Report a problem | ||
Public tax history
Tax history is unavailable.
Monthly payment
Est. payment
Payment breakdown
Explore the cost of this home by adjusting the details. Changes won't be saved.Climate risks
Neighborhood: 33565
- $459,4003 bd2 ba3.6k sqft1501 W Knights Griffin Rd, Plant City, FL 33565Off Market
- $264,3002 bd2 ba1.2k sqft1511 W Knights Griffin Rd, Plant City, FL 33565Off Market
- $356,4002 bd2 ba1.1k sqft1406 W Knights Griffin Rd, Plant City, FL 33565Off Market
- $443,9003 bd2 ba1.7k sqft1605 W Knights Griffin Rd, Plant City, FL 33565Off Market
Similar homes
- $569,9005 bd3 ba2k sqft5106 THONOTOSASSA ROAD, PLANT CITY, FL 33565For Sale
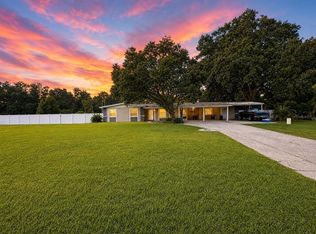
 MLS ID #TB8540927, Crystal Sanchez, RHODES REALTY GROUP, LLC. Stellar MLS
 - $499,0004 bd3 ba2.8k sqft2305 NEW JERSEY ROAD, LAKELAND, FL 33803For Sale
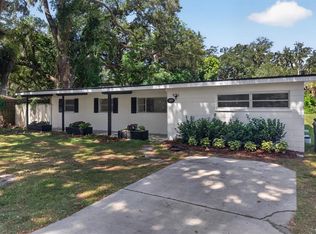 MLS ID #O6430983, Logan Coon, KELLER WILLIAMS WINTER PARK. Stellar MLS
 - $539,9005 bd3 ba2k sqft336 CORBETT ROAD, LITHIA, FL 33547For Sale
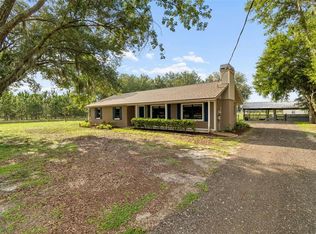 MLS ID #TB8528268, Aaron Eshack, ASSIST 2 SELL THE ESHACK TEAM. Stellar MLS
 - $375,0004 bd2 ba1.8k sqft402 EUNICE DRIVE, PLANT CITY, FL 33563For Sale
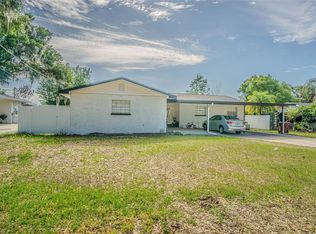 MLS ID #TB8507288, Meibis Guevara, 17PATHS REALTY. Stellar MLS
 - $549,9903 bd3 ba2.1k sqft4129 FOX RIDGE BOULEVARD, WESLEY CHAPEL, FL 33543For SaleMLS ID #TB8548750, Viral Doshi, AMETHYST PROPERTY ADVISORS LLC. Stellar MLS
- $499,9005 bd3 ba2.7k sqft604 ROYAL CREST DRIVE, BRANDON, FL 33511For SaleMLS ID #TB8532387, Danay Santos Borges, HOME PRIME REALTY LLC. Stellar MLS
- $579,0004 bd3 ba2.6k sqft5242 COUNTY LINE ROAD, LAKELAND, FL 33811For SaleMLS ID #TB8518831, Sandi McGlathery, PREMIER SOTHEBYS INTL REALTY. Stellar MLS
- $565,0004 bd3 ba2.4k sqft3465 JAMIE STREET, MULBERRY, FL 33860For SaleMLS ID #L4962637, Rachel Hernandez, HARPER REALTY FL, LLC. Stellar MLS
- $459,9004 bd2 ba2k sqft5126 ROLLING HILLS COURT, TAMPA, FL 33617For SaleMLS ID #TB8524265, Marquies Johnson, DALTON WADE INC. Stellar MLS
- $400,0003 bd2 ba1.8k sqft1711 AVANT STREET, VALRICO, FL 33594For SaleMLS ID #O6446876, Karen Albright, OPENDOOR BROKERAGE LLC. Stellar MLS
- $475,0004 bd2 ba1.7k sqft6622 GLENCOE DRIVE, TEMPLE TERRACE, FL 33617For SaleMLS ID #TB8543687, Kelly Campbell, BHHS FLORIDA PROPERTIES GROUP. Stellar MLS
- $449,5004 bd3 ba2.2k sqft2124 VELVET WAY, LAKELAND, FL 33811For SaleMLS ID #L4962751, Debbie Miller, PA, HARPER REALTY FL, LLC. Stellar MLS
- $475,0004 bd4 ba3.4k sqft4736 POINTE O WOODS DRIVE, WESLEY CHAPEL, FL 33543For SaleMLS ID #TB8534861, Don Suda, TAMPA BAY PREMIER REALTY. Stellar MLS
- $450,0004 bd3 ba2.4k sqft9542 PEBBLE GLEN AVENUE, TAMPA, FL 33647For SaleMLS ID #W7889088, Dirk Fuchs, PA, BAM REALTY ADVISORS INC. Stellar MLS
- $310,0004 bd2 ba1.4k sqft1103 N PENNSYLVANIA AVENUE, PLANT CITY, FL 33563For SaleMLS ID #TB8490239, Sandra Arias, RIVERA & ASSOCIATES REALTY. Stellar MLS
- $698,9004 bd3 ba2.5k sqft216 CORBETT ROAD, LITHIA, FL 33547For SaleMLS ID #TB8492033, Kesia Thompson, SIGNATURE REALTY ASSOCIATES. Stellar MLS
- $400,0003 bd2 ba2.2k sqft6050 LUNN ROAD, LAKELAND, FL 33811For SaleMLS ID #L4964530, Kelley Blackburn, COLDWELL BANKER REALTY. Stellar MLS
- $389,0003 bd2 ba1.7k sqft5722 ANTLER TRAIL, LAKELAND, FL 33811For SaleMLS ID #L4964761, Yolanda Floyd, COLDWELL BANKER REALTY. Stellar MLS
- $359,0003 bd2 ba1.6k sqft257 PADGETT PLACE N, LAKELAND, FL 33809For SaleMLS ID #L4965261, Sara Guevara Benitez, XCELLENCE. Stellar MLS
- $440,0003 bd2 ba1.8k sqft1809 STELLA COURT N, LAKELAND, FL 33813For SaleMLS ID #L4962864, Patricia McDonald, PREMIER AGENT NETWORK. Stellar MLS
