NEW ROOF!! Welcome Home! Tucked away on a quiet dead-end street, this spacious two-story home offers the perfect blend of comfort, functionality and outdoor living. This 4 bedroom home has a bonus room downstairs that could easily be converted to a 5th bedroom or a guest suite. Featuring formal living and formal dining rooms, this home is perfect for entertaining or hosting special occasions. The spacious kitchen offers lots of countertop space, ample cabinetry and stainless steel appliances. The family room showcases a beautiful brick faced wood-burning fireplace which creates a warm welcoming gathering space. Situated on just under an acre, this home is perfect if you enjoy the outdoors. The vinyl privacy fence surrounds an incredible backyard which is perfect for outdoor games, gardening, or pets. The expansive pool and spa provide a perfect setting for year round enjoyment. The large screened lanai area is great for hosting family and friends. In addition to the 2 car side entry garage, this home also offers a detached one car garage with electricity- perfect for storage, hobbies, or a workshop. The long driveway provides for ample parking for your guests. NO HOA, so perfect if you have a boat, RV or toys. French doors to the pool area was recently replaced, drainfield is new, duct work in the attic was replaced about a year ago, upstairs ac condenser 2024.
For sale
Price cut: $15K (8/17)
$565,000
3465 JAMIE STREET, MULBERRY, FL 33860
4beds
2,473sqft
Single Family Residence
Built in 1985
0.9 Acres Lot
$561,900 Zestimate®
$228/sqft
$-- HOA
What's special
Vinyl privacy fenceExpansive pool and spaIncredible backyardJust under an acreFamily roomLarge screened lanai areaSpacious kitchen
- 118 days
- 846
- 83
Zillow last checked:
Listing updated:
Listed by:
Rachel Hernandez 863-712-0848,
HARPER REALTY FL, LLC 863-687-8020
Source: Stellar MLS,MLS#: L4962637 Originating MLS: Lakeland
Originating MLS: Lakeland
Facts & features
Interior
Bedrooms & bathrooms
- Bedrooms: 4
- Bathrooms: 3
- Full bathrooms: 3
Rooms
- Room types: Bonus Room, Dining Room, Living Room
Primary bedroom
- Description: Room5
- Features: Walk-In Closet(s)
- Level: Second
- Area: 260 Square Feet
- Dimensions: 20x13
Bedroom 2
- Description: Room3
- Features: Built-in Closet
- Level: Second
- Area: 196 Square Feet
- Dimensions: 14x14
Bedroom 3
- Description: Room4
- Features: Built-in Closet
- Level: Second
- Area: 140 Square Feet
- Dimensions: 14x10
Bedroom 4
- Description: Room6
- Features: Built-in Closet
- Level: Second
- Area: 80 Square Feet
- Dimensions: 8x10
Bonus room
- Description: Room8
- Features: No Closet
- Level: First
- Area: 169 Square Feet
- Dimensions: 13x13
Dining room
- Description: Room7
- Level: First
- Area: 144 Square Feet
- Dimensions: 12x12
Family room
- Description: Room2
- Level: First
- Area: 273 Square Feet
- Dimensions: 21x13
Kitchen
- Level: First
- Area: 144 Square Feet
- Dimensions: 12x12
Living room
- Description: Room1
- Level: First
- Area: 169 Square Feet
- Dimensions: 13x13
Heating
- Central
Cooling
- Central Air
Appliances
- Included: Dishwasher, Dryer, Microwave, Range, Refrigerator, Washer
- Laundry: In Garage
Features
- Ceiling Fan(s), PrimaryBedroom Upstairs, Vaulted Ceiling(s), Walk-In Closet(s)
- Flooring: Vinyl
- Has fireplace: Yes
- Fireplace features: Family Room, Wood Burning
Interior area
- Total structure area: 3,435
- Total interior livable area: 2,473 sqft
Property
Parking
- Total spaces: 2
- Parking features: Garage Door Opener, Garage Faces Side
- Attached garage spaces: 2
- Details: Garage Dimensions: 24x22
Features
- Levels: Two
- Stories: 2
- Exterior features: Other
- Has private pool: Yes
- Pool features: In Ground
- Has spa: Yes
- Fencing: Vinyl
Lot
- Size: 0.9 Acres
Details
- Parcel number: 232933000000013330
- Zoning: RES
- Special conditions: None
Construction
Type & style
- Home type: SingleFamily
- Property subtype: Single Family Residence
Materials
- Wood Frame (FSC Certified)
- Foundation: Slab
- Roof: Shingle
Condition
- New construction: No
- Year built: 1985
Utilities & green energy
- Sewer: Septic Tank
- Water: Well
- Utilities for property: BB/HS Internet Available, Cable Available, Electricity Connected
Community & HOA
Community
- Pet fee: $0 monthly
- Subdivision: NOT IN A SUBDIVISION
HOA
- Has HOA: No
Location
- Region: Mulberry
Financial & listing details
- Price per square foot: $228/sqft
- Tax assessed value: $391,097
- Annual tax amount: $4,393
- Date on market: 6/16/2026
- Cumulative days on market: 110 days
- Listing terms: Cash,Conventional,FHA,VA Loan
- Ownership: Fee Simple
- Total actual rent: 0
- Electric utility on property: Yes
- Road surface type: Paved
Estimated market value
$561,900
$534,000 - $590,000
$2,663/mo
Price history
| Date | Event | Price |
|---|---|---|
| 8/17/2026 | Price change | $565,000-2.6%$228/sqft |
Source:  Stellar MLS #L4962637 Report a problem Stellar MLS #L4962637 Report a problem | ||
| 7/31/2026 | Price change | $580,000-2.5%$235/sqft |
Source: Stellar MLS #L4962637 Report a problem | ||
| 7/13/2026 | Price change | $595,000-4.8%$241/sqft |
Source: Stellar MLS #L4962637 Report a problem | ||
| 6/16/2026 | Listed for sale | $625,000+111.9%$253/sqft |
Source: Stellar MLS #L4962637 Report a problem | ||
| 2/12/2019 | Sold | $295,000+25%$119/sqft |
Source: Public Record Report a problem | ||
| 3/14/2008 | Sold | $236,000$95/sqft |
Source: Public Record Report a problem | ||
Public tax history
| Year | Property taxes | Tax assessment |
|---|---|---|
| 2025 | $3,633 +3.1% | $321,183 +2.9% |
| 2024 | $3,525 +2% | $312,131 +3% |
| 2023 | $3,455 +2.2% | $303,040 +3% |
| 2022 | $3,382 -0.8% | $294,214 +3% |
| 2021 | $3,410 -3.8% | $285,645 +12.5% |
| 2020 | $3,547 +66.3% | $253,820 +35.3% |
| 2019 | $2,133 -16.2% | $187,568 +1.9% |
| 2018 | $2,546 +1.8% | $184,071 +2.1% |
| 2017 | $2,501 +22.5% | $180,285 +2.1% |
| 2016 | $2,041 -1.8% | $176,577 +0.7% |
| 2015 | $2,078 -9.5% | $175,350 +0.8% |
| 2014 | $2,295 +10.7% | $173,958 +1.5% |
| 2013 | $2,074 +9.5% | $171,387 +39.3% |
| 2012 | $1,893 -5.6% | $123,070 -4.5% |
| 2011 | $2,006 -20% | $128,892 -18.3% |
| 2010 | $2,506 -28.8% | $157,680 -24.3% |
| 2009 | $3,522 -4.4% | $208,380 -11% |
| 2008 | $3,686 | $234,244 |
| 2007 | -- | -- |
| 2006 | $1,846 | -- |
| 2005 | -- | -- |
| 2004 | -- | -- |
| 2003 | $1,627 +3.7% | $122,678 +4.9% |
| 2002 | $1,570 +2% | $116,995 +1.6% |
| 2001 | $1,539 | $115,153 |
Find assessor info on the county website
Monthly payment
Est. payment
Payment breakdown
Explore the cost of this home by adjusting the details. Changes won't be saved.Climate risks
Neighborhood: Fuller Heights
Nearby schools
Schools provided by the listing agent
- Elementary: Willow Oak
- Middle: Mulberry Middle
- High: Mulberry High
Source: Stellar MLS. This data may not be complete. We recommend contacting the local school district to confirm school assignments for this home.

Similar homes
- $599,9006 bd4 ba3.1k sqft1017 CAROLINA AVENUE, MULBERRY, FL 33860For Sale
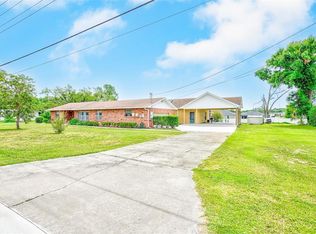
 MLS ID #TB8518123, Matthew Hall, ORCHARD BROKERAGE, LLC. Stellar MLS
 - $690,0004 bd2 ba1.8k sqft5150 SOUTHWIND DRIVE, MULBERRY, FL 33860For Sale
 MLS ID #W7886535, Linda Beach, SANDPEAK REALTY. Stellar MLS
 - $579,0004 bd3 ba2.6k sqft5242 COUNTY LINE ROAD, LAKELAND, FL 33811For Sale
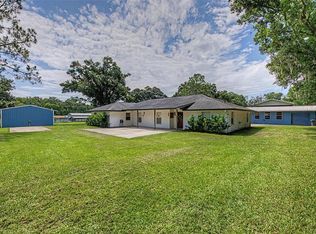 MLS ID #TB8518831, Sandi McGlathery, PREMIER SOTHEBYS INTL REALTY. Stellar MLS
 - $359,0004 bd2 ba1.7k sqft533 SEVEN OAKS, MULBERRY, FL 33860For Sale
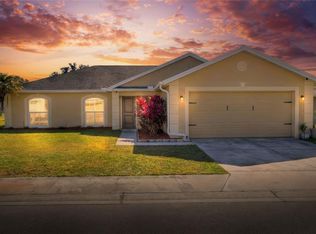 MLS ID #R4912145, Cathy Nice, TITANIUM REAL ESTATE, LLC. Stellar MLS
 - $520,0003 bd2 ba2.5k sqft2720 EWELL ROAD, LAKELAND, FL 33811For SaleMLS ID #O6444364, Sandra Arbelaez, JASON MITCHELL REAL ESTATE FLO. Stellar MLS
- $449,0003 bd3 ba3k sqft109 NE 4TH AVENUE, MULBERRY, FL 33860For SaleMLS ID #L4957046, Tina Heim, PA, KELLER WILLIAMS REALTY. Stellar MLS
- $356,6004 bd3 ba3.3k sqft34 MISTY MEADOW LANE, MULBERRY, FL 33860For SaleMLS ID #R4911290, Bonnie Scott, WHITEHOUSE MANAGEMENT & REALTY. Stellar MLS
- $579,9004 bd3 ba2.1k sqft3708 JOE SANCHEZ RD, PLANT CITY, FL 33565For SaleMLS ID #TB8520233, Angel Miller, KELLER WILLIAMS-PLANT CITY. Stellar MLS
- $468,9903 bd3 ba2.3k sqft2610 TWELVE POINT DRIVE, LAKELAND, FL 33811For SaleMLS ID #G5112977, Kristi Quick, RE/MAX TITANIUM GROUP. Stellar MLS
- $449,5004 bd3 ba2.2k sqft2124 VELVET WAY, LAKELAND, FL 33811For SaleMLS ID #L4962751, Debbie Miller, PA, HARPER REALTY FL, LLC. Stellar MLS
- $580,0004 bd3 ba2.7k sqft1009 MORFIELD LANE, BRANDON, FL 33511For SaleMLS ID #TB8494546, Irakli Sokhadze, MARK SPAIN REAL ESTATE. Stellar MLS
- $599,0004 bd4 ba2.6k sqft4616 ACKERLY WAY, BRANDON, FL 33511For SaleMLS ID #C7531492, Oleg Lisitsyn, REALTY ONE GROUP MVP. Stellar MLS
- $544,0004 bd3 ba2.5k sqft411 SUMMIT CHASE DRIVE, VALRICO, FL 33594For SaleMLS ID #TB8530174, Taryn Jedrzynski, LPT REALTY, LLC. Stellar MLS
- $425,0003 bd2 ba1.5k sqft6118 CARLA CIRCLE, LAKELAND, FL 33811For SaleMLS ID #O6446667, Tony Hernandez, TRUVISION REAL ESTATE LLC. Stellar MLS
- $569,9005 bd3 ba2k sqft5106 THONOTOSASSA ROAD, PLANT CITY, FL 33565For SaleMLS ID #TB8540927, Crystal Sanchez, RHODES REALTY GROUP, LLC. Stellar MLS
- $320,0003 bd2 ba1.5k sqft3217 ENCLAVE BOULEVARD, MULBERRY, FL 33860For SaleMLS ID #TB8530718, Melissa Menendez, RE/MAX REALTY UNLIMITED. Stellar MLS
- $539,9005 bd3 ba2k sqft336 CORBETT ROAD, LITHIA, FL 33547For SaleMLS ID #TB8528268, Aaron Eshack, ASSIST 2 SELL THE ESHACK TEAM. Stellar MLS
- $549,9994 bd3 ba2.4k sqft302 BLOOMINGFIELD DRIVE, BRANDON, FL 33511For SaleMLS ID #TB8527541, Catherine Waters, FUTURE HOME REALTY INC. Stellar MLS
- $799,9903 bd4 ba2.3k sqft2628 LONGWOOD DRIVE, LAKELAND, FL 33811For SaleMLS ID #L4964424, Steve Harvey, REMAX EXPERTS. Stellar MLS
- $529,9004 bd3 ba2.1k sqft615 VALLE VISTA DRIVE, BRANDON, FL 33511For SaleMLS ID #TB8551829, Valerie Jarnberg, EXP REALTY LLC. Stellar MLS
