
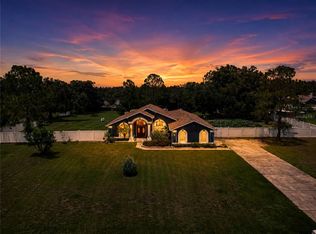
Virtually Staged. Welcome to 4736 Pointe O Woods Drive in the desirable Country Walk community of Wesley Chapel, Florida. This impressive two-story single-family home, built in 2006, offers 3,411 square feet of thoughtfully designed living space with 4 bedrooms, 3.5 bathrooms, and an attached 2-car garage. Step inside to discover soaring living room ceilings that create an open, airy feel, complemented by a versatile second-floor bonus room loft perfect for a home office, media space, or playroom. The first-floor primary suite provides convenient main-level living with a spacious walk-in closet and a luxurious primary bathroom featuring dual sinks, a jetted garden tub, and a separate shower. A convenient half bath is also located on the main floor, while the upper level hosts three additional bedrooms and two full bathrooms. Major updates include a brand-new 2026 roof currently in process, 2022 HVAC systems, and a 2020 water heater, offering peace of mind and modern efficiency. Residents of Country Walk enjoy an array of resort-style amenities, including a 5,000-square-foot recreation center and clubhouse with fitness center, media room, gathering room, and party kitchen; an Olympic-size lap pool and resort-style lagoon pool with spa/hot tub; tennis courts and basketball court; multi-purpose sports fields; a playground/tot lot; dog park; walking and jogging trails; pavilion; and lakefront deck—all set amid well-maintained landscaping and continuous sidewalks ideal for an active lifestyle. Conveniently located, this home places you within easy reach of popular nearby attractions and destinations. The Shops at Wiregrass offer extensive shopping, dining, and entertainment just minutes away. Wesley Chapel District Park provides additional recreation with sports fields, courts, playgrounds, and more. Busch Gardens Tampa Bay, ZooTampa, and other Tampa-area attractions are approximately 15–20 miles away, while Florida Hospital Wesley Chapel, excellent local schools, and a wide variety of restaurants and everyday conveniences are close at hand—making this an ideal place to call home in one of Florida’s vibrant and growing communities.
For sale
$538,000
4736 POINTE O WOODS DRIVE, WESLEY CHAPEL, FL 33543
4beds
3,411sqft
:
Get pre-qualified$3,659/mo
Single Family Residence
Built in 2006
8,044 Square Feet Lot
$518,300 Zestimate®
$158/sqft
$67/mo HOA
What's special
Continuous sidewalksJetted garden tubSeparate showerFirst-floor primary suiteWell-maintained landscapingDual sinksLuxurious primary bathroom
- 7 days |
- 829 |
- 74 |
Likely to sell faster than
Zillow last checked:
Listing updated:
Listed by:
Don Suda 813-205-6615,
TAMPA BAY PREMIER REALTY 813-968-8231
Source: Stellar MLS,MLS#: TB8534861 Originating MLS: Suncoast Tampa
Originating MLS: Suncoast Tampa
Facts & features
Interior
Bedrooms & bathrooms
- Bedrooms: 4
- Bathrooms: 4
- Full bathrooms: 3
- 1/2 bathrooms: 1
Rooms
- Room types: Bonus Room, Loft
Primary bedroom
- Features: Walk-In Closet(s)
- Level: First
Kitchen
- Level: First
Living room
- Level: First
Heating
- Central
Cooling
- Central Air
Appliances
- Included: Dishwasher, Microwave, Range, Refrigerator
- Laundry: Inside, Laundry Room
Features
- Cathedral Ceiling(s), Kitchen/Family Room Combo, Open Floorplan
- Flooring: Carpet, Laminate, Tile
- Has fireplace: No
Interior area
- Total structure area: 4,295
- Total interior livable area: 3,411 sqft
Video & virtual tour
Property
Parking
- Total spaces: 2
- Parking features: Garage - Attached
- Attached garage spaces: 2
Features
- Levels: Two
- Stories: 2
- Patio & porch: Covered, Patio, Screened
- Exterior features: Rain Gutters
Lot
- Size: 8,044 Square Feet
Details
- Parcel number: 1626200040000001020
- Zoning: MPUD
- Special conditions: None
Construction
Type & style
- Home type: SingleFamily
- Property subtype: Single Family Residence
Materials
- Block, Stone, Stucco
- Foundation: Slab
- Roof: Shingle
Condition
- New construction: No
- Year built: 2006
Utilities & green energy
- Sewer: Public Sewer
- Water: Public
- Utilities for property: Electricity Connected
Community & HOA
Community
- Features: Deed Restrictions, Fitness Center, Park, Playground, Pool, Tennis Court(s)
- Pet fee: $0 monthly
- Subdivision: COUNTRY WALK INCREMENT D PH 01
HOA
- Has HOA: Yes
- Amenities included: Pool
- Services included: Community Pool
- HOA fee: $67 monthly
- HOA name: Rizzetta & Company / Lauren Jones
- HOA phone: 813-803-7959
Location
- Region: Wesley Chapel
Financial & listing details
- Price per square foot: $158/sqft
- Tax assessed value: $530,287
- Annual tax amount: $11,870
- Date on market: 7/31/2026
- Cumulative days on market: 7 days
- Listing terms: Cash,Conventional,FHA,VA Loan
- Ownership: Fee Simple
- Total actual rent: 0
- Electric utility on property: Yes
- Road surface type: Paved
Estimated market value
$518,300
$492,000 - $544,000
$3,164/mo
Price history
| Date | Event | Price |
|---|---|---|
| 7/31/2026 | Listed for sale | $538,000+19.6%$158/sqft |
Source:  Stellar MLS #TB8534861 Report a problem Stellar MLS #TB8534861 Report a problem | ||
| 7/12/2024 | Listing removed | $450,000+3.9%$132/sqft |
Source: Stellar MLS #T3294786 Report a problem | ||
| 5/17/2024 | Listing removed | -- |
Source: Zillow Rentals Report a problem | ||
| 5/2/2024 | Listed for rent | $3,565+8.5%$1/sqft |
Source: Zillow Rentals Report a problem | ||
| 2/4/2023 | Listing removed | -- |
Source: Zillow Rentals Report a problem | ||
| 1/26/2023 | Price change | $3,285-3.2%$1/sqft |
Source: Zillow Rentals Report a problem | ||
| 1/13/2023 | Price change | $3,395-2.9%$1/sqft |
Source: Zillow Rentals Report a problem | ||
| 12/23/2022 | Price change | $3,495-2.8%$1/sqft |
Source: Zillow Rentals Report a problem | ||
| 12/8/2022 | Price change | $3,595-5.3%$1/sqft |
Source: Zillow Rentals Report a problem | ||
| 11/17/2022 | Listed for rent | $3,795-2.6%$1/sqft |
Source: Zillow Rental Network Premium Report a problem | ||
| 7/28/2022 | Listing removed | -- |
Source: Zillow Rental Network Premium Report a problem | ||
| 7/6/2022 | Listed for rent | $3,895$1/sqft |
Source: Zillow Rental Network Premium Report a problem | ||
| 5/26/2021 | Sold | $433,000-3.8%$127/sqft |
Source: Public Record Report a problem | ||
| 4/2/2021 | Pending sale | $450,000$132/sqft |
Source: Stellar MLS #T3294786 Report a problem | ||
| 3/23/2021 | Listed for sale | $450,000$132/sqft |
Source: Stellar MLS #T3294786 Report a problem | ||
| 3/23/2021 | Pending sale | $450,000$132/sqft |
Source: Stellar MLS #T3294786 Report a problem | ||
| 3/20/2021 | Listed for sale | $450,000+25.3%$132/sqft |
Source: Stellar MLS #T3294786 Report a problem | ||
| 3/4/2020 | Sold | $359,000$105/sqft |
Source: Public Record Report a problem | ||
| 1/23/2020 | Pending sale | $359,000$105/sqft |
Source: Better Homes and Gardens Real Estate Ellie & Associates #T3188419 Report a problem | ||
| 12/26/2019 | Price change | $359,000-1.4%$105/sqft |
Source: Better Homes and Gardens Real Estate Ellie & Associates #T3188419 Report a problem | ||
| 12/1/2019 | Price change | $364,000-0.3%$107/sqft |
Source: Better Homes and Gardens Real Estate Ellie & Associates #T3188419 Report a problem | ||
| 10/10/2019 | Price change | $365,000-1.4%$107/sqft |
Source: Better Homes and Gardens Real Estate Ellie & Associates #T3188419 Report a problem | ||
| 9/7/2019 | Price change | $370,000-1.3%$108/sqft |
Source: Better Homes and Gardens Real Estate Ellie & Associates #T3188419 Report a problem | ||
| 9/6/2019 | Price change | $374,8000%$110/sqft |
Source: Better Homes and Gardens Real Estate Ellie & Associates #T3188419 Report a problem | ||
| 8/25/2019 | Price change | $374,9000%$110/sqft |
Source: Better Homes and Gardens Real Estate Ellie & Associates #T3188419 Report a problem | ||
| 7/25/2019 | Listed for sale | $375,000+47.1%$110/sqft |
Source: Better Homes and Gardens Real Estate Ellie & Associates #T3188419 Report a problem | ||
| 8/12/2015 | Sold | $254,900+64.3%$75/sqft |
Source: Public Record Report a problem | ||
| 12/10/2014 | Sold | $155,100-68.2%$45/sqft |
Source: Public Record Report a problem | ||
| 1/8/2007 | Sold | $487,000$143/sqft |
Source: Public Record Report a problem | ||
Public tax history
| Year | Property taxes | Tax assessment |
|---|---|---|
| 2024 | $11,532 +6% | $530,287 +0.8% |
| 2023 | $10,874 +19% | $525,930 +21.4% |
| 2022 | $9,135 +34.4% | $433,264 +31.6% |
| 2021 | $6,798 +7.2% | $329,292 +9.6% |
| 2020 | $6,340 +1.4% | $300,570 +2.7% |
| 2019 | $6,252 | $292,580 +1.9% |
| 2018 | $6,252 +1.9% | $287,128 -2% |
| 2017 | $6,137 -1.3% | $293,005 +4.2% |
| 2016 | $6,217 +2.4% | $281,075 +21% |
| 2015 | $6,073 +0.2% | $232,298 -1.6% |
| 2014 | $6,061 | $236,094 +4.4% |
| 2013 | -- | $226,220 +9.3% |
| 2012 | -- | $207,052 -20.2% |
| 2011 | -- | $259,571 +5.7% |
| 2010 | -- | $245,651 -16.4% |
| 2009 | -- | $293,985 -18.7% |
| 2008 | -- | $361,604 -4.1% |
| 2007 | -- | $377,150 +3.3% |
| 2006 | -- | $365,068 +2279.2% |
| 2005 | -- | $15,344 |
Find assessor info on the county website
Monthly payment
Est. payment
Payment breakdown
Explore the cost of this home by adjusting the details. Changes won't be saved.Climate risks
Neighborhood: Country Walk
Nearby schools
GreatSchools rating
- 6/10Double Branch Elementary SchoolGrades: PK-5Distance: 1.6 mi
- 6/10Thomas E. Weightman Middle SchoolGrades: 6-8Distance: 2.1 mi
- 5/10Wesley Chapel High SchoolGrades: 9-12Distance: 2.2 mi
Schools provided by the listing agent
- Elementary: Double Branch Elementary
- Middle: Thomas E Weightman Middle-PO
- High: Wesley Chapel High-PO
Source: Stellar MLS. This data may not be complete. We recommend contacting the local school district to confirm school assignments for this home.
- $443,800-- bd2 ba2.5k sqft4744 Pointe O Woods Dr, Zephyrhills, FL 33543Off Market
- $471,0004 bd2 ba2.5k sqft4744 Point O Woods Dr, Wesley Chapel, FL 33543Off Market
- $571,4004 bd3 ba2.8k sqft4730 Pointe O Woods Dr, Zephyrhills, FL 33543Off Market
- $447,4004 bd3 ba2.3k sqft4722 Pointe O Woods Dr, Wesley Chapel, FL 33543Off Market
- $250,2002 bd2 ba1.1k sqft5100 Reseda Drive, New Port Richey, FL 34652Off Market
- $515,2005 bd3 ba3k sqft4752 Pointe O Woods Dr, Zephyrhills, FL 33543Off Market
- $461,7003 bd2 ba2.8k sqft4741 Pointe O Woods Dr, Zephyrhills, FL 33543Off Market
- $429,500-- bd2 ba2.2k sqft4735 Pointe O Woods Dr, Zephyrhills, FL 33543Off Market
A local agent can set up tours, give advice and negotiate with sellers.
A local lender can help you make sure your offer is ready when you are.
Similar homes
- $539,0005 bd4 ba3k sqft30643 WALKER CUP PLACE, WESLEY CHAPEL, FL 33543For Sale

 MLS ID #TB8520235, Sherlyn Clark, EXP REALTY LLC. Stellar MLS
 - $550,0004 bd4 ba2.7k sqft4930 BUTLER NATIONAL DRIVE, WESLEY CHAPEL, FL 33543For Sale
 MLS ID #TB8520964, Lovely Rehsi, BHHS FLORIDA PROPERTIES GROUP. Stellar MLS
 - $697,0005 bd4 ba2.2k sqft31439 STIRRUP LANE, WESLEY CHAPEL, FL 33543For Sale
 MLS ID #S5154786, Rosalina Martinez, LA ROSA REALTY LLC. Stellar MLS
 - $585,0005 bd4 ba3.3k sqft2336 NESSLEWOOD DRIVE, WESLEY CHAPEL, FL 33543For Sale
 MLS ID #TB8499263, Michael Ceparano, FUTURE HOME REALTY INC. Stellar MLS
 - $485,0004 bd3 ba2.3k sqft1808 TANGLEDVINE DRIVE, WESLEY CHAPEL, FL 33543For SaleMLS ID #TB8514047, Carol Romeo, COLDWELL BANKER REALTY. Stellar MLS
- $499,9005 bd3 ba2.9k sqft33634 GARDEN SAGE ISLE, WESLEY CHAPEL, FL 33545For SaleMLS ID #TB8526625, Peter Hogaboom, FLORIDA EXECUTIVE REALTY. Stellar MLS
- $529,9004 bd3 ba3k sqft19419 PADDOCK VIEW DRIVE, TAMPA, FL 33647For SaleMLS ID #TB8503200, Sean Bates, EXP REALTY LLC. Stellar MLS
- $440,0004 bd2 ba2k sqft29454 CROSSLAND DRIVE, WESLEY CHAPEL, FL 33543For SaleMLS ID #TB8483222, Tyan Long, LLC, COLDWELL BANKER REALTY. Stellar MLS
- $649,0004 bd4 ba2.9k sqft32676 TREE OF LIFE AVENUE, WESLEY CHAPEL, FL 33543For SaleMLS ID #TB8469330, Jessie Le, DALTON WADE INC. Stellar MLS
- $564,9004 bd3 ba2.3k sqft22608 KILLINGTON BOULEVARD, LAND O LAKES, FL 34639For SaleMLS ID #TB8531934, Lauren Wilson, CENTURY 21 INTEGRA. Stellar MLS
- $489,0005 bd3 ba2.4k sqft32756 ANSLEY BLOOM LANE, WESLEY CHAPEL, FL 33543For SaleMLS ID #TB8469113, Shujing Li, LPT REALTY, LLC. Stellar MLS
- $525,0005 bd3 ba2.6k sqft9646 TRONCAIS, THONOTOSASSA, FL 33592For SaleMLS ID #O6430551, Steven Koleno, BEYCOME OF FLORIDA LLC. Stellar MLS
- $369,9004 bd2 ba1.9k sqft31857 SUN KETTLE LOOP, WESLEY CHAPEL, FL 33545For SaleMLS ID #TB8535122, Lei Cheng, SERVICE NEAR REALTY. Stellar MLS
- $550,0005 bd3 ba2.8k sqft27416 BREAKERS DRIVE, WESLEY CHAPEL, FL 33544For SaleMLS ID #TB8458657, Melodie Cooper, CHARLES RUTENBERG REALTY INC. Stellar MLS
- $465,0005 bd3 ba2.8k sqft6906 BOULDER RUN LOOP, WESLEY CHAPEL, FL 33545For SaleMLS ID #TB8512148, Wayne Gabriel, RE/MAX PREMIER GROUP. Stellar MLS
- $599,0005 bd4 ba3.8k sqft19343 PADDOCK VIEW DRIVE, TAMPA, FL 33647For SaleMLS ID #TB8531396, Zoltan Varszegi, CHARLES RUTENBERG REALTY INC. Stellar MLS
- $524,0004 bd3 ba2.8k sqft15246 ANGUILLA ISLE AVENUE, TAMPA, FL 33647For SaleMLS ID #TB8476630, Lessie Reyes, DALTON WADE INC. Stellar MLS
- $415,9994 bd3 ba2.2k sqft5420 ANGELONIA TERRACE, LAND O LAKES, FL 34639For SaleMLS ID #TB8536498, Larry Fischer, LPT REALTY, LLC.. Stellar MLS
- $549,0004 bd3 ba2.4k sqft9306 ALANBROOKE ST, TEMPLE TERRACE, FL 33637For SaleMLS ID #TB8531631, Coleen Garner, CENTURY 21 ELITE LOCATIONS, INC. Stellar MLS
- $380,0003 bd2 ba1.7k sqft30710 NICKERSON LOOP, WESLEY CHAPEL, FL 33543For SaleMLS ID #TB8516564, Coleen Garner, CENTURY 21 ELITE LOCATIONS, INC. Stellar MLS
