WELCOME TO THIS STUNNING 2018-BUILT HOME offering 2,600 sq ft of thoughtfully upgraded living space featuring 5 bedrooms and 3 full baths. Facing east, the home receives natural light throughout the day. --- INTERIOR HIGHLIGHTS: Brand-new carpet installed upstairs (2025) // Durable LVP flooring throughout downstairs living areas // Fresh paint throughout entire home (May 2026) // Guest bathroom upgraded with standing tile-walled shower // Kitchen and guest bathroom finished with quartz countertops // Stainless steel appliances including refrigerator, microwave, and electric range. --- MAJOR UPDATES & SYSTEMS: Brand-new over-the-range microwave oven (August 2026) // Brand-new HVAC system (June 2026) // Garage door opener (2024) // Level 2 EV charger installed in garage (2024). --- OUTDOOR LIVING: Screened-in patio with cement slab and two ceiling fans - great for relaxing or entertaining // Automatic sprinkler system for easy lawn maintenance. --- COMMUNITY FEATURES: Located in a gated community with a pool and clubhouse, with convenient access to major highways and minutes from USF. Seeing is believing!
For sale
$525,000
9646 TRONCAIS, THONOTOSASSA, FL 33592
5beds
2,674sqft
Single Family Residence
Built in 2018
8,276 Square Feet Lot
$-- Zestimate®
$196/sqft
$192/mo HOA
What's special
- 17 days |
- 233 |
- 8 |
Likely to sell faster than
Zillow last checked:
Listing updated:
Listed by:
Steven Koleno 804-656-5007,
BEYCOME OF FLORIDA LLC 804-656-5007
Source: Stellar MLS,MLS#: O6430551 Originating MLS: Orlando Regional
Originating MLS: Orlando Regional
Facts & features
Interior
Bedrooms & bathrooms
- Bedrooms: 5
- Bathrooms: 3
- Full bathrooms: 3
Primary bedroom
- Features: Walk-In Closet(s)
- Level: Second
Bedroom 2
- Features: Built-in Closet
- Level: Second
Bedroom 3
- Features: Built-in Closet
- Level: Second
Bedroom 4
- Features: Built-in Closet
- Level: Second
Bedroom 5
- Features: Built-in Closet
- Level: First
Primary bathroom
- Features: Walk-In Closet(s)
- Level: Second
Bathroom 1
- Features: Linen Closet
- Level: Second
Bathroom 2
- Features: No Closet
- Level: First
Kitchen
- Features: Walk-In Closet(s)
- Level: First
Living room
- Features: No Closet
- Level: First
Heating
- Central
Cooling
- Central Air
Appliances
- Included: Dishwasher, Dryer, Electric Water Heater, Exhaust Fan, Microwave, Range, Refrigerator, Washer
- Laundry: Inside, Laundry Room, Upper Level
Features
- Ceiling Fan(s), Stone Counters, Thermostat
- Flooring: Carpet, Vinyl
- Has fireplace: No
Interior area
- Total structure area: 3,546
- Total interior livable area: 2,674 sqft
Property
Parking
- Total spaces: 2
- Parking features: Garage - Attached
- Attached garage spaces: 2
Features
- Levels: Two
- Stories: 2
- Exterior features: Irrigation System, Rain Gutters
Lot
- Size: 8,276 Square Feet
Details
- Parcel number: U1728209ZE000001000160
- Zoning: PD
- Special conditions: None
Construction
Type & style
- Home type: SingleFamily
- Property subtype: Single Family Residence
Materials
- Block, Stucco
- Foundation: Slab
- Roof: Shingle
Condition
- Completed
- New construction: No
- Year built: 2018
Utilities & green energy
- Sewer: Public Sewer
- Water: Public
- Utilities for property: Electricity Connected
Community & HOA
Community
- Pet fee: $0 monthly
- Subdivision: GRAND OAK GLEN
HOA
- Has HOA: Yes
- Services included: None
- HOA fee: $192 monthly
- HOA name: Wise Property Management
- HOA phone: 813-968-5665
Location
- Region: Thonotosassa
Financial & listing details
- Price per square foot: $196/sqft
- Tax assessed value: $373,525
- Annual tax amount: $4,396
- Date on market: 8/4/2026
- Cumulative days on market: 17 days
- Listing terms: Cash,Conventional,FHA,Other,VA Loan
- Ownership: Fee Simple
- Total actual rent: 0
- Electric utility on property: Yes
- Road surface type: Paved
Estimated market value
Not available
Estimated sales range
Not available
Not available
Price history
| Date | Event | Price |
|---|---|---|
| 8/4/2026 | Listed for sale | $525,000$196/sqft |
Source:  Stellar MLS #O6430551 Report a problem Stellar MLS #O6430551 Report a problem | ||
| 8/4/2026 | Listing removed | -- |
Source: Owner Report a problem | ||
| 8/2/2026 | Listed for sale | $525,000+100.4%$196/sqft |
Source: Owner Report a problem | ||
| 7/5/2018 | Sold | $261,990$98/sqft |
Source: Public Record Report a problem | ||
Public tax history
| Year | Property taxes | Tax assessment |
|---|---|---|
| 2025 | $4,755 +8.2% | $253,682 +2.9% |
| 2024 | $4,396 +3.6% | $246,533 +3% |
| 2023 | $4,242 +4.6% | $239,352 +3% |
| 2022 | $4,054 +1.1% | $232,381 +3% |
| 2021 | $4,010 +2.4% | $225,613 +1.4% |
| 2020 | $3,917 +7% | $222,498 +6.2% |
| 2019 | $3,662 | $209,570 +504.9% |
| 2018 | $3,662 +185.5% | $34,643 -39.3% |
| 2017 | $1,282 -5.7% | $57,059 +33.3% |
| 2016 | $1,360 +22.8% | $42,794 -10% |
| 2015 | $1,107 | $47,549 |
Find assessor info on the county website
Monthly payment
Est. payment
Payment breakdown
Explore the cost of this home by adjusting the details. Changes won't be saved.Climate risks
Neighborhood: 33592
Nearby schools
GreatSchools rating
- 3/10Folsom Elementary SchoolGrades: PK-5Distance: 0.4 mi
- 3/10Jennings Middle SchoolGrades: 6-8Distance: 1.5 mi
- 3/10King High SchoolGrades: 9-12Distance: 4.5 mi
Schools provided by the listing agent
- Elementary: Thonotosassa-HB
- Middle: Jennings-HB
- High: Armwood-HB
Source: Stellar MLS. This data may not be complete. We recommend contacting the local school district to confirm school assignments for this home.
- $364,3003 bd2 ba1.6k sqft9648 Troncais Cir, Thonotosassa, FL 33592Off Market
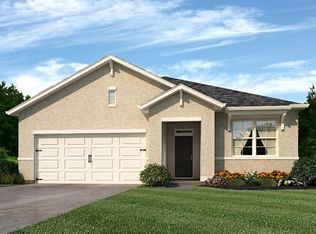
- $437,5004 bd2 ba2.5k sqft9644 Troncais Cir, Thonotosassa, FL 33592Off Market

- $421,9004 bd3 ba2.8k sqft9650 Troncais Cir, Thonotosassa, FL 33592Off Market
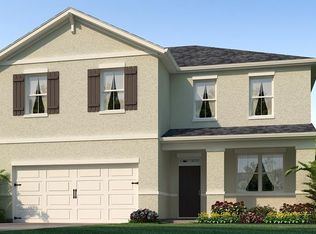
- $72,8105 bd3 ba2.6k sqft9642 Troncais Cir, Thonotosassa, FL 33592Off Market
- $452,000-- bd3 ba2.6k sqft9642 Troncais Cir, Thonotosassa, FL 33592Off Market
- $396,8004 bd2 ba1.8k sqft9639 Troncais Cir, Thonotosassa, FL 33592Off Market
- $379,1004 bd2 ba1.8k sqft9652 Troncais Cir, Thonotosassa, FL 33592Off Market
- $363,700-- bd2 ba1.6k sqft9640 Troncais Cir, Thonotosassa, FL 33592Off Market
A local agent can set up tours, give advice and negotiate with sellers.
Similar homes
- $575,0005 bd2 ba2.2k sqft2002 RAIN DANCE PLACE, BRANDON, FL 33510For Sale

 MLS ID #TB8538781, Julie Coggins, SIGNATURE REALTY ASSOCIATES. Stellar MLS
 - $535,0004 bd3 ba2.3k sqft4236 BALINGTON DRIVE, VALRICO, FL 33596For Sale
 MLS ID #TB8530159, Rocio Smith Lora, FRIENDS REALTY LLC. Stellar MLS
 - $595,0004 bd3 ba2.4k sqft12935 RAIN FOREST STREET, TEMPLE TERRACE, FL 33617For Sale
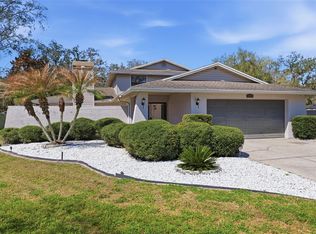 MLS ID #TB8481403, Valerie Rubalcaba-Williams, EXP REALTY LLC. Stellar MLS
 - $529,9004 bd4 ba3.4k sqft4736 POINTE O WOODS DRIVE, WESLEY CHAPEL, FL 33543For Sale
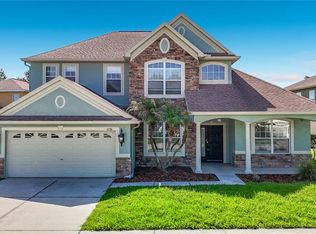 MLS ID #TB8534861, Don Suda, TAMPA BAY PREMIER REALTY. Stellar MLS
 - $520,0005 bd3 ba3.7k sqft2514 CROSS MORE STREET, VALRICO, FL 33594For SaleMLS ID #W7884983, Ralph Harvey, LISTWITHFREEDOM.COM. Stellar MLS
- $599,0004 bd4 ba3.3k sqft422 WESTCHESTER HILLS LANE, VALRICO, FL 33594For SaleMLS ID #TB8537258, Sudhir Gattu, EZ CHOICE REALTY. Stellar MLS
- $529,9993 bd3 ba2.5k sqft8818 MATHOG ROAD, RIVERVIEW, FL 33578For SaleMLS ID #TB8494385, Matthew Dell, AMERICAN DREAM REAL ESTATE GRP. Stellar MLS
- $554,9005 bd3 ba3.9k sqft11612 SUNBURST MARBLE ROAD, RIVERVIEW, FL 33579For SaleMLS ID #TB8533658, Daniel Cardenas, LOKATION. Stellar MLS
- $499,0005 bd4 ba3.4k sqft10812 ANCIENT FUTURES DRIVE, TAMPA, FL 33647For SaleMLS ID #TB8516397, Amani Warden, RE/MAX ACTION FIRST OF FLORIDA. Stellar MLS
- $489,9005 bd3 ba2k sqft12803 YARN PLACE, RIVERVIEW, FL 33569For SaleMLS ID #TB8522442, Karyn Scech, YELLOWFIN REALTY. Stellar MLS
- $675,0005 bd4 ba3k sqft7001 W DORMANY ROAD, PLANT CITY, FL 33565For SaleMLS ID #TB8484334, Clemencia Perez, VISTA REAL ESTATE. Stellar MLS
- $424,9004 bd2 ba1.8k sqft2423 BUCKHORN MANOR DRIVE, VALRICO, FL 33594For SaleMLS ID #TB8537239, Darlene Goodfellow, REALTY RESULTS,LLC. Stellar MLS
- $425,0004 bd2 ba2.3k sqft34434 WINDKNOB COURT, WESLEY CHAPEL, FL 33545For SaleMLS ID #TB8539636, Paul Mercer, KELLER WILLIAMS TAMPA PROPERTIES. Stellar MLS
- $432,6004 bd3 ba2.4k sqft2609 CRESTFIELD DRIVE, VALRICO, FL 33596For SaleMLS ID #TB8536999, Trish Carter, CARTER COMPANY REALTORS. Stellar MLS
- $451,0004 bd3 ba2.3k sqft10761 BANFIELD DRIVE, RIVERVIEW, FL 33579For SaleMLS ID #TB8535162, Rea Vallieres, COLDWELL BANKER REALTY. Stellar MLS
- $479,9904 bd3 ba2.4k sqft12236 FAIRLAWN DRIVE, RIVERVIEW, FL 33579For SaleMLS ID #S5151401, Felix Ramos, REALTY ONE GROUP MAGIC CITY. Stellar MLS
- $480,0004 bd3 ba2.2k sqft27640 BREAKERS DRIVE, WESLEY CHAPEL, FL 33544For SaleMLS ID #TB8485801, Marleny Salavarrieta, HOME SEARCH REALTY. Stellar MLS
- $519,9806 bd3 ba3.3k sqft31823 SUN KETTLE LOOP, WESLEY CHAPEL, FL 33545For SaleMLS ID #TB8513460, Liang Liu, PINEYWOODS REALTY LLC. Stellar MLS
- $425,0004 bd2 ba1.8k sqft232 CLAYTON STREET, BRANDON, FL 33511For SaleMLS ID #TB8538395, Melissa Davis, COLDWELL BANKER REALTY. Stellar MLS
- $480,0003 bd3 ba2.2k sqft3045 SUTTON WOODS DRIVE, PLANT CITY, FL 33566For SaleMLS ID #TB8522447, Trish Carter, CARTER COMPANY REALTORS. Stellar MLS
